For Sale
$444,999
Est. $2,492/mo186 Canary, Beaumont, CA 92223
bed
3
Bedrooms
bathtub
2
Bathrooms
square_foot
1,794
Square Feet
About this home
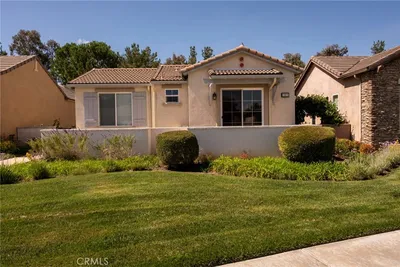
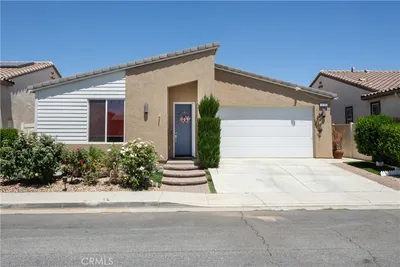
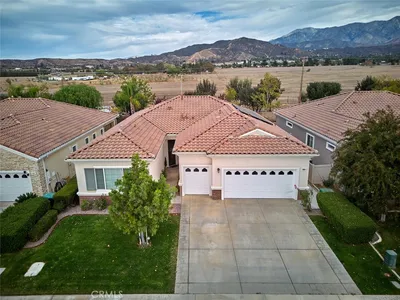
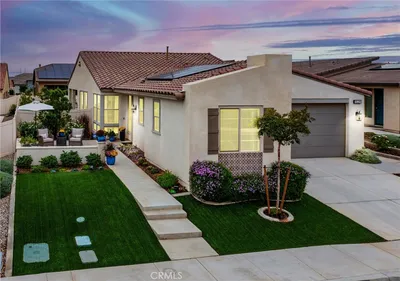


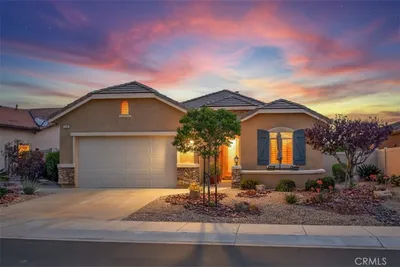
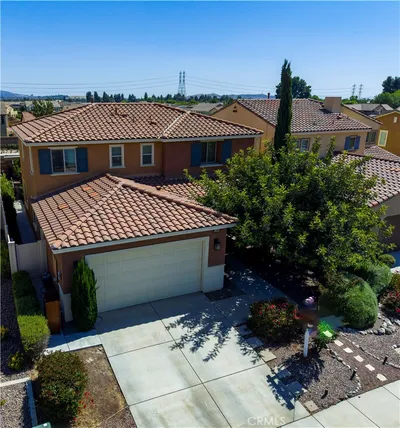
Welcome to the good life at Four Seasons Beaumont — one of Southern California's premier 55+ resort communities. From the moment you walk in, this home just feels right. The open floor plan flows effortlessly from kitchen to dining to living space — bright, airy, and made for entertaining. Natural light fills every corner, and the kitchen delivers with generous counters, plenty of cabinetry, and a butler's pantry that makes hosting a breeze. The primary suite is tucked away like a private retreat, featuring a spa-inspired bath with dual vanities, a walk-in closet, and a shower with built-in bench seating. On the opposite wing, your guests get their own bedroom and full bath — everyone gets their space. Need a home office, hobby room, or reading nook? The flexible den plus bonus room gives you options. Out back, enjoy a covered patio and low-maintenance landscaping — your morning coffee spot and evening entertaining space, all in one. But here's what really sets this home apart: the lifestyle. Four Seasons residents enjoy TWO recreation centers, a grand ballroom, theater, library, craft studios, and an on-site bistro for everything from casual lunches to date nights. The 10-acre Sports Complex features an outdoor pool, tennis, pickleball, bocce, and basketball. Stay sharp at the state-of-the-art fitness center with yoga and pilates classes, unwind at the heated spa and full-service salon, or swim laps year-round in the indoor pool at the newer Summit clubhouse — complete with mountain views from the patio. Add in a dedicated laundry room, attached 2-car garage, and shopping, dining, and medical facilities just minutes away — this isn't just a home. It's your next chapter. Schedule your private tour today — homes like this in Four Seasons don't wait.
Property Facts
bed
Bedrooms
3
bathtub
Bathrooms
2
square_foot
Square Feet
1,794
landscape
Lot Size
4,356 sqft
calendar_month
Year Built
2006
home_work
Property Type
Single Family Residence
timer
Days on Market
0
payments
HOA Fee
$422/mo
garage
Garage Total
2
fingerprint
MLS #
IV26152131
Interior Details
General Interior
Interior Features
All Bedrooms Down
Kitchen & Appliances
Laundry
Laundry Room
Bed & Bath
Main Level Bedrooms
3
Main Level Bathrooms
2
Climate Control
Cooling
Central Air
Heating
Central
Parking
Total Parking Spaces
2
Garage Spaces
2
Attached Garage
Yes
Exterior & Lot
Lot & Grounds
Lot Features
Cul De Sac
Pool Features
Association
Sewer
Public Sewer
Water Source
Public
Community & HOA
Association Info
HOA Fee$422
FrequencyMonthly
HOA Amenities
Clubhouse, Dog Park, Fitness Center, Fire Pit, Golf Course, Outdoor Cooking Area, Barbecue, Picnic Area, Pool, Pets Allowed, Spa Hot Tub
Community Features
Suburban
Mortgage Calculator
Total Monthly
$0
Principal & Interest:
$0Property Tax:
$0Home Insurance:
$0HOA Fees:
$0$
$
%
Nearby Schools
| Rating | School Name | ||
|---|---|---|---|
| No school data available for this area. | |||
Convenience Score
Market Insights
92223|Beaumont
analytics
Estimated Value
Calculating...
trending_up0%vs. last year
202120222023202420252026
Market Temperature
Seller'sBalancedBuyer's
0d30d60d180d
Balanced
Balanced market
30 Days
Avg. time on market
This is a Balanced Market. Homes are selling at a moderate pace.
flood
Flood & Climate Risk
Flood Risk
Minimal — not in a FEMA flood zone
Wildfire Risk
Moderate — near wildland-urban interface
Heat Risk
Low — moderate summer temperatures
Earthquake Risk
Southern California seismic zone
volume_up
Noise Levels
TrafficQuiet residential street
AirportMinimal airport noise
CommercialLow commercial activity nearby
streetview
Open Full Street Viewopen_in_newStreet View

Ready to Take the Next Step?
Get expert support from a local agent today.
call
(800)-330-9306Available 9AM - 7PM
Similar Homes You Might Like
Based on price, location, and features