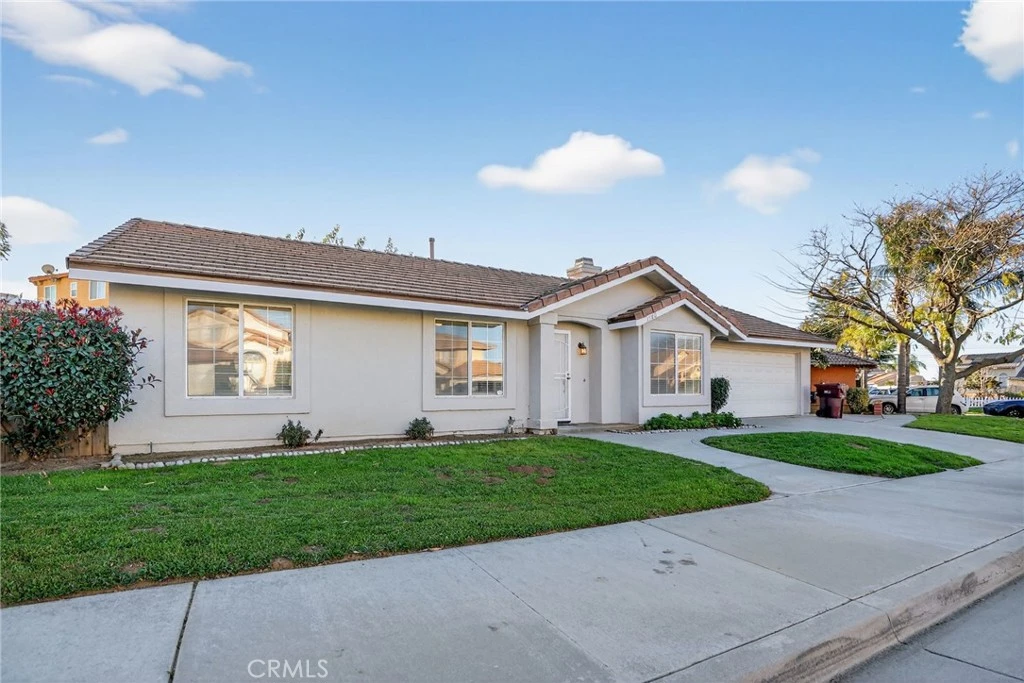
SoldClosed on March 5, 2026
$455,000
Sold Price1580 Trinette, Beaumont, CA 92223
bed
3
Bedrooms
bathtub
2
Bathrooms
square_foot
1,103
Square Feet
About this home
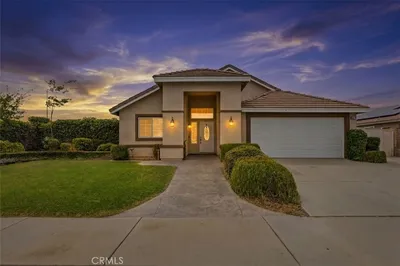
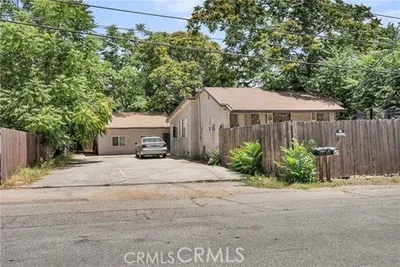
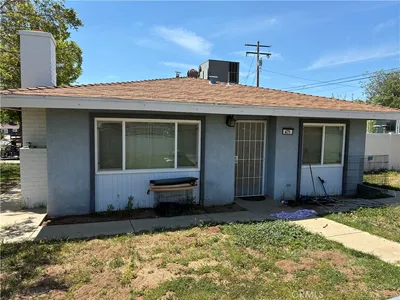
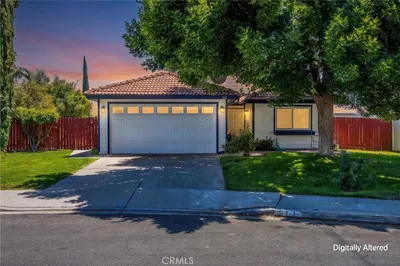
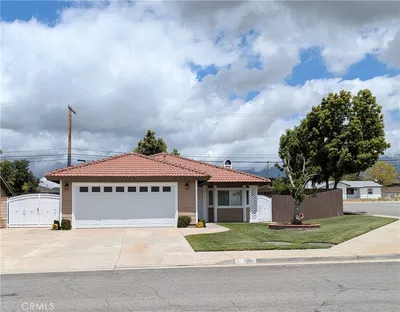
Contemporary Ranch Style single-story home located on a desirable corner lot, featuring a stucco exterior and tile roof. The well-designed floor plan offers 3 bedrooms and 2 bathrooms, a welcoming living room with a fireplace, dining area, kitchen, and an attached 2 car garage. The primary bedroom includes a private en-suite bathroom and a spacious closet, providing comfort and privacy. Recent upgrades include “newer fascia boards, roof plywood, fencing, exterior paint, water heater, garage side-entry doors, front security-screen door, new closet doors, shower doors, toilets, bathroom faucets, and new carpet in two bedrooms”. The dining area opens to a covered patio, leading to a generously sized backyard ideal for entertaining, relaxing, and play.
infoProperty Facts
bed
Bedrooms
3
bathtub
Bathrooms
2
square_foot
Square Feet
1,103
landscape
Lot Size
8,712 sqft
calendar_month
Year Built
1997
home_work
Property Type
Single Family Residence
timer
Days on Market
14
payments
HOA Fee
N/A
garage
Garage Total
2
fingerprint
MLS #
DW26009611
chairInterior Details
General Interior
Interior Features
Ceiling Fans, All Bedrooms Down
Flooring
Laminate, Tile
Fireplace
Living Room
Accessibility
Parking
Kitchen & Appliances
Appliances
Gas Oven, Gas Range, Gas Water Heater, Microwave, Refrigerator
Laundry
Washer Hookup, Gas Dryer Hookup, In Garage
Bed & Bath
Main Level Master
Yes
Climate Control
Cooling
Central Air
Heating
Central
deckExterior & Lot
Building & Construction
Patio & Porch
Rear Porch, Concrete, Covered
Fencing
Block, Wood
Construction
Drywall, Stucco
Foundation
Slab
Roof
Tile
Nearby Schools
| Rating | School Name |
|---|---|
6 | San Gorgonio Middle Middle School |
5 | Mountain View Middle Middle School |
8 | Beaumont Senior High High School |
N/A | Beaumont USD Preschool Middle School |
8 | Brookside Elementary Elementary School |
Convenience Score

This Home is Sold
Curious what your home is worth? Get a free valuation.
call
(800)-330-9306Available 9AM - 6PM
Similar Homes You Might Like
Based on price, location, and features