For Sale
$750,000
Est. $4,200/mo1513 Overpark Lane, Beaumont, CA 92223
bed
3
Bedrooms
bathtub
3
Bathrooms
square_foot
2,548
Square Feet
About this home


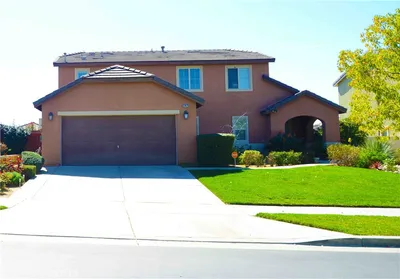
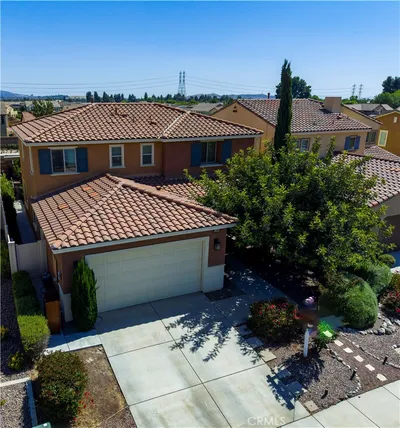
Experience elevated living in the highly sought-after 55+ community of Altis, where resort-style amenities and a vibrant social atmosphere create one of the desert's premier active-adult lifestyles. This exceptional former model home showcases luxury designer upgrades throughout and offers a rare opportunity to own a residence that seamlessly blends sophistication, comfort, and functionality. From the moment you enter, you'll appreciate the impressive attention to detail, including 18 owned solar panels, elegant earth-tone porcelain tile flooring, custom tile accent walls, soaring cathedral ceilings with rich wood beam accents, and crown molding throughout the front room. Designed for both entertaining and everyday living, the gourmet kitchen serves as the heart of the home. It features a grand center island with bar seating, custom cabinetry with soft-close drawers and pull-out shelving, under-cabinet lighting, a wine/beverage cooler, built-in ice maker, butler's pantry, a oversized walk-in pantry with extended shelving, ambient toe-kick lighting, double ovens including a convection oven, and a premium built-in refrigerator valued at approximately $27,000. Modern efficiency meets exceptional comfort with dual whole-house rapid cooling systems that provide enhanced climate control and energy savings. Additional upgrades include tinted windows, a whole-house water softener system, surround sound throughout the interior, upgraded designer toilets in the powder room and primary bath, and extensive overhead garage storage. Expansive floor-to-ceiling windows fill the home with natural light while showcasing the professionally designed outdoor living spaces. The private backyard retreat is an entertainer's dream, featuring a patio ceiling heater and 2 ceiling fans for year-round enjoyment, mature fruit trees including pomegranate, Washington navel orange, lemon, and lime, and beautifully designed hardscape elements. The front yard offers attractive artificial turf for low-maintenance curb appeal, while more than $10,000 in additional pavers and concrete enhancements further elevate the front and rear outdoor spaces. This remarkable residence combines model-home quality, luxury finishes, energy efficiency, and resort-style living in one of Beaumont's most desirable active-adult communities. A rare financing opportunity: Qualified buyers may be able to assume the existing loan at an exceptionally low 3.25% interest rate, potentially providing savings!
Property Facts
bed
Bedrooms
3
bathtub
Bathrooms
3
square_foot
Square Feet
2,548
landscape
Lot Size
5,889 sqft
calendar_month
Year Built
2018
home_work
Property Type
Single Family Residence
timer
Days on Market
15
payments
HOA Fee
$332/mo
garage
Garage Total
2
fingerprint
MLS #
219148803PS
Interior Details
General Interior
Interior Features
Beamed Ceilings, Cathedral Ceilings
Flooring
Tile
Fireplace
Gas, Living Room
Climate Control
Cooling
Central Air
Heating
Central
Parking
Total Parking Spaces
2
Garage Spaces
2
Attached Garage
Yes
Parking Features
Driveway, Garage, Golf Cart Garage, Garage Door Opener
Exterior & Lot
Building & Construction
Patio & Porch
Covered
Security
Gated Community
Lot & Grounds
Lot Features
Close To Clubhouse, Drip Irrigation Bubblers, Near Park, Planned Unit Development
Community & HOA
Association Info
HOA Fee$332
FrequencyMonthly
HOA Amenities
Billiard Room, Clubhouse, Sport Court, Fitness Center, Fire Pit, Game Room, Meeting Room, Management, Meeting Banquet Party Room, Barbecue, Picnic Area, Pet Restrictions, Recreation Room, Security, Tennis Courts, Cable Tv
Community Features
Gated, Park
Mortgage Calculator
Total Monthly
$0
Principal & Interest:
$0Property Tax:
$0Home Insurance:
$0HOA Fees:
$0$
$
%
Nearby Schools
| Rating | School Name | ||
|---|---|---|---|
| No school data available for this area. | |||
Convenience Score
Market Insights
92223|Beaumont
analytics
Estimated Value
Calculating...
trending_up0%vs. last year
202120222023202420252026
Market Temperature
Seller'sBalancedBuyer's
0d30d60d180d
Balanced
Balanced market
30 Days
Avg. time on market
This is a Balanced Market. Homes are selling at a moderate pace.
flood
Flood & Climate Risk
Flood Risk
Minimal — not in a FEMA flood zone
Wildfire Risk
Moderate — near wildland-urban interface
Heat Risk
Low — moderate summer temperatures
Earthquake Risk
Southern California seismic zone
volume_up
Noise Levels
TrafficQuiet residential street
AirportMinimal airport noise
CommercialLow commercial activity nearby
streetview
Open Full Street Viewopen_in_newStreet View

Ready to Take the Next Step?
Get expert support from a local agent today.
call
(800)-330-9306Available 9AM - 7PM
Similar Homes You Might Like
Based on price, location, and features