SOLD
SoldClosed on April 6, 2026
$570,000
Sold Price1446 Big Sky, Beaumont, CA 92223
bed
4
Bedrooms
bathtub
3
Bathrooms
square_foot
3,079
Square Feet
About this home
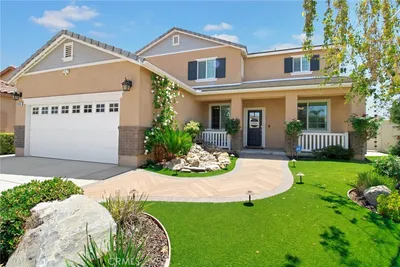
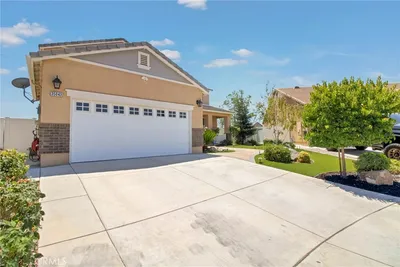
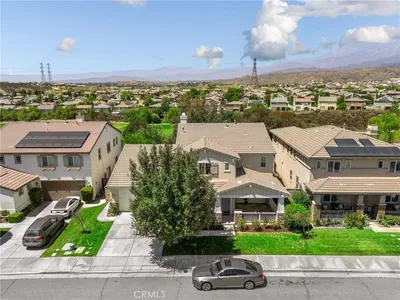
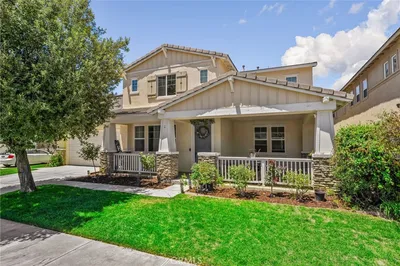
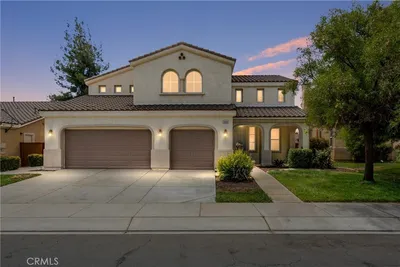
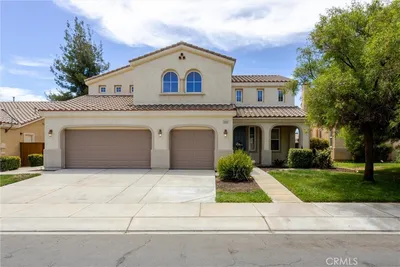
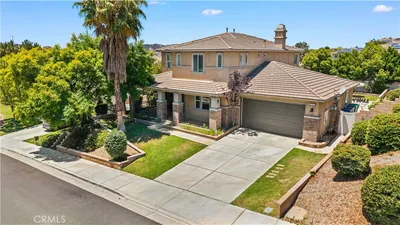
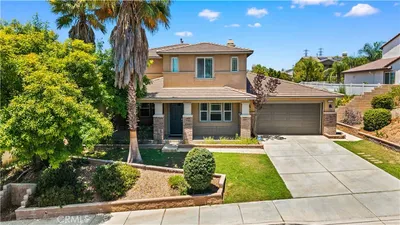
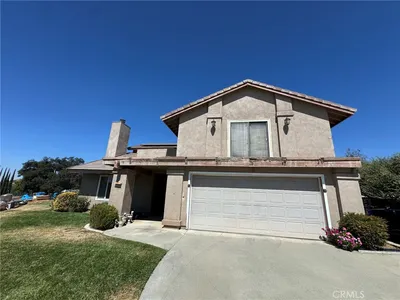
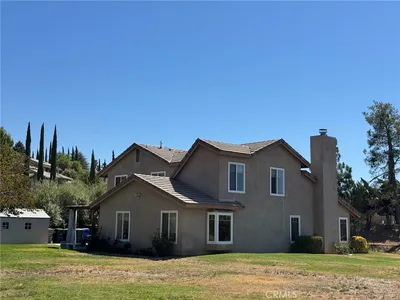
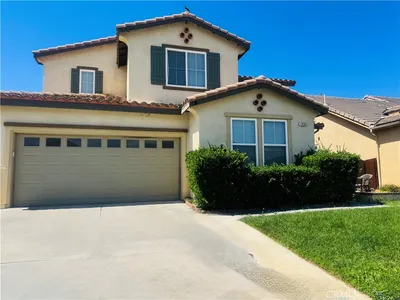
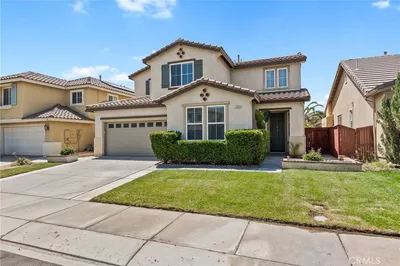
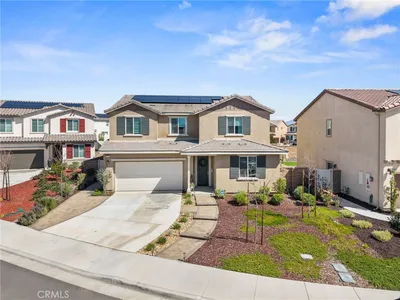
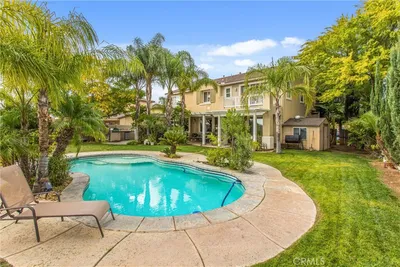
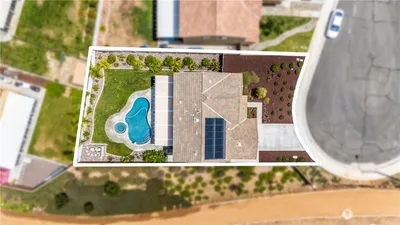
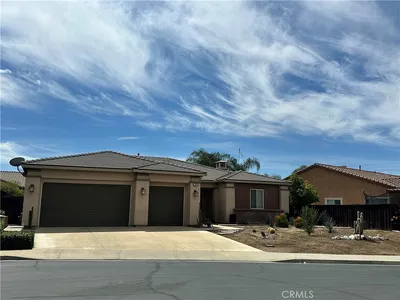
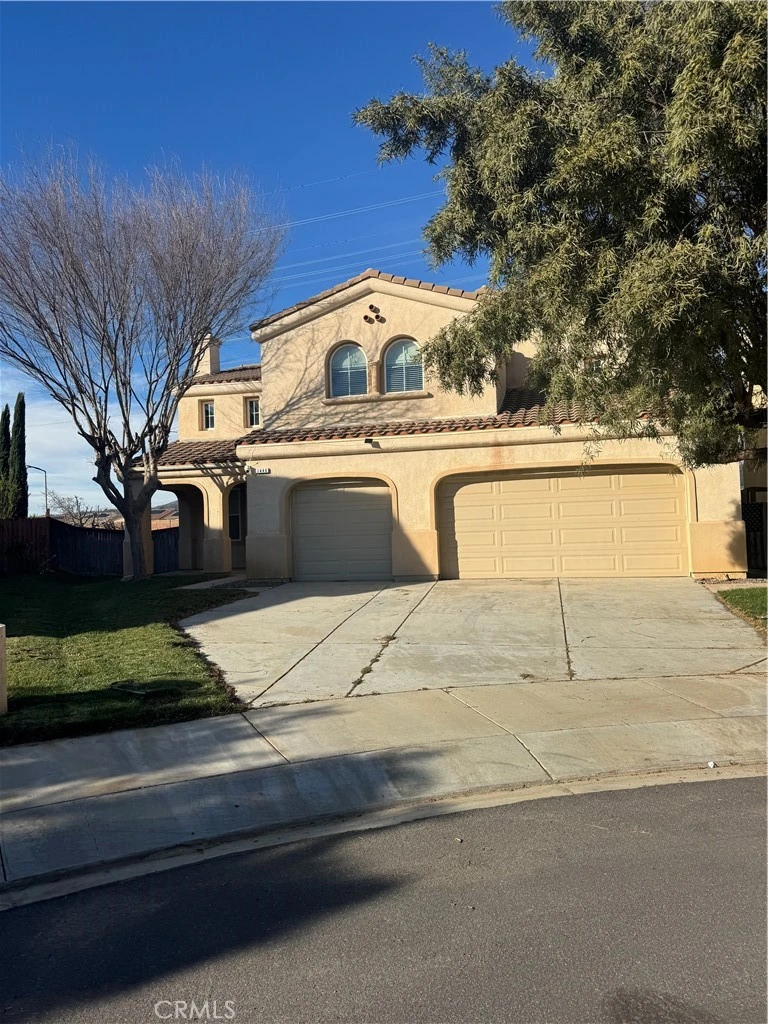
Beautiful 4-bedroom home offering a spacious open floor plan with plenty of room for everyone. As you enter, you’re welcomed by a front living room featuring a cozy fireplace, along with a formal dining area perfect for gatherings. A separate family room provides additional space for relaxing or entertaining. The spacious kitchen is equipped with a double oven, microwave, stovetop, and dishwasher, and offers direct access to the backyard through a sliding glass door, plus an additional exterior door for convenience. The home also features two A/C units one for each floor ensuring year-round comfort, along with a 3-car garage. Upstairs, you’ll find a versatile loft area, a laundry room complete with a sink, and a hallway bathroom with double sinks. Two generously sized secondary bedrooms offer plenty of space, while the large primary suite features two closets and a private bathroom with a separate tub and shower. The backyard includes a concrete side yard, a grassy area, and a cozy fire pit ideal for outdoor relaxation and entertaining.
infoProperty Facts
bed
Bedrooms
4
bathtub
Bathrooms
3
square_foot
Square Feet
3,079
landscape
Lot Size
5,663 sqft
calendar_month
Year Built
2005
home_work
Property Type
Single Family Residence
timer
Days on Market
6
payments
HOA Fee
$52/mo
garage
Garage Total
3
fingerprint
MLS #
IG26042468
chairInterior Details
General Interior
Interior Features
Loft
Fireplace
Living Room
Kitchen & Appliances
Laundry
Laundry Room, Upper Level
Bed & Bath
Main Level Master
Yes
Climate Control
Cooling
Central Air
Heating
Central
deckExterior & Lot
Nearby Schools
| Rating | School Name |
|---|---|
8 | Starlight Elementary Elementary School |
6 | San Gorgonio Middle Middle School |
6 | Anna Hause Elementary Elementary School |
8 | Sundance Elementary Elementary School |
6 | 21st Century Learning Institute Elementary School |
Convenience Score

This Home is Sold
Curious what your home is worth? Get a free valuation.
call
(800)-330-9306Available 9AM - 6PM
Similar Homes You Might Like
Based on price, location, and features