SOLD
SoldClosed on June 3, 2026
$515,000
Sold Price1394 Bouvardia, Beaumont, CA 92223
bed
3
Bedrooms
bathtub
2
Bathrooms
square_foot
1,847
Square Feet
About this home
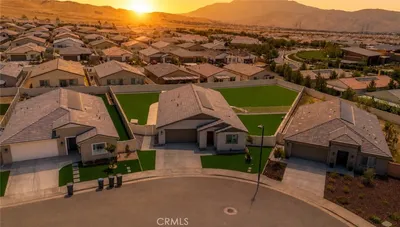
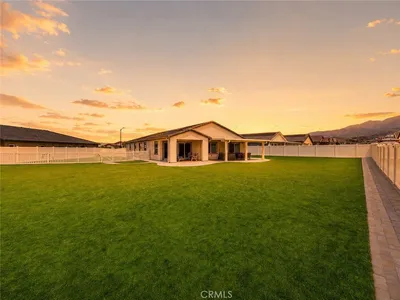
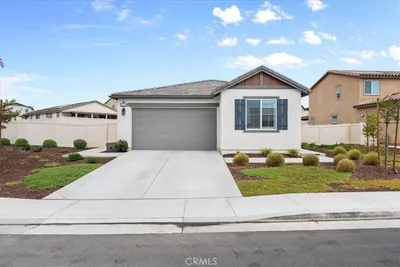
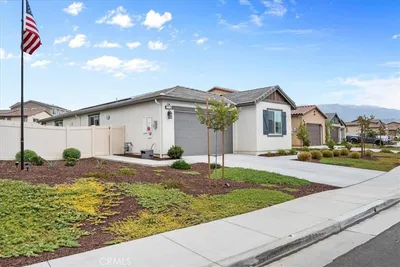
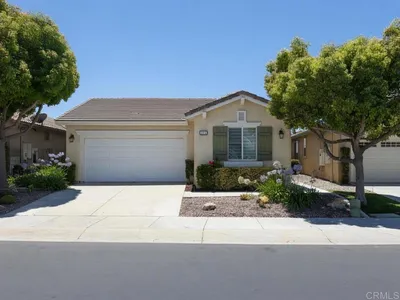
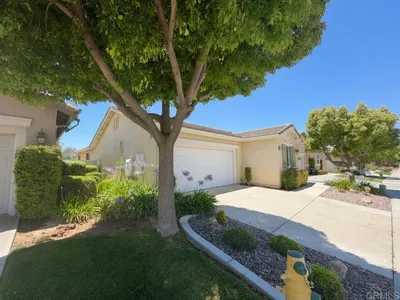
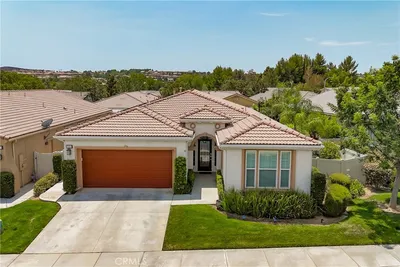
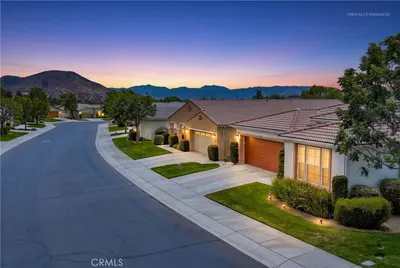
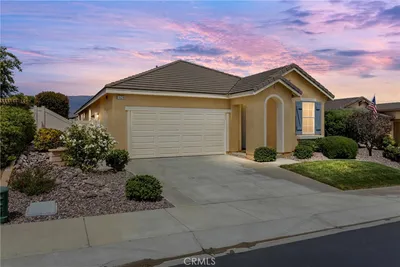
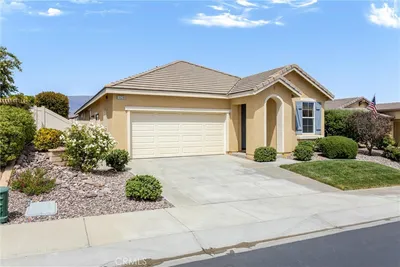
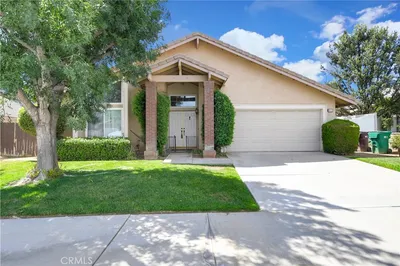
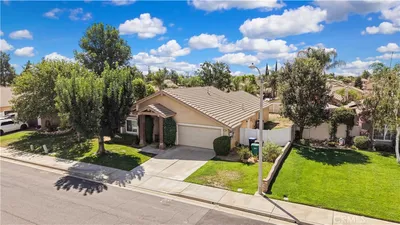
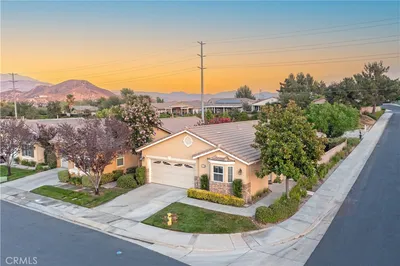
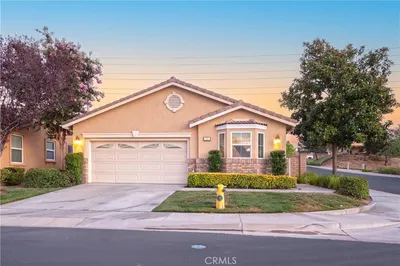
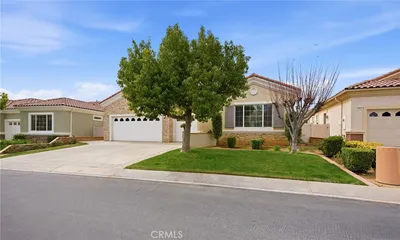
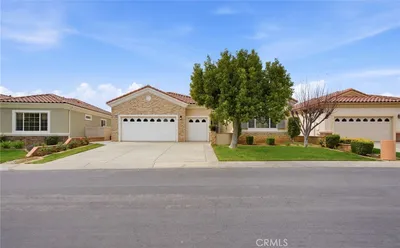

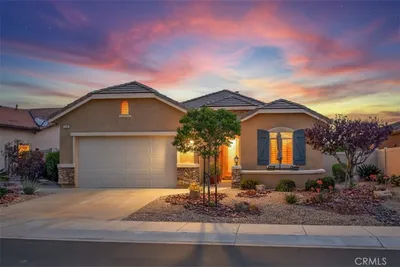
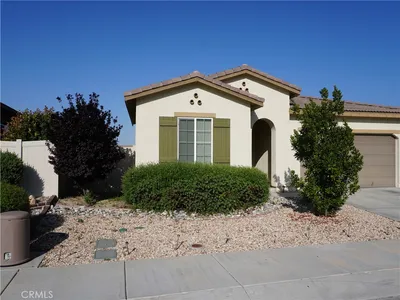
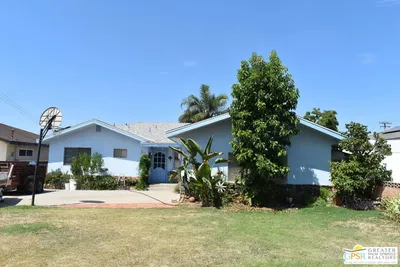
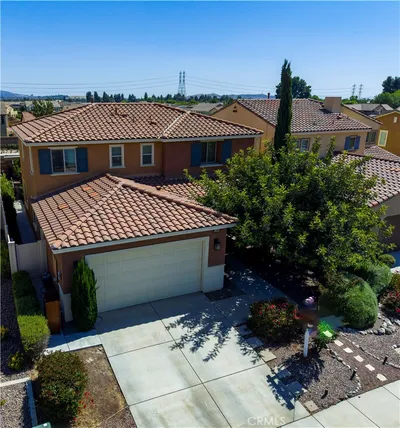
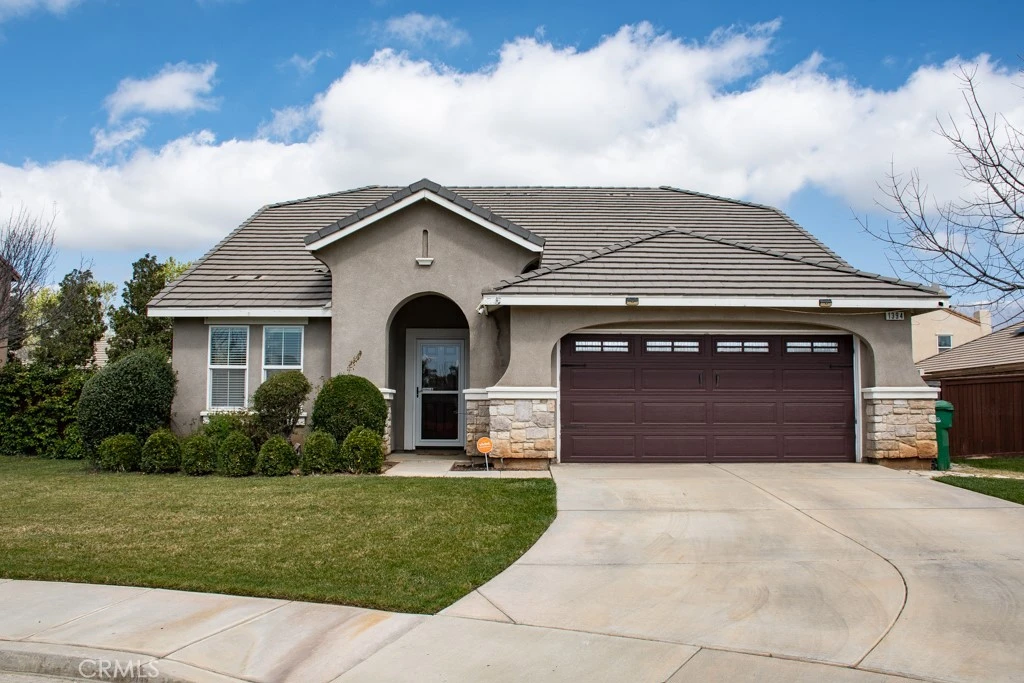
From the moment you step into this single story Sundance cul de sac located beauty, you'll want to make it yours! The spacious formal living/dining room greets you with ample light from a number of well placed windows and tasteful, timeless decor choices, including faux ceiling beams, neutral paint with chair railing, laminate flooring, and stylish lighting. The adjoining family room stylistically blends seamlessly, with a chalk board wall, wood and brick accents, and the same laminate flooring carried throughout. Open, bright, and inviting, the kitchen opens to the family room and features a breakfast bar, an expanse of solid surface countertop, an abundance of white cabinetry, and subway tile. The laundry room is conveniently located off of the kitchen and features direct garage access. The primary bedroom is split from the other two bedrooms and features an ensuite bathroom with dual sinks and a walk in closet. On the opposite side of the family room are the two additional bedrooms and the guest bath. The backyard (reachable via a sliding glass door in the family room) is flat and wide, with a length of patio/BBQ space dividing two large side yards, which are just waiting for your designing imagination.. there is space enough for a pool, garden, and/or playground! This home is efficiently designed and wastes no space, while also featuring a storm door that opens and is perfectly placed for capturing a cross breeze, raised panel doors, window blinds throughout, ceiling fans, and more! Situated at the end of a cul-de-sac in the desirable Sundance community you'll also enjoy close proximity to the community's parks as well as to medical facilities, freeway access, and commercial development. With low HOA and affordable assessments, this one checks all of the boxes!
infoProperty Facts
bed
Bedrooms
3
bathtub
Bathrooms
2
square_foot
Square Feet
1,847
landscape
Lot Size
9,583 sqft
calendar_month
Year Built
2010
home_work
Property Type
Single Family Residence
timer
Days on Market
42
payments
HOA Fee
$55/mo
garage
Garage Total
2
fingerprint
MLS #
IV26052989
chairInterior Details
General Interior
Interior Features
Breakfast Bar, Ceiling Fans, Open Floorplan, Recessed Lighting, All Bedrooms Down, Main Level Primary, Walk In Closets
Flooring
Laminate
Kitchen & Appliances
Appliances
Dishwasher, Gas Range
Laundry
Laundry Room
Bed & Bath
Main Level Master
Yes
Climate Control
Cooling
Central Air
Heating
Central
deckExterior & Lot
Building & Construction
Patio & Porch
Front Porch
Fencing
Wood
Nearby Schools
| Rating | School Name |
|---|---|
6 | Anna Hause Elementary Elementary School |
8 | Sundance Elementary Elementary School |
6 | 21st Century Learning Institute Elementary School |
1 | Glen View High High School |
6 | Palm Innovation Academy Elementary School |
Convenience Score

This Home is Sold
Curious what your home is worth? Get a free valuation.
call
(800)-330-9306Available 9AM - 6PM
Similar Homes You Might Like
Based on price, location, and features