Topfind Realty
Renting

Search Rentals

Houses for RentTownhomes for RentCondos for RentView All Rentals →

Renting Resources

Why Rent With UsRenter GuideRent vs Buy Calculator

Renter Articles

How to Negotiate RentUnderstanding Your LeaseMoving Checklist for Renters
Buying

Search Homes

Houses for SaleTownhomes for SaleCondos for SaleView All Homes →

Buying Resources

Why Buy With UsBuyer GuideAffordability CalculatorInvestment CalculatorProperty Tax Calculator

Buyer Articles

Master Your New Home BudgetBeat Moving StressPacking Secrets
Selling

Selling Tools

Home ValuationFind a Seller's Agent

Selling Resources

Why Sell With UsSeller GuideNet Sheet CalcHELOC Calculator

Seller Articles

Strategic PricingDownsizing Tips
Mortgage Rates

Today's Rates

Mortgage RatesRefinance RatesLoan ComparisonHELOC Calculator

Mortgage Resources

Understanding Mortgage RatesFirst-Time Homebuyer GuideWhen to Refinance Your Mortgage
Realtors
Topfind
Houses for RentTownhomes for RentCondos for RentView All Rentals →
Why Rent With UsRenter GuideRent vs Buy Calculator
How to Negotiate RentUnderstanding Your LeaseMoving Checklist for Renters
Houses for SaleTownhomes for SaleCondos for SaleView All Homes →
Why Buy With UsBuyer GuideAffordability CalculatorInvestment CalculatorProperty Tax Calculator
Master Your New Home BudgetBeat Moving StressPacking Secrets
Home ValuationFind a Seller's Agent
Why Sell With UsSeller GuideNet Sheet CalcHELOC Calculator
Strategic PricingDownsizing Tips
Mortgage RatesRefinance RatesLoan ComparisonHELOC Calculator
Understanding Mortgage RatesFirst-Time Homebuyer GuideWhen to Refinance Your Mortgage
groupRealtorsinfoAbout Us
Continue with Google
Sign InSign Up
Topfind Realty
Renting

Search Rentals

Houses for RentTownhomes for RentCondos for RentView All Rentals →

Renting Resources

Why Rent With UsRenter GuideRent vs Buy Calculator

Renter Articles

How to Negotiate RentUnderstanding Your LeaseMoving Checklist for Renters
Buying

Search Homes

Houses for SaleTownhomes for SaleCondos for SaleView All Homes →

Buying Resources

Why Buy With UsBuyer GuideAffordability CalculatorInvestment CalculatorProperty Tax Calculator

Buyer Articles

Master Your New Home BudgetBeat Moving StressPacking Secrets
Selling

Selling Tools

Home ValuationFind a Seller's Agent

Selling Resources

Why Sell With UsSeller GuideNet Sheet CalcHELOC Calculator

Seller Articles

Strategic PricingDownsizing Tips
Mortgage Rates

Today's Rates

Mortgage RatesRefinance RatesLoan ComparisonHELOC Calculator

Mortgage Resources

Understanding Mortgage RatesFirst-Time Homebuyer GuideWhen to Refinance Your Mortgage
Realtors
Topfind
Houses for RentTownhomes for RentCondos for RentView All Rentals →
Why Rent With UsRenter GuideRent vs Buy Calculator
How to Negotiate RentUnderstanding Your LeaseMoving Checklist for Renters
Houses for SaleTownhomes for SaleCondos for SaleView All Homes →
Why Buy With UsBuyer GuideAffordability CalculatorInvestment CalculatorProperty Tax Calculator
Master Your New Home BudgetBeat Moving StressPacking Secrets
Home ValuationFind a Seller's Agent
Why Sell With UsSeller GuideNet Sheet CalcHELOC Calculator
Strategic PricingDownsizing Tips
Mortgage RatesRefinance RatesLoan ComparisonHELOC Calculator
Understanding Mortgage RatesFirst-Time Homebuyer GuideWhen to Refinance Your Mortgage
groupRealtorsinfoAbout Us
Continue with Google
Sign InSign Up
Real Estate/CA/Beaumont/1063 Elm Avenue
view_in_arVirtual Tour
Main
Interior 1
Interior 2
Interior 3
Interior 4
imagesmode View 20 photos
For Sale
$499,000
Est. $2,794/mo

1063 Elm Avenue, Beaumont, CA 92223

bed
3
Bedrooms
bathtub
2
Bathrooms
square_foot
1,349
Square Feet

About this home

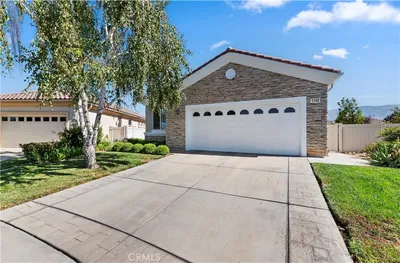
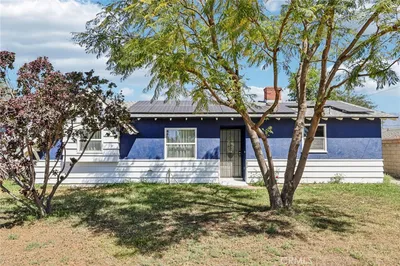
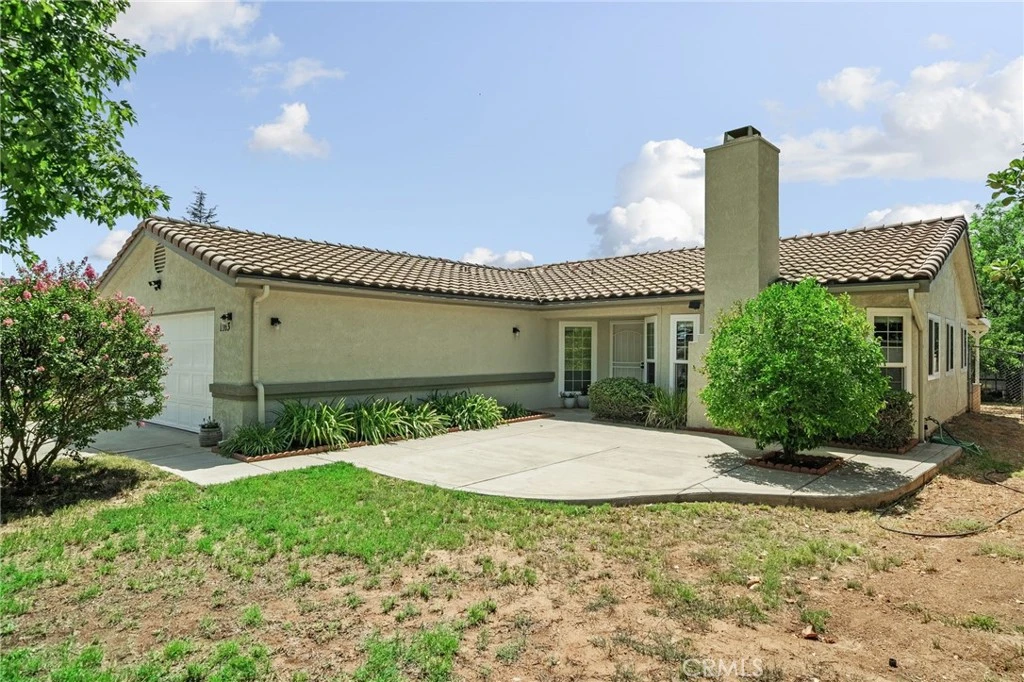
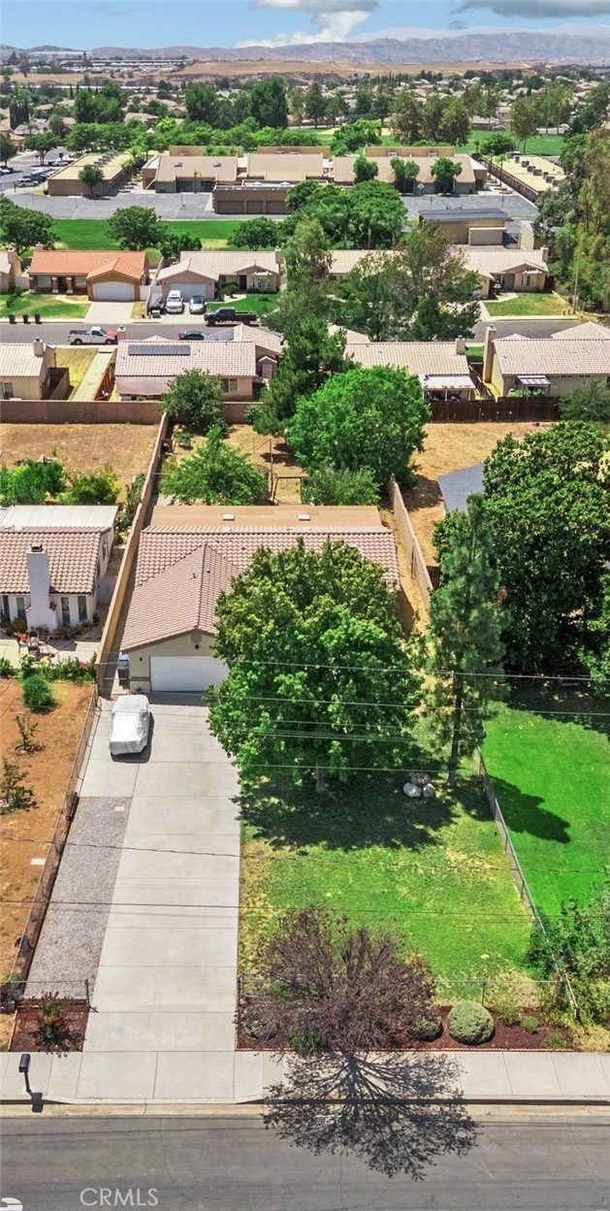
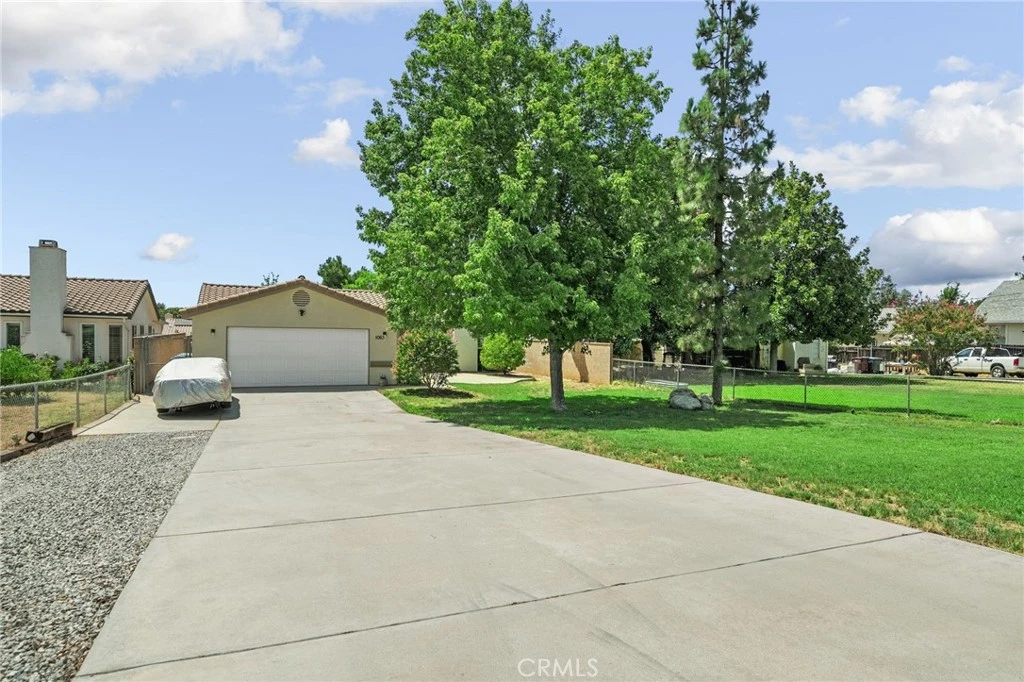
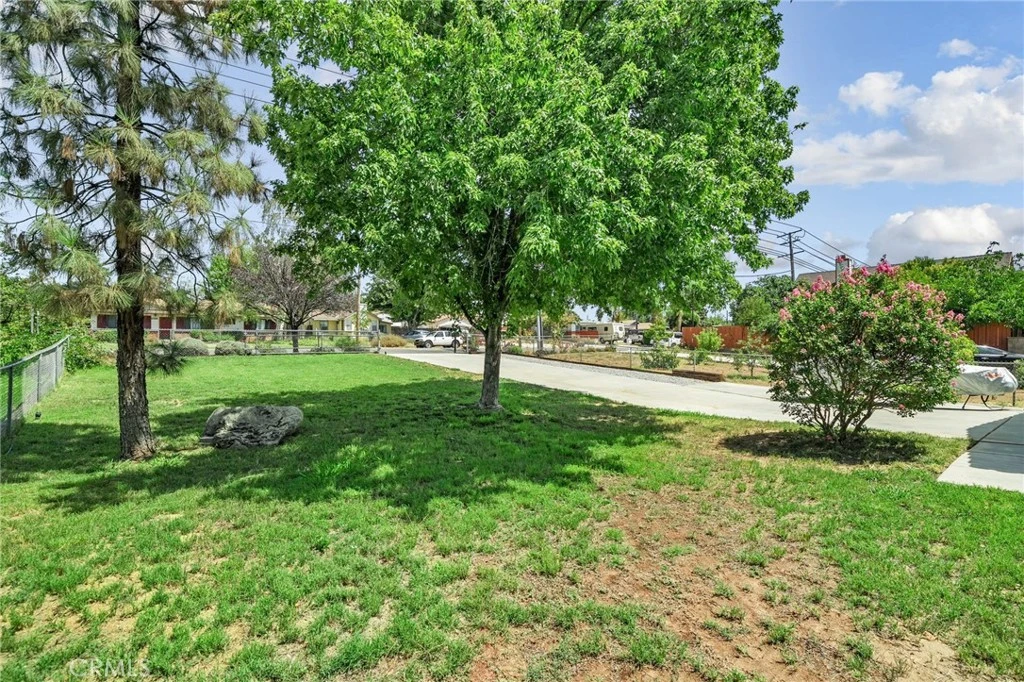
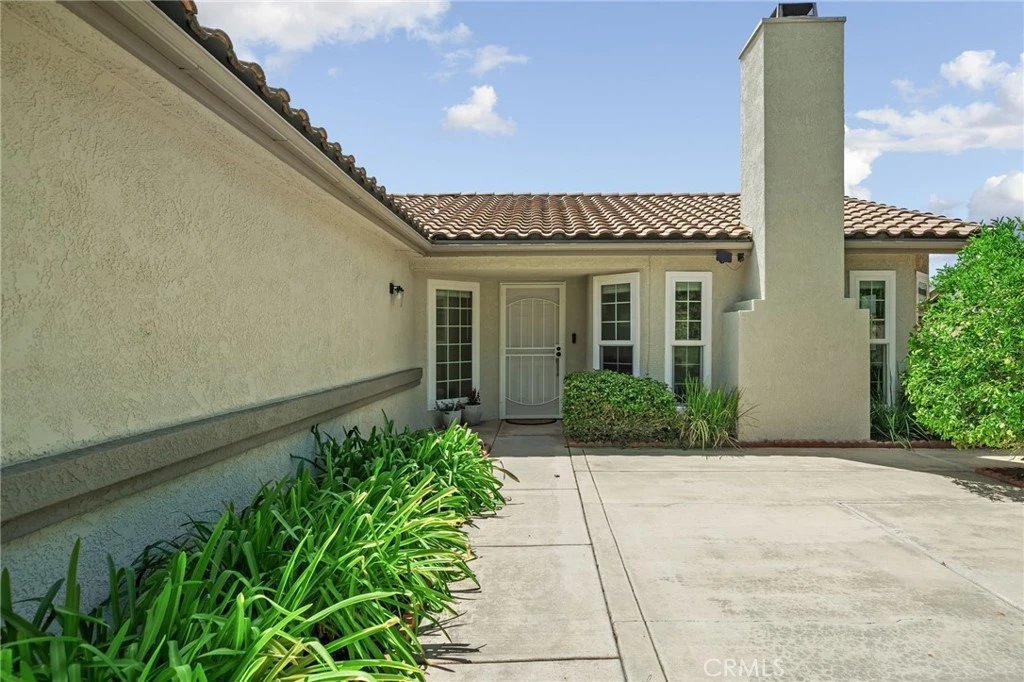
Welcome to this beautifully updated single-story residence where timeless design, modern elegance, and everyday comfort come together on an expansive lot in one of Beaumont's most desirable neighborhoods—with no HOA. Thoughtfully renovated throughout, this turnkey home showcases soaring ceilings, abundant natural light, and a refined Pottery Barn-inspired aesthetic that creates a warm yet sophisticated atmosphere. With stylish finishes, generous living spaces, and an oversized lot, this home truly checks every box. The inviting living room is both cozy and spacious, featuring dramatic vaulted ceilings, expansive windows, and a charming fireplace that creates the perfect setting for relaxing or entertaining. The beautifully appointed kitchen offers expansive countertops, abundant cabinetry, and ample prep space for everything from everyday meals to holiday gatherings. The adjacent dining area provides the perfect place for family and friends to gather while staying connected to the heart of the home. Privately situated, the luxurious executive suite is a peaceful retreat filled with natural light and complemented by a beautifully updated en-suite bathroom that offers a spa-like escape at the end of the day. Two additional bedrooms provide comfortable accommodations for family, guests, or a home office. Large windows fill each room with natural sunlight while showcasing views of the surrounding mountains or the beautiful backyard. A stylishly updated full bathroom conveniently serves these bedrooms. Step outside to an impressive backyard designed for year-round enjoyment. A covered patio spans the entire length of the home, creating an exceptional outdoor living space for dining, entertaining, barbecuing, or relaxing while children and pets play. Beyond the patio, you'll find a flourishing garden, custom chicken coop, mature shade trees, a lush lawn, and two spacious storage sheds, offering endless possibilities for gardening, recreation, or future customization. Completing the home is an attached two-car garage with generous storage and an oversized driveway providing ample parking for guests, recreational vehicles, or everyday convenience. With its turnkey condition, modern farmhouse-inspired style, expansive lot, and exceptional Beaumont location with no HOA, this is a rare opportunity to own a home that perfectly blends style, comfort, and functionality.

Property Facts

bed

Bedrooms

3

bathtub

Bathrooms

2

square_foot

Square Feet

1,349

landscape

Lot Size

14,810 sqft

calendar_month

Year Built

1993

home_work

Property Type

Single Family Residence

timer

Days on Market

0

payments

HOA Fee

N/A

garage

Garage Total

2

fingerprint

MLS #

IG26171816

Interior Details

General Interior

Interior Features

Ceiling Fans, Separate Formal Dining Room, High Ceilings, Recessed Lighting, Primary Suite

Fireplace

Living Room

Kitchen & Appliances

Appliances

Dishwasher, Gas Cooktop, Gas Oven, Microwave, Refrigerator, Range Hood

Laundry

In Garage

Bed & Bath

Main Level Bedrooms

3

Main Level Bathrooms

2

Climate Control

Cooling

Central Air

Heating

Central

Parking

Total Parking Spaces

2

Garage Spaces

2

Attached Garage

Yes

Exterior & Lot

Building & Construction

Patio & Porch

Covered, Patio

Lot & Grounds

Lot Features

Front Yard, Lawn, Landscaped

Sewer

Public Sewer

Water Source

Public

Community & HOA

Association Info

Community Features

Suburban

Mortgage Calculator

Total Monthly

$0

Principal & Interest:
$0
Property Tax:
$0
Home Insurance:
$0
HOA Fees:
$0
$
$
%

Nearby Schools

RatingSchool NameGradesDistance
5
Three Rings Ranch Elementary
Elementary School
K-50.2 mi
6
Palm Innovation Academy
Elementary School
K-50.8 mi
6
21st Century Learning Institute
Elementary School
K-120.9 mi
1
Glen View High
High School
9-120.9 mi
6
Anna Hause Elementary
Elementary School
K-51.3 mi

Convenience Score

Market Insights

92223|Beaumont
analytics

Estimated Value

Calculating...
trending_up0%vs. last year
202120222023202420252026

Market Temperature

Seller'sBalancedBuyer's
0d30d60d180d
Balanced

Balanced market

30 Days

Avg. time on market

This is a Balanced Market. Homes are selling at a moderate pace.

flood

Flood & Climate Risk

Flood Risk

Minimal — not in a FEMA flood zone

Low

Wildfire Risk

Moderate — near wildland-urban interface

Moderate

Heat Risk

Low — moderate summer temperatures

Low

Earthquake Risk

Southern California seismic zone

Moderate
volume_up

Noise Levels

TrafficQuiet residential street
AirportMinimal airport noise
CommercialLow commercial activity nearby
location_on

Location

1063 Elm Avenue

Beaumont, CA 92223

Open in Mapsopen_in_new
Topfind Realty

Ready to Take the Next Step?

Get expert support from a local agent today.

call
(800)-330-9306Available 9AM - 7PM

Similar Homes You Might Like

Based on price, location, and features
889 Pennsylvania
OPEN AUG 8, 6PM TO 8PM
VIRTUAL TOUR

$479,900

FOR SALE

889 Pennsylvania, Beaumont, CA 92223

3 beds · 2 baths · 1,165 sqft

267 White Sands

$400,000

FOR SALE

267 White Sands, Beaumont, CA 92223

2 beds · 2 baths · 1,556 sqft

1336 Black Diamond
3D TOUR

$529,000

FOR SALE

1336 Black Diamond, Beaumont, CA 92223

3 beds · 2 baths · 1,544 sqft

1568 Four Seasons
VIRTUAL TOUR

$389,000

FOR SALE

1568 Four Seasons, Beaumont, CA 92223

3 beds · 2 baths · 1,540 sqft

1142 Wisteria

$399,000

FOR SALE

1142 Wisteria, Beaumont, CA 92223

2 beds · 2 baths · 1,392 sqft

1562 Quiet
VIRTUAL TOUR

$385,000

FOR SALE

1562 Quiet, Beaumont, CA 92223

2 beds · 2 baths · 1,556 sqft

1519 Village Green
3D TOUR

$429,900

FOR SALE

1519 Village Green, Beaumont, CA 92223

2 beds · 2 baths · 1,472 sqft

125 Thistle
VIRTUAL TOUR

$429,500

FOR SALE

125 Thistle, Beaumont, CA 92223

2 beds · 2 baths · 1,556 sqft

Recently Sold

274 W 12th
VIRTUAL TOUR

$495,000

SOLD

274 W 12th, Beaumont, CA 92223

4 beds · 2 baths · 1,269 sqft

1385 Palm Avenue

$410,000

SOLD

1385 Palm Avenue, Beaumont, CA 92223

3 beds · 3 baths · 1,502 sqft

1657 Hibiscus Court
VIRTUAL TOUR

$375,000

SOLD

1657 Hibiscus Court, Beaumont, CA 92223

2 beds · 2 baths · 1,392 sqft

11344 Burnet Street

$530,000

SOLD

11344 Burnet Street, Beaumont, CA 92223

3 beds · 2 baths · 1,575 sqft

1682 Milford
VIRTUAL TOUR

$499,000

SOLD

1682 Milford, Beaumont, CA 92223

3 beds · 2 baths · 1,538 sqft

1717 Scottsdale
VIRTUAL TOUR

$397,000

SOLD

1717 Scottsdale, Beaumont, CA 92223

2 beds · 2 baths · 1,392 sqft

254 Box Springs Trail
VIRTUAL TOUR

$423,000

SOLD

254 Box Springs Trail, Beaumont, CA 92223

2 beds · 2 baths · 1,592 sqft

1650 Ravenswood Road

$504,900

SOLD

1650 Ravenswood Road, Beaumont, CA 92223

3 beds · 3 baths · 1,615 sqft

Topfind Realty

Company

  • About Us
  • Careers
  • Articles
  • Home Estimate

Explore

  • Renting
  • Buying
  • Selling
  • Realtors

Support

  • Help Center
  • Contact Us
  • Terms & Conditions
  • Privacy Policy

Topfind Realty, DRE # 02240815, is a licensed real estate broker in California. Topfind Realty pledges to support the Fair Housing Act and adhere to Equal Housing Opportunity laws.

Copyright © 2026 Topfind Realty. All Rights Reserved.