imagesmode View 20 photos
For Sale
$419,000
Est. $2,346/mo40596 Road 222, Bass Lake, CA 93604
bed
3
Bedrooms
bathtub
3
Bathrooms
square_foot
1,637
Square Feet
About this home
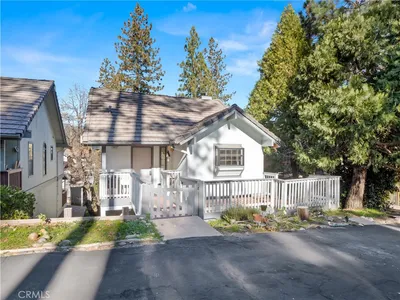
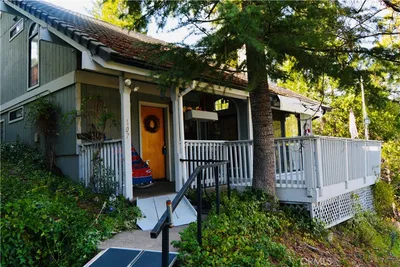
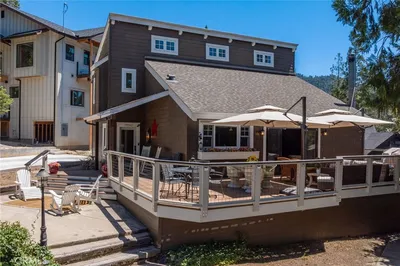
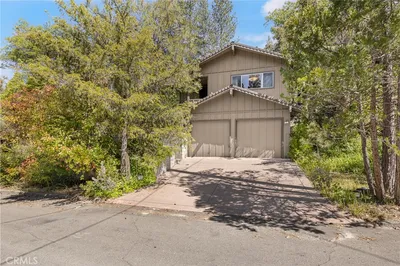
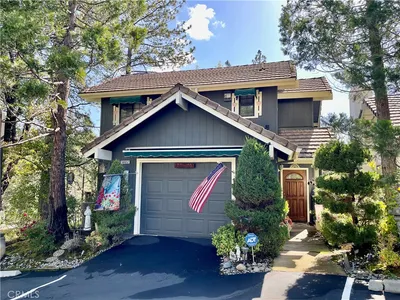
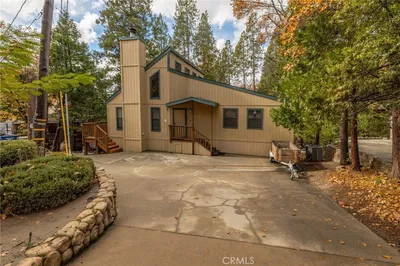
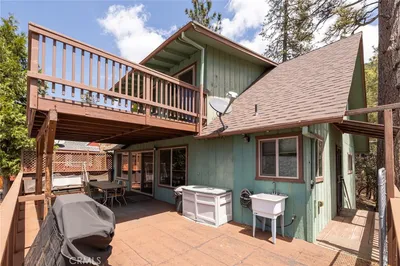
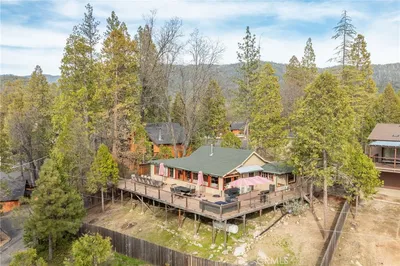
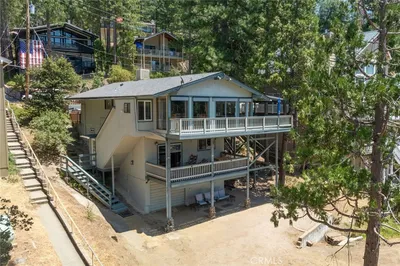
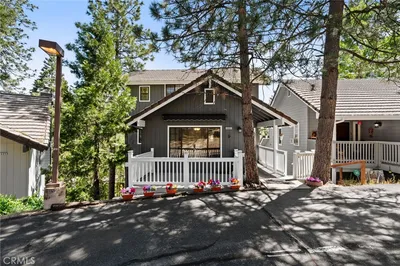
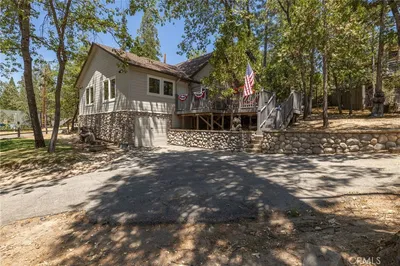
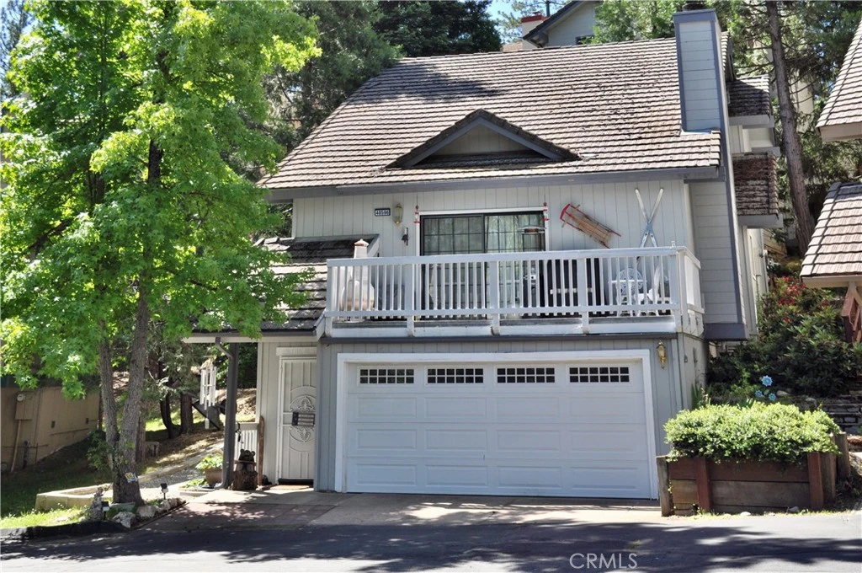
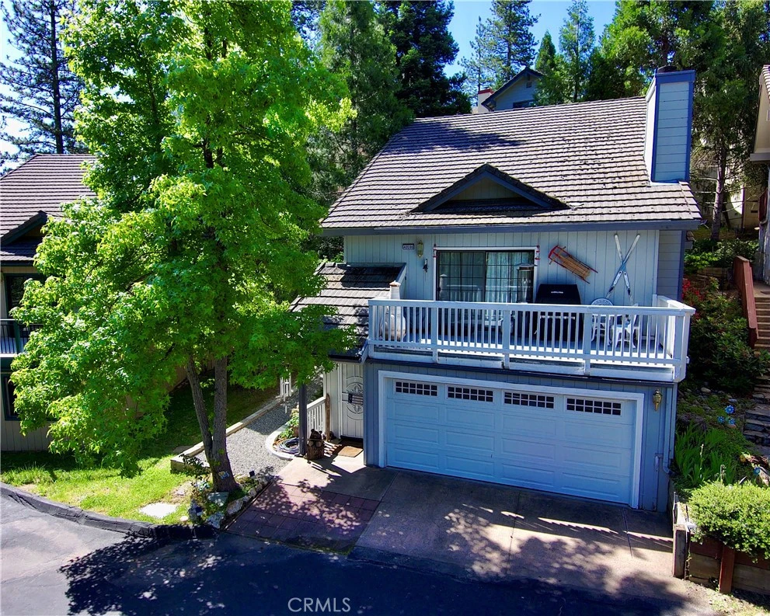
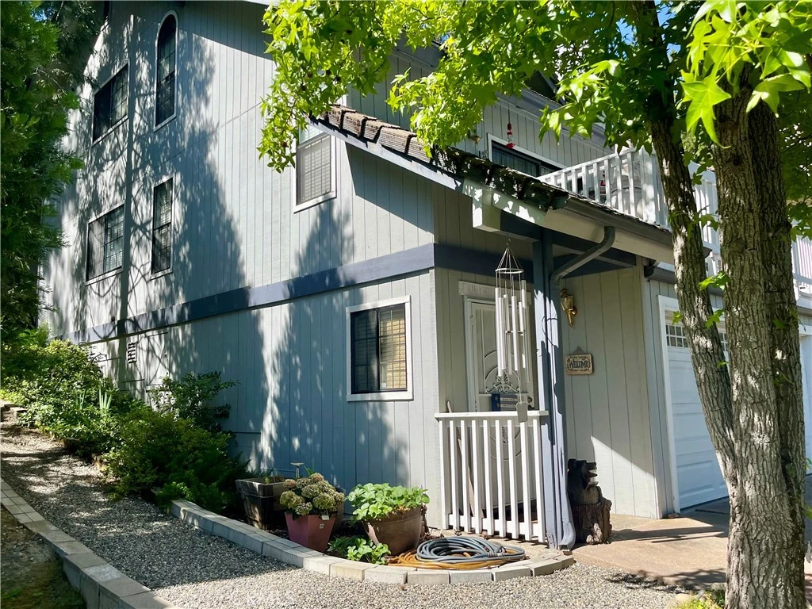
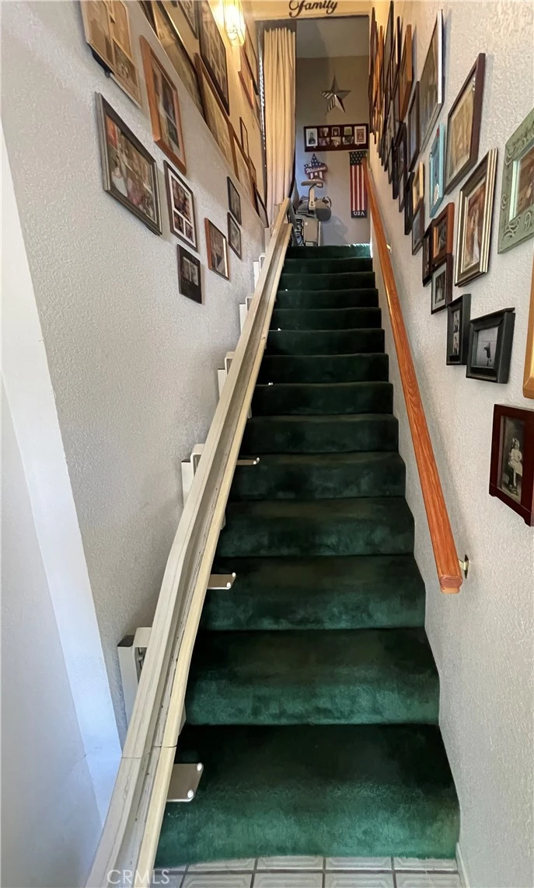
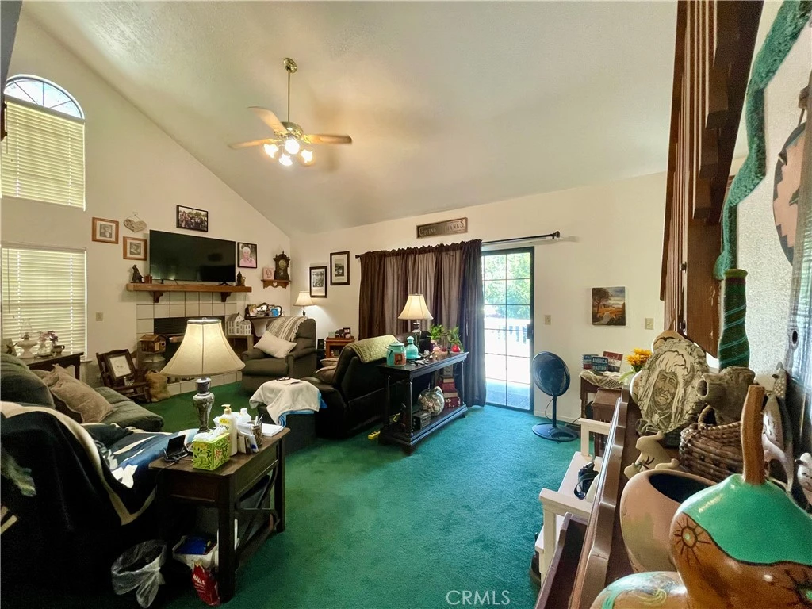
Welcome to your mountain retreat, where comfort, charm, and an unbeatable location come together to create the perfect place to call home. This beautifully designed three-level Ridgeline home offers an exceptional opportunity to enjoy the peaceful Bass Lake lifestyle, whether you're searching for a full-time residence or the ultimate vacation getaway. From the moment you step inside, you'll be captivated by the soaring vaulted ceilings, inviting fireplace, and abundant natural light that create a warm and welcoming atmosphere. The spacious open-concept living area seamlessly connects to a generously sized kitchen, making entertaining family and friends effortless. Step outside onto the front deck to enjoy your morning coffee, breathe in the fresh mountain air, and soak in the tranquil surroundings. Thoughtfully designed for both comfort and functionality, the main level features a guest bedroom, a convenient half bath, and a laundry room with access to the rear of the home. Upstairs, the private primary suite and additional guest bedroom provide comfortable accommodations for family and visitors alike. Additional features include a 429-square-foot garage, central heating and air conditioning, and public utilities for year-round convenience. Ideally located just minutes from Bass Lake, The Pines Village, boating, hiking, dining, and endless outdoor recreation, this home offers the mountain lifestyle so many dream about but few get to experience. With no short-term rentals allowed per CC&Rs, you'll enjoy a peaceful neighborhood setting and a true sense of community. Homes in this desirable area are highly sought after—don't miss your chance to own a piece of Bass Lake paradise. Schedule your private tour today and discover why this could be the home you've been waiting for.
Property Facts
bed
Bedrooms
3
bathtub
Bathrooms
3
square_foot
Square Feet
1,637
landscape
Lot Size
1,742 sqft
calendar_month
Year Built
1990
home_work
Property Type
Single Family Residence
timer
Days on Market
7
payments
HOA Fee
$380/mo
garage
Garage Total
2
fingerprint
MLS #
FR26126426
Interior Details
General Interior
Flooring
Carpet
Fireplace
Living Room
Kitchen & Appliances
Appliances
Electric Range
Laundry
Inside
Bed & Bath
Main Level Bedrooms
1
Main Level Bathrooms
1
Climate Control
Cooling
Central Air
Heating
Central
Parking
Total Parking Spaces
2
Garage Spaces
2
Attached Garage
Yes
Parking Features
Paved
Exterior & Lot
Building & Construction
Patio & Porch
Deck
Construction
Wood Siding
Foundation
Concrete Perimeter, Slab
Roof
Concrete, Flat Tile
Lot & Grounds
Lot Features
Rolling Slope
Sewer
Public Sewer
Water Source
Public
Community & HOA
Association Info
HOA Fee$380
FrequencyQuarterly
HOA Amenities
Rv Parking
Community Features
Biking, Fishing, Lake, Mountainous, Near National Forest, Water Sports
Mortgage Calculator
Total Monthly
$0
Principal & Interest:
$0Property Tax:
$0Home Insurance:
$0HOA Fees:
$0$
$
%
Nearby Schools
| Rating | School Name |
|---|---|
N/A | Campbell High Community Day High School |
1 | Ahwahnee High High School |
3 | Evergreen High High School |
1 | Yosemite Falls Education Center Elementary School |
4 | Yosemite High High School |
Convenience Score
Market Insights
93604|Bass Lake
analytics
Estimated Value
Calculating...
trending_up0%vs. last year
202120222023202420252026
Market Temperature
Seller'sBalancedBuyer's
0d30d60d180d
Balanced
Balanced market
30 Days
Avg. time on market
This is a Balanced Market. Homes are selling at a moderate pace.
flood
Flood & Climate Risk
Flood Risk
Minimal — not in a FEMA flood zone
Wildfire Risk
Moderate — near wildland-urban interface
Heat Risk
Low — moderate summer temperatures
Earthquake Risk
Southern California seismic zone
volume_up
Noise Levels
TrafficQuiet residential street
AirportMinimal airport noise
CommercialLow commercial activity nearby

Ready to Take the Next Step?
Get expert support from a local agent today.
call
(800)-330-9306Available 9AM - 7PM
Similar Homes You Might Like
Based on price, location, and features