1 / 58
imagesmode View 58 photos
For Sale
$875,000
Est. $4,900/mo39771 S Cedar Vista Circle S, Bass Lake, CA 93644
bed
3
Bedrooms
bathtub
3
Bathrooms
square_foot
2,412
Sq Ft
About this home
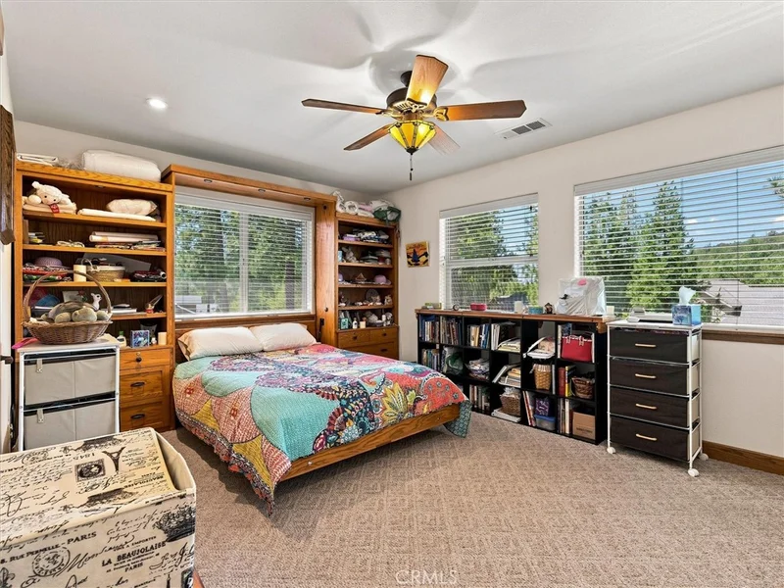
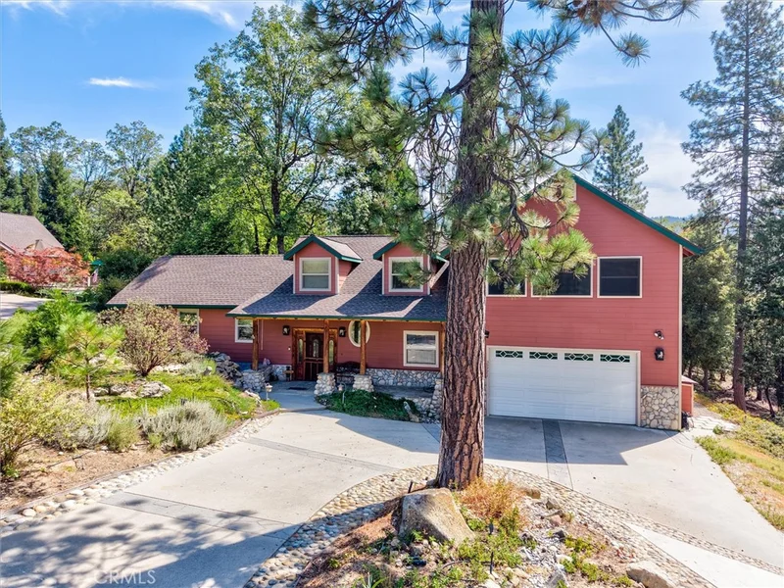
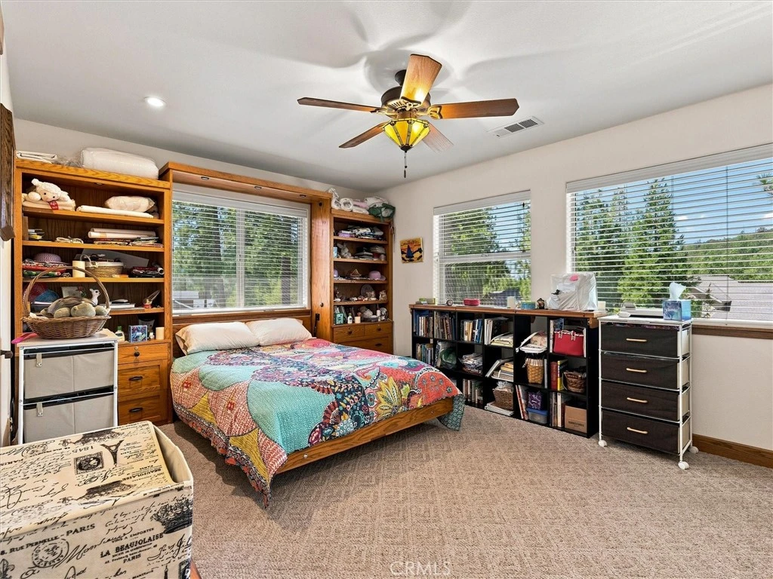
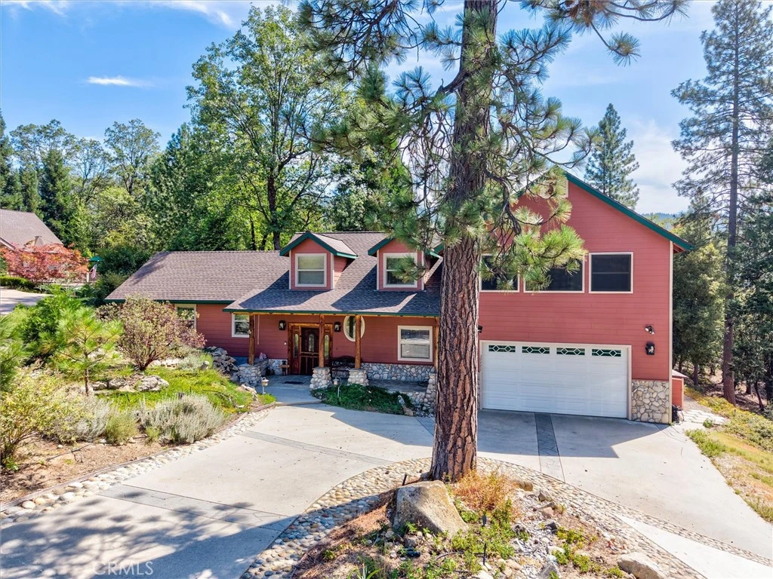
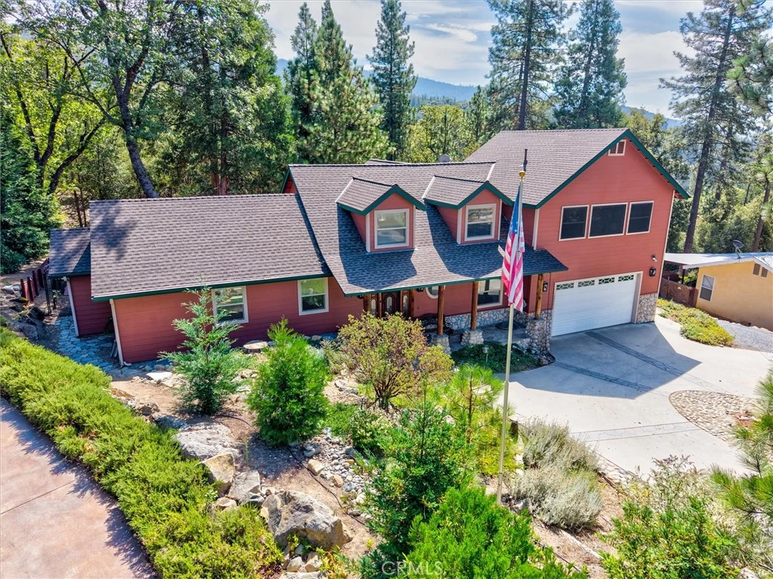
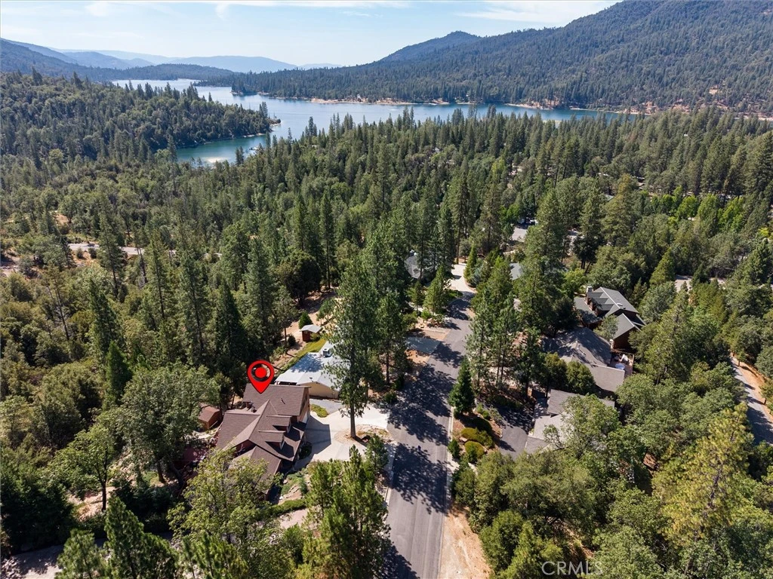
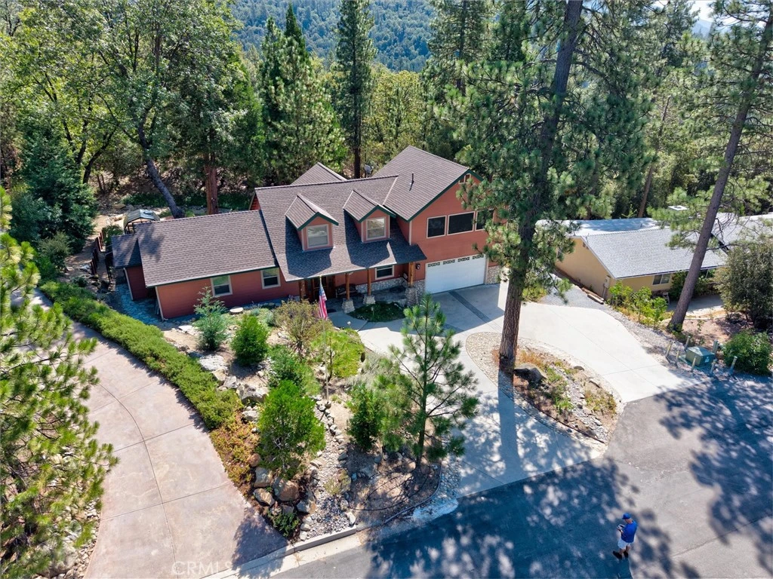
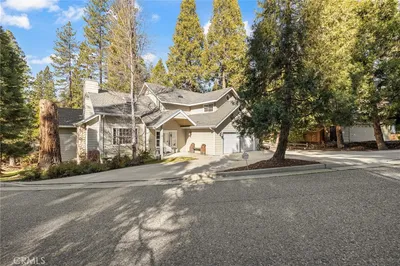
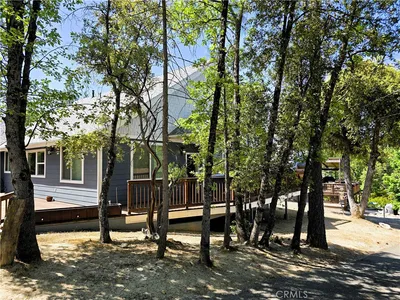
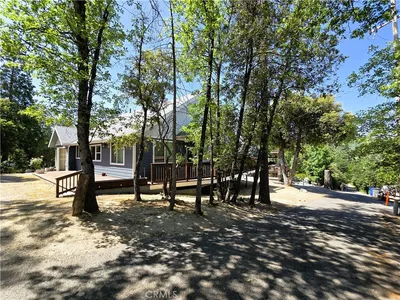
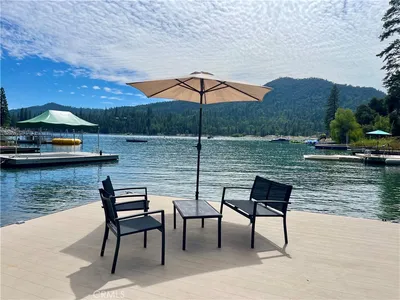

Welcome home to your Bass Lake getaway! This meticulously maintained 3-bedroom, 2.5-bathroom home offers 2,412 square feet of thoughtfully designed living space, beautiful handcrafted details, and a setting that invites you to slow down and enjoy mountain and lake life. Step inside to vaulted ceilings with exposed beams and an open-concept floor plan centered around a stunning floor-to-ceiling river rock fireplace. Clerestory windows and a sliding glass door bring natural light and the surrounding beauty indoors. The thoughtfully designed kitchen features granite countertops, cabinet lighting, and a spacious island for additional prep and entertaining space. Throughout the home, you'll discover intricate custom details handcrafted by the owner, including woodland router work on each doorway, woodland-inspired light covers, and a one-of-a-kind kitchen chandelier. The main level features a generous laundry room with a convenient half bath. The spacious primary suite offers its own heating and direct access to the back deck, where a built-in spa awaits. The ensuite bathroom features a jacuzzi tub, walk-in shower, and dual sinks. Upstairs, a comfortable loft overlooks the living room and kitchen and leads to two additional bedrooms and a full bathroom. One of the bedrooms includes a built-in Murphy bed that stays with the home, offering flexibility for guests, an office, or additional sleeping space. The second upstairs bedroom offers peekaboo views of Bass Lake, adding an extra touch of mountain-lake charm. Outside, the beautifully designed backyard provides privacy and borders U.S. Forest Service land, creating a peaceful natural backdrop. Two exterior sheds, connected by a breezeway, offer versatile space for a workshop, art studio, hobby room, or your next project. An attached, finished two-car garage provides ample room for vehicles, lake toys, and storage. A whole-house generator provides added peace of mind, while the home's thoughtful design and unique character make it an inviting retreat for both everyday living and memorable Bass Lake getaways. Come enjoy the lake life!
Property Facts
bed
Bedrooms
3
bathtub
Bathrooms
3
square_foot
Square Feet
2,412
landscape
Lot Size
16,117 sqft
calendar_month
Year Built
2002
home_work
Property Type
Single Family Residence
timer
Days on Market
0
garage
Garage Total
2
fingerprint
MLS #
FR26183791
Interior Details
General Interior
Interior Features
Beamed Ceilings, Ceiling Fans, Granite Counters, High Ceilings, Open Floorplan, Storage, Loft, Main Level Primary, Workshop
Fireplace
Living Room, Primary Bedroom, Propane
Kitchen & Appliances
Appliances
Built In Range, Double Oven, Microwave, Propane Range, Refrigerator, Range Hood, Water Heater
Laundry
Inside, Laundry Room
Bed & Bath
Main Level Bedrooms
1
Main Level Bathrooms
2
Climate Control
Cooling
Central Air
Heating
Central, Fireplaces, Propane
Parking
Total Parking Spaces
2
Garage Spaces
2
Attached Garage
Yes
Parking Features
Circular Driveway, Concrete, Driveway, Garage
Exterior & Lot
Building & Construction
Patio & Porch
Deck, Front Porch, Wood
Lot & Grounds
Lot Features
Cul De Sac, Landscaped
Spa Features
Private, See Remarks
Sewer
Public Sewer
Water Source
Public
Community & HOA
Community Features
Biking, Fishing, Hiking, Lake, Mountainous, Rural, Water Sports

Mortgage Calculator
Total Monthly
$0
Principal & Interest:
$0Property Tax:
$0Home Insurance:
$0HOA Fees:
$0$
$
%
Nearby Schools
| Rating | School Name |
|---|---|
N/A | Campbell High Community Day High School |
1 | Ahwahnee High High School |
3 | Evergreen High High School |
1 | Yosemite Falls Education Center Elementary School |
4 | Yosemite High High School |
Convenience Score
Market Insights
93644|Bass Lake
Estimated Value
Calculating...
No change vs. last year
Value history is still building for this area.
Market Temperature
Seller'sBalancedBuyer's
0d30d60d180d
Balanced
Balanced market
30 Days
Avg. time on market
This is a Balanced Market. Homes are selling at a moderate pace.
Flood & Climate Risk
Noise Levels

Ready to Take the Next Step?
Get expert support from a local agent today.
call
(800)-330-9306Available 9AM - 7PM
Similar Homes You Might Like
Based on price, location, and features
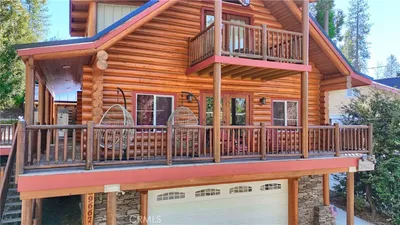
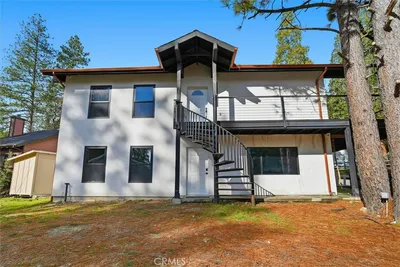
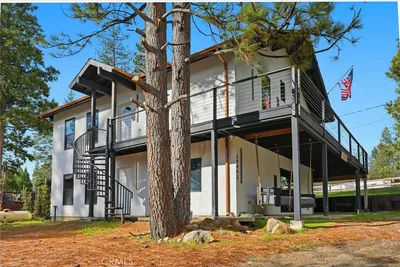
Recently Sold
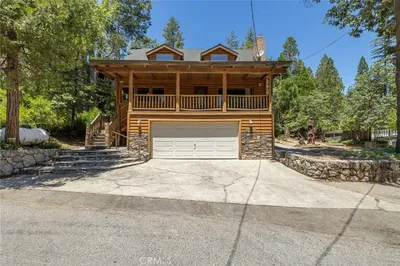
$875,000
3 bd | 3 ba | 2,412 sqft