For Sale
$3,877,000
Est. $21,711/mo39181 Manzanita, Bass Lake, CA 93604
bed
4
Bedrooms
bathtub
3
Bathrooms
square_foot
3,325
Sq Ft
About this home
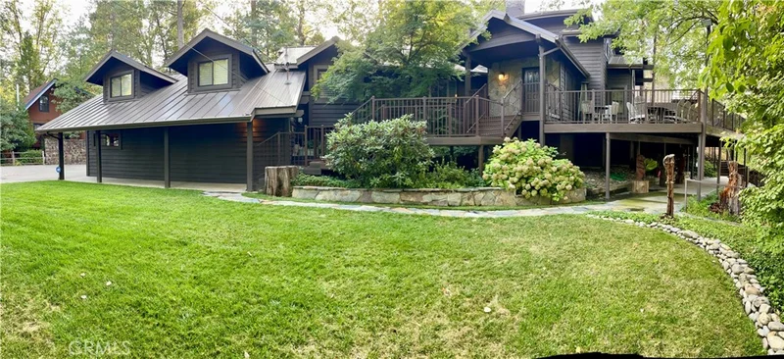
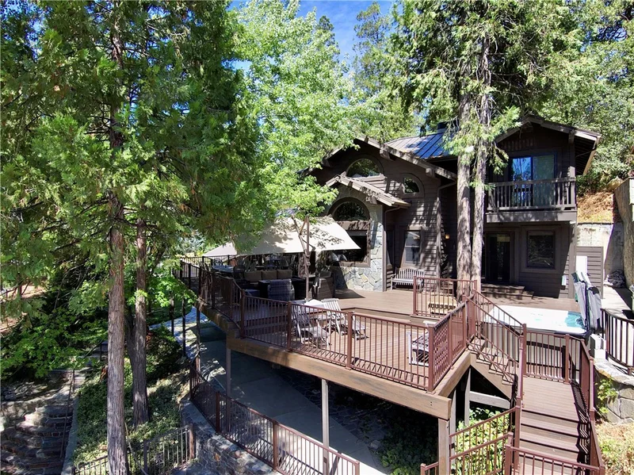
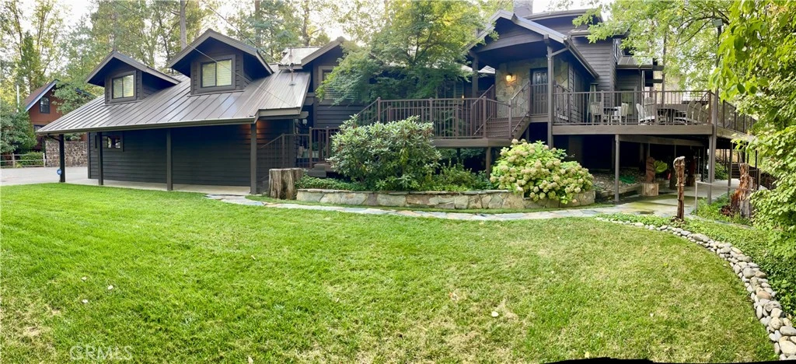
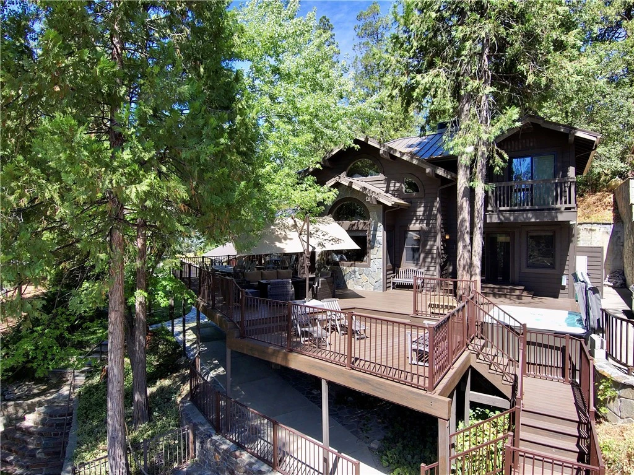
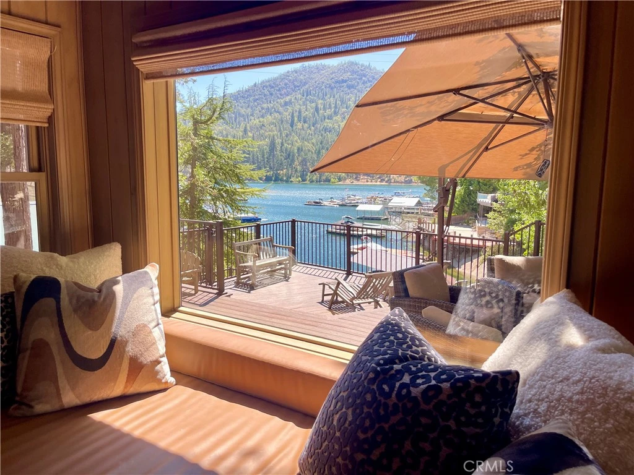
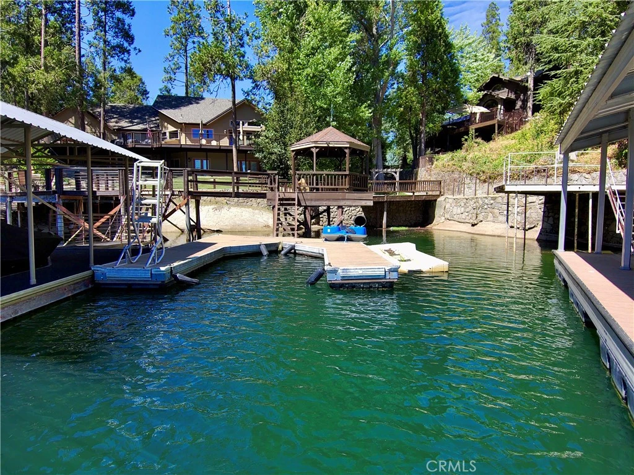
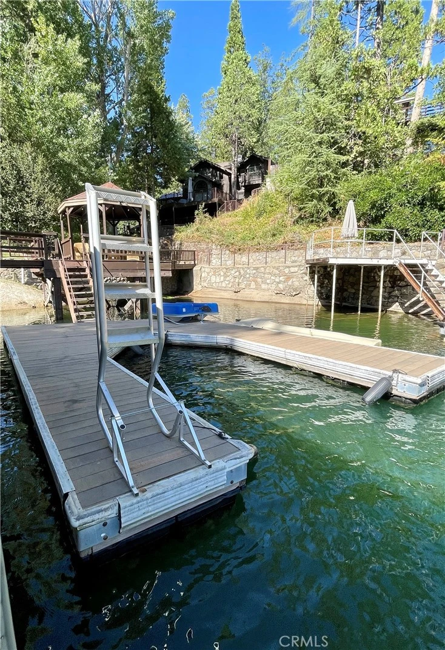
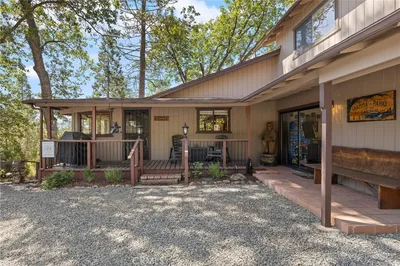
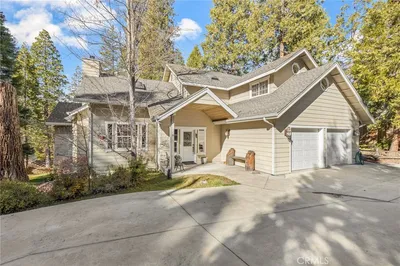
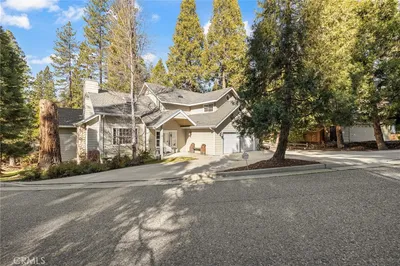
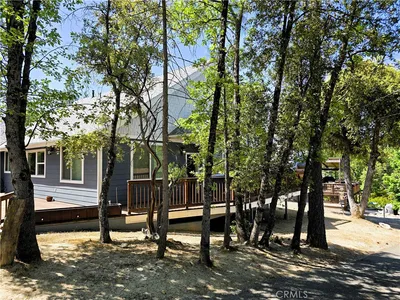
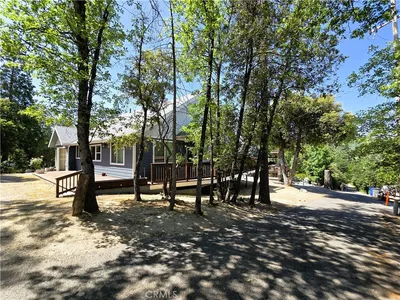
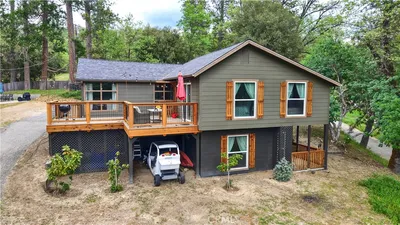
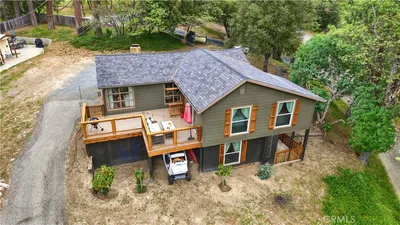
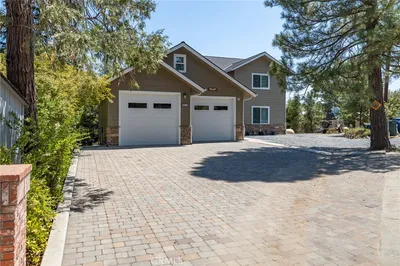
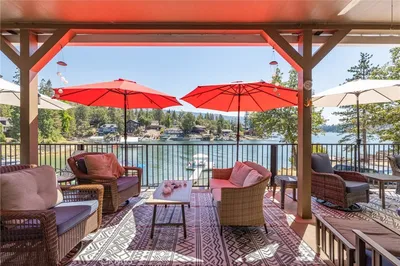
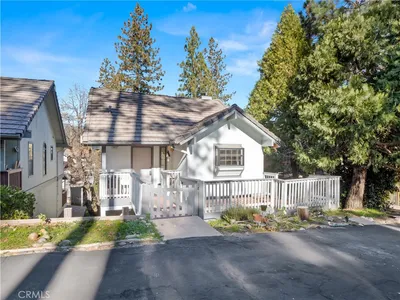
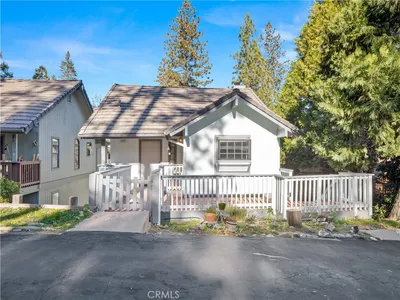
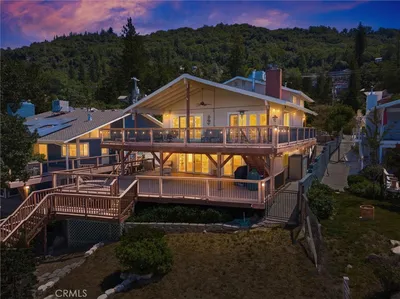
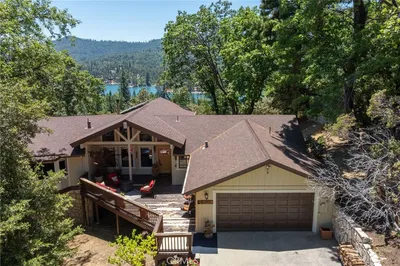
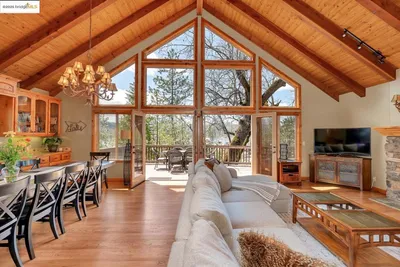
Lakefront Luxury in a Private Cove Location, location, location! Nestled in a secluded cove where privacy, luxury, and lake living come together, this stunning high-end remodel is the lake home you've been dreaming of. Step outside and discover your own private waterfront retreat, complete with a private boat dock, beautiful lake views, generous yard space, and an expansive Trex deck designed for effortless entertaining. Soak in the built-in Sundance Spa, unwind beneath the stars, or enjoy the ultimate lake-living indulgence your very own private outdoor shower. Wow! Inside, the thoughtfully remodeled home features a spacious open-concept floor plan with custom cabinetry, beautiful countertops, stainless steel appliances, and elegant engineered hardwood flooring. Automatic blinds on the main level add an extra touch of convenience and sophistication, and select furnishings are included to make settling in even easier. The main level offers two comfortable bedrooms located just off the living area, along with 1 1/2 baths and a dedicated laundry room. Just a few steps toward the garage, you'll find a large bonus room perfectly suited for the kids fantastic space that can sleep six little ones while still leaving plenty of room for playtime. Upstairs, two luxurious ensuite bedrooms provide privacy and comfort. The spacious primary suite is a true retreat, featuring a private balcony overlooking the Trex deck and sparkling lake views the perfect spot for morning coffee or a peaceful evening glass of wine. And when it comes to lake toys, there's room for them all! Enjoy abundant parking plus an oversized garage offering plenty of space for boats, watercraft, recreational gear, and everything else that makes lake life so much fun. From the private cove setting to the beautifully remodeled interior and exceptional outdoor amenities, this property delivers the rare combination of luxury, privacy, comfort, and unforgettable lake living. Come experience it for yourself this is more than a home. It's a lifestyle.
Property Facts
bed
Bedrooms
4
bathtub
Bathrooms
3
square_foot
Square Feet
3,325
landscape
Lot Size
16,553 sqft
calendar_month
Year Built
1991
home_work
Property Type
Single Family Residence
timer
Days on Market
0
garage
Garage Total
2
fingerprint
MLS #
FR26186375
Interior Details
General Interior
Interior Features
Beamed Ceilings, Breakfast Bar, Balcony, Ceiling Fans, Cathedral Ceilings, Eat In Kitchen, High Ceilings, Multiple Staircases, Quartz Counters, See Remarks, Two Story Ceilings, Walk In Pantry, Walk In Closets
Fireplace
Family Room, Gas
Kitchen & Appliances
Appliances
Convection Oven, Double Oven, Dishwasher, Electric Cooktop, Microwave
Laundry
Inside
Bed & Bath
Main Level Bedrooms
3
Main Level Bathrooms
2
Climate Control
Cooling
Central Air
Heating
Central, Forced Air
Parking
Total Parking Spaces
2
Garage Spaces
2
Attached Garage
Yes
Parking Features
Boat, Covered, Driveway, Garage
Exterior & Lot
Building & Construction
Patio & Porch
Concrete, Deck, Wood
Fencing
Wrought Iron
Security
Prewired, Security System, Smoke Detectors
Construction
Concrete, Wood Siding
Foundation
Concrete Perimeter
Roof
Metal
Lot & Grounds
Lot Features
Rolling Slope, Sprinklers Timer
Sewer
Public Sewer, Sewer Assessments, Sewer On Bond
Water Source
Public
Community & HOA
Community Features
Fishing, Lake, Mountainous, Near National Forest, Water Sports

Mortgage Calculator
Total Monthly
$0
Principal & Interest:
$0Property Tax:
$0Home Insurance:
$0HOA Fees:
$0$
$
%
Nearby Schools
| Rating | School Name |
|---|---|
N/A | Campbell High Community Day High School |
1 | Ahwahnee High High School |
3 | Evergreen High High School |
1 | Yosemite Falls Education Center Elementary School |
4 | Yosemite High High School |
Convenience Score
Market Insights
93604|Bass Lake
Estimated Value
Calculating...
No change vs. last year
Value history is still building for this area.
Market Temperature
Seller'sBalancedBuyer's
0d30d60d180d
Balanced
Balanced market
30 Days
Avg. time on market
This is a Balanced Market. Homes are selling at a moderate pace.
Flood & Climate Risk
Noise Levels

Ready to Take the Next Step?
Get expert support from a local agent today.
call
(800)-330-9306Available 9AM - 7PM
Similar Homes You Might Like
Based on price, location, and features
Recently Sold
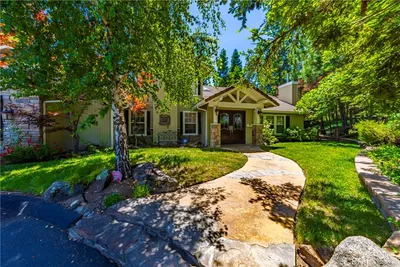
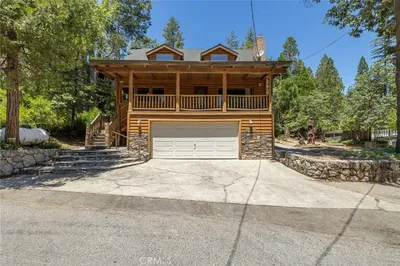
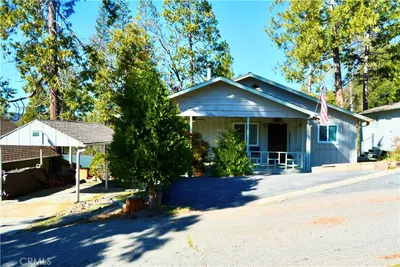
$3,877,000
4 bd | 3 ba | 3,325 sqft