Topfind Realty
Renting

Search Rentals

Houses for RentTownhomes for RentCondos for RentView All Rentals →

Renting Resources

Why Rent With UsRenter GuideRent vs Buy Calculator

Renter Articles

How to Negotiate RentUnderstanding Your LeaseMoving Checklist for RentersAll Renter Articles
Buying

Search Homes

Houses for SaleTownhomes for SaleCondos for SaleView All Homes →

Buying Resources

Why Buy With UsBuyer GuideAffordability CalculatorInvestment CalculatorProperty Tax Calculator

Buyer Articles

Home Inspection TipsFirst-Time Buyer ChecklistImprove Your Credit Score
Selling

Selling Tools

Home ValuationNet Sheet CalculatorHELOC CalculatorRefinance Calculator

Selling Resources

Why Sell With UsSeller GuideFind a Seller's Agent

Seller Articles

Strategic PricingMaximize Profit When SellingSell While Buying Your Next Home
Mortgage

Today's Rates

Mortgage RatesRefinance Rates

Mortgage Tools

Mortgage CalculatorLoan Comparison

Mortgage Resources

Why Pre-Approval MattersCompare Mortgage OffersFind the Right Loan Program
Realtors
Topfind
Houses for RentTownhomes for RentCondos for RentView All Rentals →
Why Rent With UsRenter GuideRent vs Buy Calculator
How to Negotiate RentUnderstanding Your LeaseMoving Checklist for Renters
Houses for SaleTownhomes for SaleCondos for SaleView All Homes →
Why Buy With UsBuyer GuideAffordability CalculatorInvestment CalculatorProperty Tax Calculator
Home Inspection TipsFirst-Time Buyer ChecklistImprove Your Credit Score
Home ValuationNet Sheet CalculatorHELOC CalculatorRefinance Calculator
Why Sell With UsSeller GuideFind a Seller's Agent
Strategic PricingMaximize Profit When SellingSell While Buying Your Next Home
Mortgage RatesRefinance RatesMortgage CalculatorLoan Comparison
Why Pre-Approval MattersCompare Mortgage OffersFind the Right Loan Program
groupRealtorsinfoAbout Us
Continue with Google
Sign InSign Up
Topfind Realty
Renting

Search Rentals

Houses for RentTownhomes for RentCondos for RentView All Rentals →

Renting Resources

Why Rent With UsRenter GuideRent vs Buy Calculator

Renter Articles

How to Negotiate RentUnderstanding Your LeaseMoving Checklist for RentersAll Renter Articles
Buying

Search Homes

Houses for SaleTownhomes for SaleCondos for SaleView All Homes →

Buying Resources

Why Buy With UsBuyer GuideAffordability CalculatorInvestment CalculatorProperty Tax Calculator

Buyer Articles

Home Inspection TipsFirst-Time Buyer ChecklistImprove Your Credit Score
Selling

Selling Tools

Home ValuationNet Sheet CalculatorHELOC CalculatorRefinance Calculator

Selling Resources

Why Sell With UsSeller GuideFind a Seller's Agent

Seller Articles

Strategic PricingMaximize Profit When SellingSell While Buying Your Next Home
Mortgage

Today's Rates

Mortgage RatesRefinance Rates

Mortgage Tools

Mortgage CalculatorLoan Comparison

Mortgage Resources

Why Pre-Approval MattersCompare Mortgage OffersFind the Right Loan Program
Realtors
Topfind
Houses for RentTownhomes for RentCondos for RentView All Rentals →
Why Rent With UsRenter GuideRent vs Buy Calculator
How to Negotiate RentUnderstanding Your LeaseMoving Checklist for Renters
Houses for SaleTownhomes for SaleCondos for SaleView All Homes →
Why Buy With UsBuyer GuideAffordability CalculatorInvestment CalculatorProperty Tax Calculator
Home Inspection TipsFirst-Time Buyer ChecklistImprove Your Credit Score
Home ValuationNet Sheet CalculatorHELOC CalculatorRefinance Calculator
Why Sell With UsSeller GuideFind a Seller's Agent
Strategic PricingMaximize Profit When SellingSell While Buying Your Next Home
Mortgage RatesRefinance RatesMortgage CalculatorLoan Comparison
Why Pre-Approval MattersCompare Mortgage OffersFind the Right Loan Program
groupRealtorsinfoAbout Us
Continue with Google
Sign InSign Up
Real Estate/CA/Barstow/660 E Mountain View Street (Sold)
Main
SOLD
SoldClosed on July 30, 2026
$279,000
Sold Price

660 E Mountain View Street, Barstow, CA 92311

bed
3
Bedrooms
bathtub
2
Bathrooms
square_foot
1,159
Square Feet

About this home


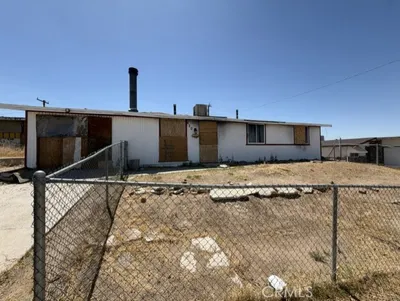
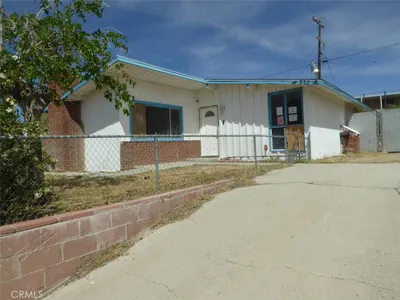
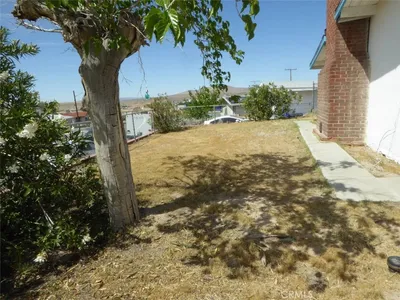
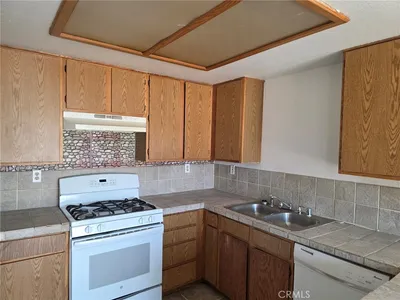
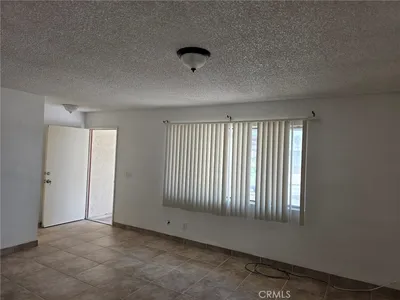
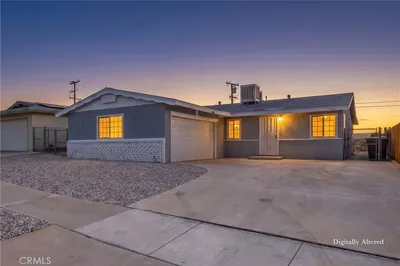
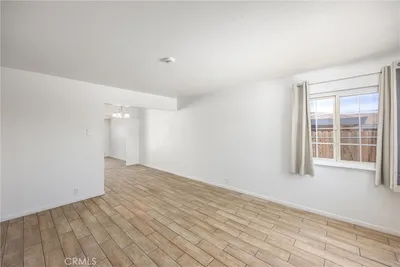
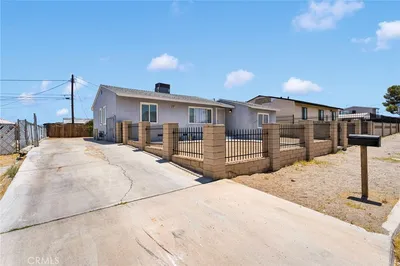
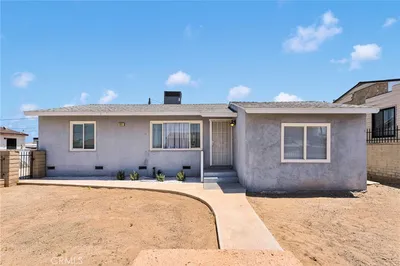
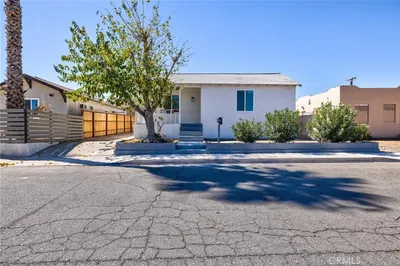
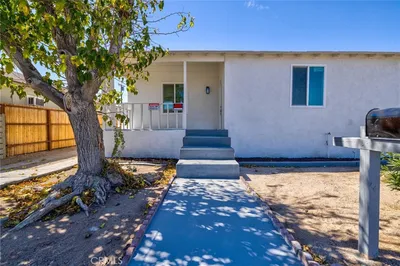
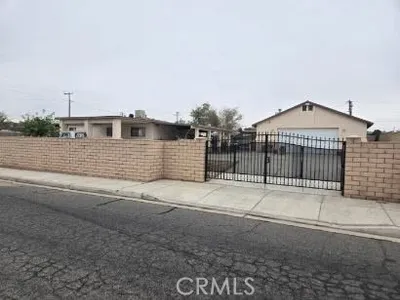
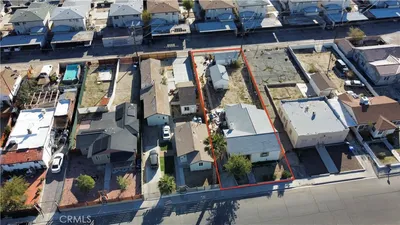
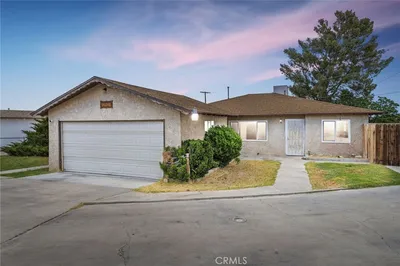
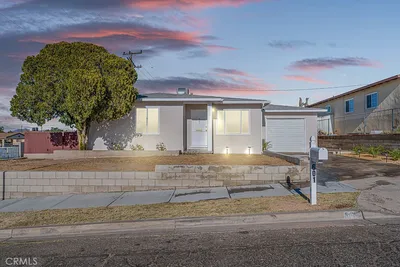
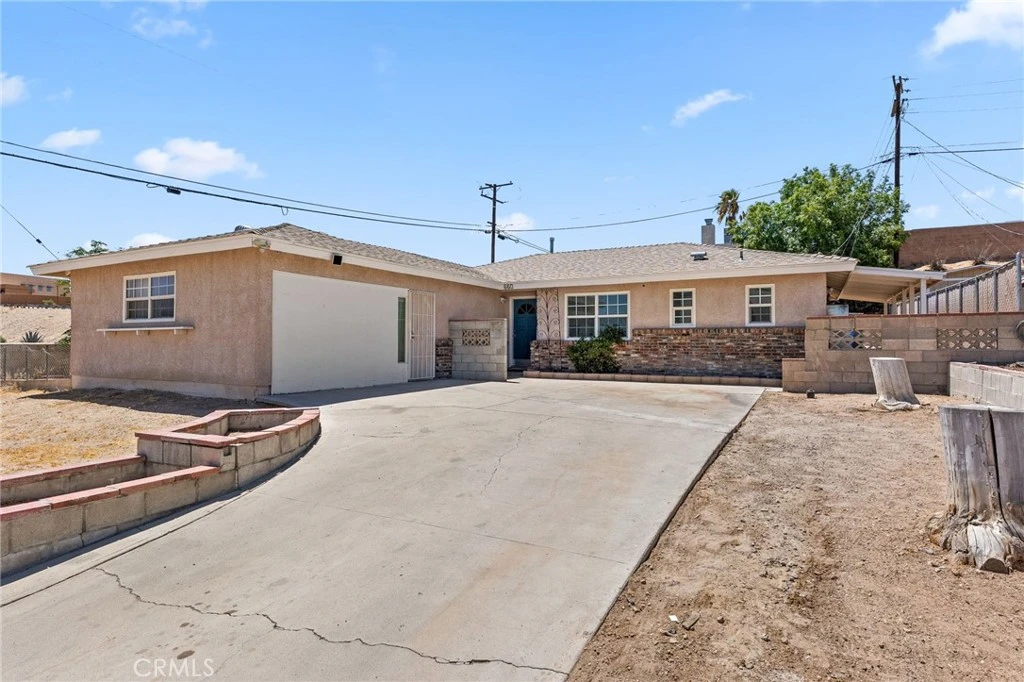
Situated on a desirable corner lot, this well-maintained 3-bedroom, 2-bathroom home offers a functional split-bedroom floor plan, tasteful improvements, and exceptional outdoor living potential. Offering approximately 1,159 square feet of comfortable living space, this home combines functionality, comfort, and value in one inviting package. Step inside to a bright and welcoming interior featuring beautiful porcelain tile flooring throughout the main living areas, comfortable carpeted bedrooms, neutral finishes, and abundant natural light. The generous living room creates an inviting space for relaxing or entertaining and flows seamlessly into the dining area, while the thoughtfully designed split-bedroom floor plan provides added privacy by separating the primary suite from the secondary bedrooms. The beautifully remodeled kitchen blends style and functionality with white shaker cabinetry, quartz countertops, stainless steel appliances, updated fixtures, generous cabinet storage, and an efficient layout designed for everyday living. Both bathrooms have been tastefully refreshed with modern vanities and attractive finishes that complement the home's clean, contemporary feel. Step outside and enjoy an expansive backyard designed for entertaining, relaxing, and making lasting memories. The large, covered patio extends your living space outdoors and is complemented by a built-in BBQ area and concrete picnic table—perfect for weekend cookouts, family gatherings, or simply unwinding after a long day. With plenty of usable outdoor space, the backyard offers endless possibilities to personalize, whether you envision a garden, play area, outdoor kitchen, or your own private retreat. The corner lot enhances the property's curb appeal while the extended driveway provides ample off-street parking. Conveniently located near Barstow Community Hospital, schools, shopping, restaurants, parks, and Interstate 15, this home offers everyday convenience with easy commuter access. Whether you're purchasing your first home, downsizing, or searching for an excellent investment opportunity, this well-cared-for property offers comfort, functionality, and outstanding value. Don't miss your opportunity to make this wonderful home your own—schedule your private showing today! Some images may have been digitally enhanced or virtually staged.

infoProperty Facts

bed

Bedrooms

3

bathtub

Bathrooms

2

square_foot

Square Feet

1,159

landscape

Lot Size

9,028 sqft

calendar_month

Year Built

1959

home_work

Property Type

Single Family Residence

timer

Days on Market

4

payments

HOA Fee

N/A

garage

Garage Total

2

fingerprint

MLS #

IV26143890

chairInterior Details

General Interior

Interior Features

Eat In Kitchen, Quartz Counters, All Bedrooms Down

Flooring

Carpet

Kitchen & Appliances

Appliances

Gas Range, Microwave, Refrigerator, Water Heater

Laundry

Washer Hookup, Gas Dryer Hookup, Inside, Laundry Room

Bed & Bath

Main Level Master

Yes

Climate Control

Cooling

Wall Window Units

Heating

Wall Furnace

deckExterior & Lot

Building & Construction

Patio & Porch

Covered, Patio

Fencing

Block, Chain Link

Roof

Shingle

Nearby Schools

RatingSchool NameGradesDistance
3
Barstow High
High School
9-120.5 mi
4
Cameron Elementary
Elementary School
P-60.5 mi
2
Barstow Stem Academy
Middle School
5-80.6 mi
N/A
Busd School Of Opportunity
Elementary School
7-120.7 mi
1
Central High (Continuation)
High School
9-120.7 mi

Convenience Score

Topfind Realty

This Home is Sold

Curious what your home is worth? Get a free valuation.

call
(800)-330-9306Available 9AM - 6PM

Similar Homes You Might Like

Based on price, location, and features
27697 US Highway 58
27697 US Highway 58 photo 2
1 / 48

$250,000

FOR SALE

27697 Us Highway 58, Barstow, CA 92311

3 beds · 1 baths · 1,017 sqft

550 Frances
550 Frances photo 2
1 / 11

$92,000

FOR SALE

550 Frances, Barstow, CA 92311

3 beds · 2 baths · 1,068 sqft

521 S Muriel
521 S Muriel photo 2
1 / 16

$219,000

FOR SALE

521 S Muriel, Barstow, CA 92311

3 beds · 2 baths · 1,328 sqft

751 Higgins Road 1
751 Higgins Road 1 photo 2
1 / 20

$225,000

FOR SALE

751 Higgins Road 1, Barstow, CA 92311

2 beds · 2 baths · 1,244 sqft

1609 De Anza
1609 De Anza photo 2
1 / 20
VIRTUAL TOUR

$295,000

FOR SALE

1609 De Anza, Barstow, CA 92311

3 beds · 1 baths · 1,176 sqft

601 Lillian Drive
601 Lillian Drive photo 2
1 / 20

$247,500

FOR SALE

601 Lillian Drive, Barstow, CA 92311

2 beds · 1 baths · 1,080 sqft

28157 Church Street
28157 Church Street photo 2
1 / 24
VIRTUAL TOUR

$299,999

FOR SALE

28157 Church Street, Barstow, CA 92311

4 beds · 2 baths · 1,088 sqft

124 W Fredricks
124 W Fredricks photo 2
1 / 65
NEW 39 HRS AGO

$269,000

FOR SALE

124 W Fredricks, Barstow, CA 92311

3 beds · 1 baths · 1,212 sqft

Recently Sold

100 E Desert View
VIRTUAL TOUR

$205,000

100 E Desert View, Barstow, CA 92311

3 beds · 1 baths · 1,328 sqft

25064 Avenida Laredo
3D TOUR

$170,000

25064 Avenida Laredo, Barstow, CA 92311

3 beds · 2 baths · 1,340 sqft

1820 Armory

$62,700

1820 Armory, Barstow, CA 92311

3 beds · 2 baths · 993 sqft

841 Armory

$269,000

841 Armory, Barstow, CA 92311

3 beds · 1 baths · 1,044 sqft

124 W Fredricks

$130,000

124 W Fredricks, Barstow, CA 92311

3 beds · 2 baths · 1,212 sqft

2567 Perth Court
VIRTUAL TOUR

$300,000

2567 Perth Court, Barstow, CA 92311

4 beds · 2 baths · 1,362 sqft

36381 Oleander Place

$225,000

36381 Oleander Place, Barstow, CA 92311

3 beds · 2 baths · 1,092 sqft

601 Kathleen

$260,000

601 Kathleen, Barstow, CA 92311

3 beds · 2 baths · 1,096 sqft

Topfind Realty
Download on theApp StoreGET IT ONGoogle Play

Company

  • About Us
  • Careers
  • Articles
  • Home Estimate

Explore

  • Renting
  • Buying
  • Selling
  • Realtors

Support

  • Help Center
  • Contact Us
  • Terms & Conditions
  • Privacy Policy

Tools

  • Mortgage Calculator
  • Affordability Calculator
  • Rent vs Buy Calculator
  • Refinance Calculator

Topfind Realty, DRE # 02240815, is a licensed real estate broker in California. Topfind Realty pledges to support the Fair Housing Act and adhere to Equal Housing Opportunity laws.

Copyright © 2026 Topfind Realty. All Rights Reserved.