1 / 20
imagesmode View 20 photos
For Sale
$265,000
Est. $1,484/mo36769 Richards Lane, Barstow, CA 92311
bed
2
Bedrooms
bathtub
2
Bathrooms
square_foot
2,025
Sq Ft
About this home
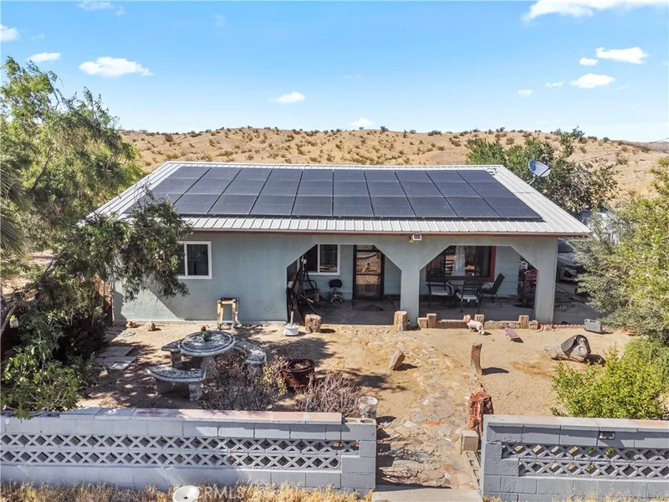
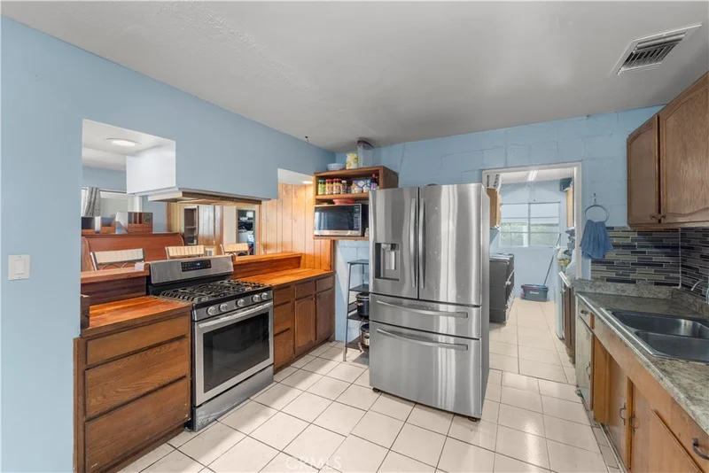
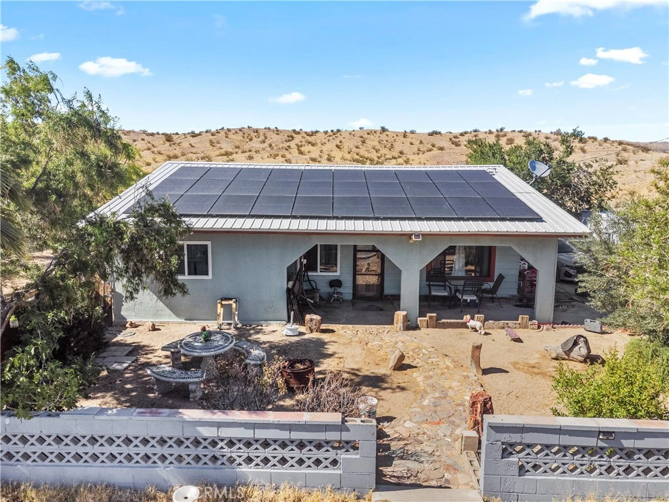
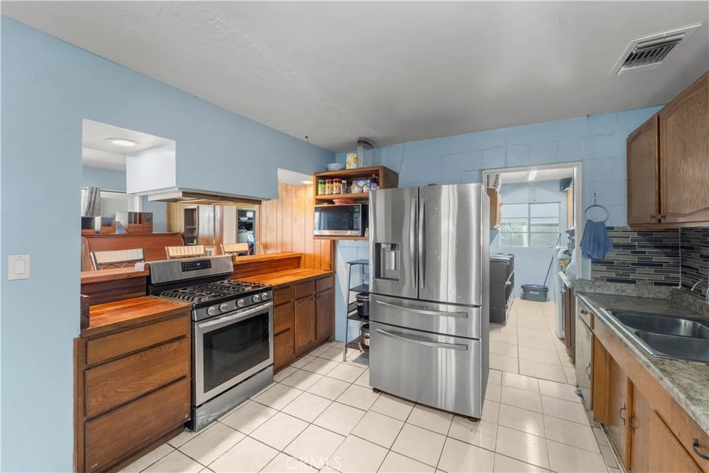
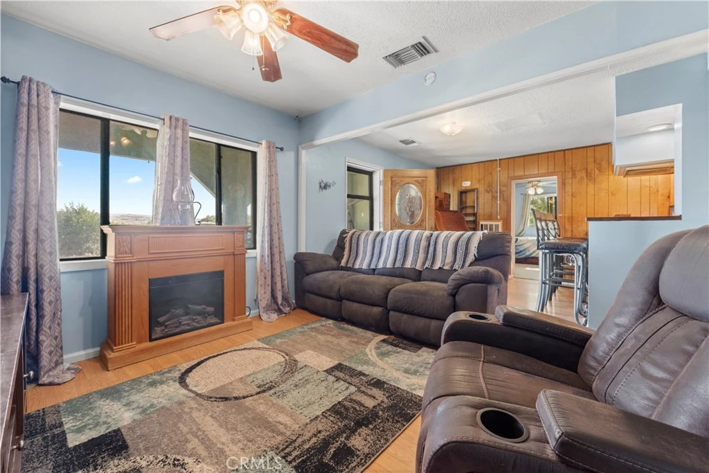
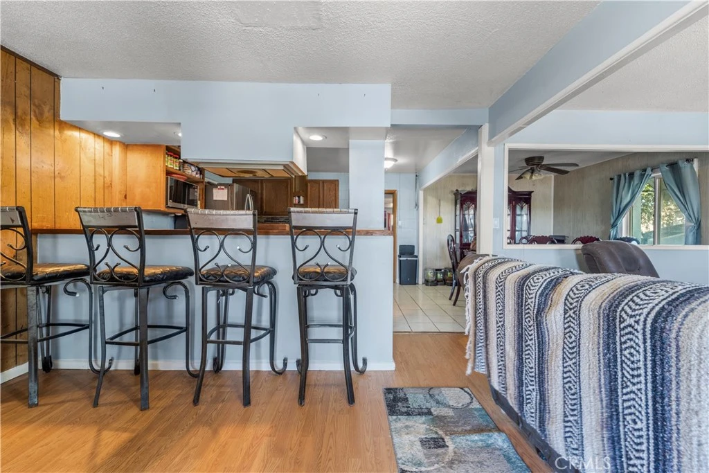
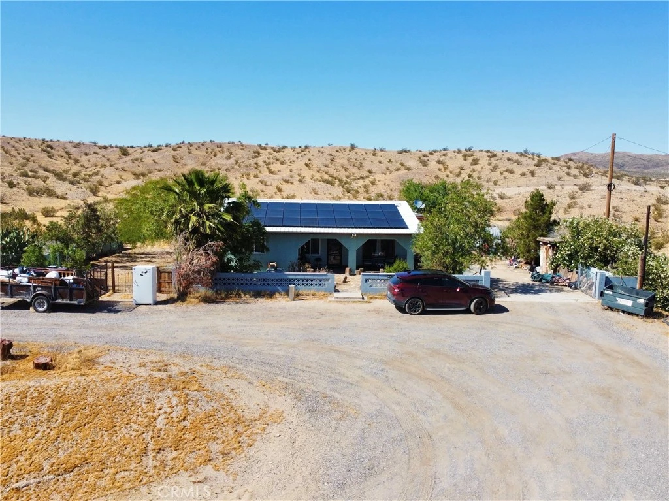
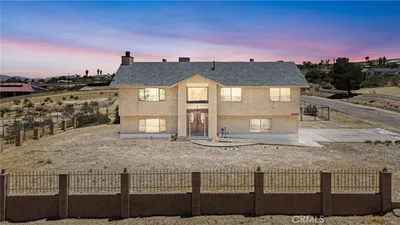
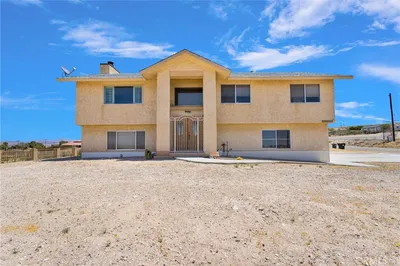
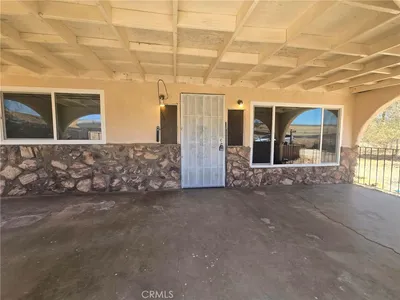
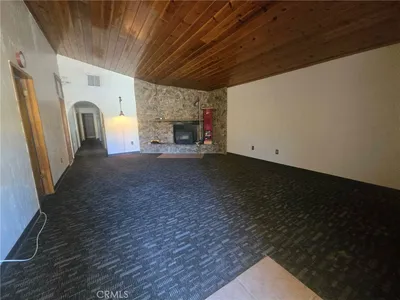
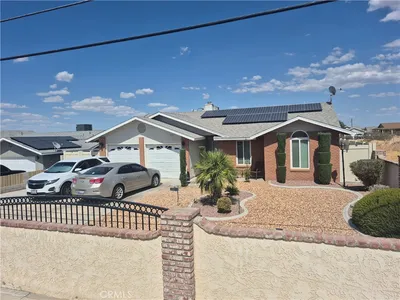
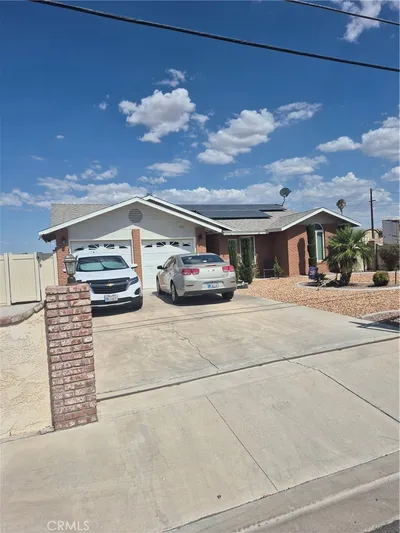

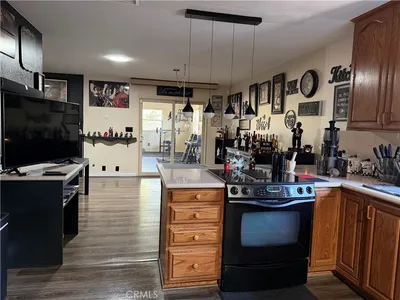
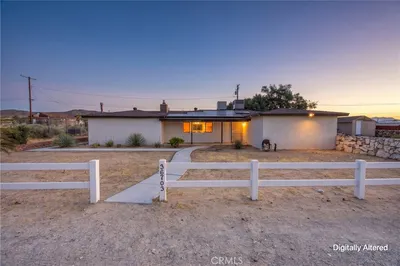
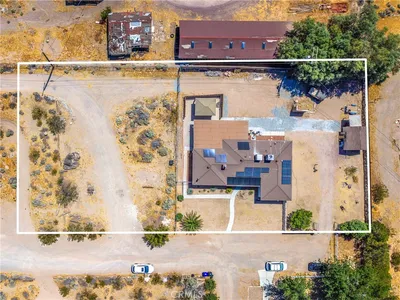
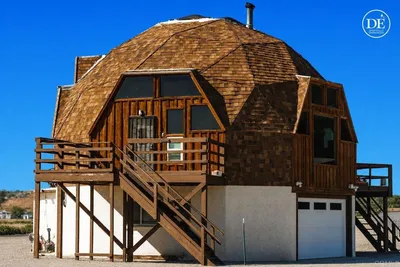
VIEW OF THE CITY LIGHTS AND EVENING SUNSETS ON A LITTLE OVER 1 ACRE! This property provides panormaic views in every direction. It is the perfect blend of rural living and modern efficiency. The house features 2 bedrooms and 2 baths with a permitted addition of 1,000 square feet that can be used for additional bedrooms. This home could easily be transformed into a 4 bedroom home and offers 2,025 sq ft of living space! A rooftop solar system provides energy efficiency and reduced utility costs. Surrounded by rolling hills, you can easily go offroading as soon as you step outside. The property is surrounded by BLM land so you will never have neighbors behind you. The large circular driveway provides easy access and ample parking for vehicles and also includes 220 volt power on the east exterior of the home. The spacious country-style kitchen features butcher block countertops and stainless steel appliances. The kitchen is open to the dining room and family room making it perfect for everyday living. The permitted addition is perfect for families that want to live together but also have privacy as the addition also has it's own entrance from the outside. A water softener system has been installed so you have the purest water on demand. Septic was recently inspected and certified. The attached workshop room makes projects a breeze! This home has so much to offer, come check it out!
Property Facts
bed
Bedrooms
2
bathtub
Bathrooms
2
square_foot
Square Feet
2,025
landscape
Lot Size
47,916 sqft
calendar_month
Year Built
1950
home_work
Property Type
Single Family Residence
timer
Days on Market
45
garage
Garage Total
0
fingerprint
MLS #
HD26142205
Interior Details
General Interior
Interior Features
Brick Walls, Ceiling Fans, Separate Formal Dining Room, In Law Floorplan, Laminate Counters, Pantry, Storage, Wood Product Walls, All Bedrooms Down, Utility Room, Workshop
Flooring
Concrete, Laminate, Tile
Accessibility
No Stairs
Kitchen & Appliances
Appliances
Built In Range, Disposal, Gas Oven, Microwave, Refrigerator, Range Hood, Water Softener, Water Heater, Dryer, Washer
Laundry
Washer Hookup, Inside
Bed & Bath
Main Level Bedrooms
2
Main Level Bathrooms
2
Climate Control
Cooling
Evaporative Cooling, Wall Window Units
Heating
Wall Furnace
Parking
Parking Features
Circular Driveway, Unpaved
Exterior & Lot
Building & Construction
Patio & Porch
Front Porch
Fencing
Partial
Construction
Steel Siding, Stucco
Foundation
Slab
Roof
Metal
Lot & Grounds
Lot Features
Desert Back, Sloped Down, Front Yard
Sewer
Septic Tank
Water Source
Public
Community & HOA
Community Features
Rural

Mortgage Calculator
Total Monthly
$0
Principal & Interest:
$0Property Tax:
$0Home Insurance:
$0HOA Fees:
$0$
$
%
Nearby Schools
| Rating | School Name |
|---|---|
3 | Skyline North Elementary Elementary School |
1 | Central High (Continuation) High School |
N/A | Busd School Of Opportunity Elementary School |
3 | Barstow High High School |
2 | Barstow Stem Academy Middle School |
Convenience Score
Market Insights
92311|Barstow
Estimated Value
Calculating...
No change vs. last year
Value history is still building for this area.
Market Temperature
Seller'sBalancedBuyer's
0d30d60d180d
Balanced
Balanced market
30 Days
Avg. time on market
This is a Balanced Market. Homes are selling at a moderate pace.
Flood & Climate Risk
Noise Levels

Ready to Take the Next Step?
Get expert support from a local agent today.
call
(800)-330-9306Available 9AM - 7PM
Similar Homes You Might Like
Based on price, location, and features
Recently Sold
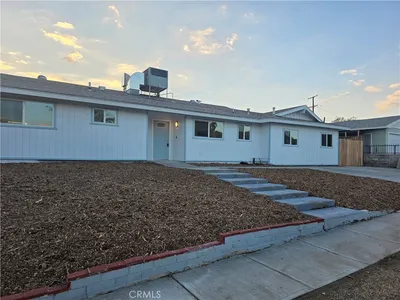
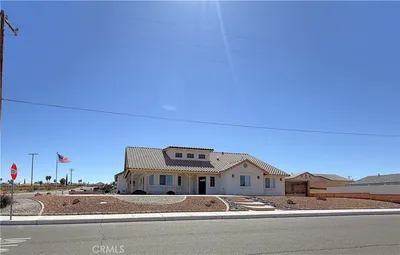
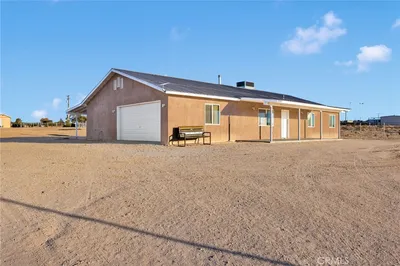
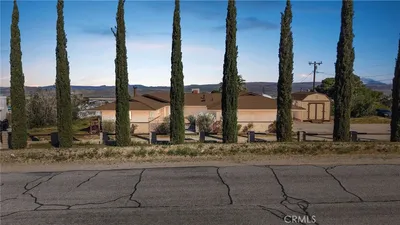
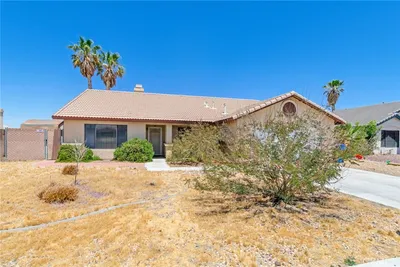
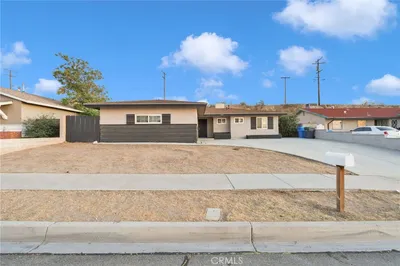
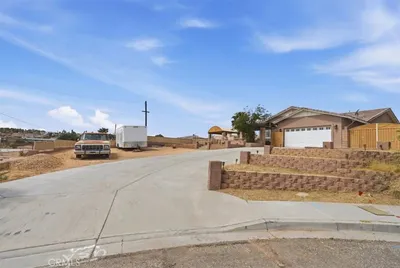
$265,000
2 bd | 2 ba | 2,025 sqft