SOLD
SoldClosed on August 15, 2016
$299,000
Sold Price27747 Turquoise Road, Barstow, CA 92311
bed
3
Bedrooms
bathtub
4
Bathrooms
square_foot
3,470
Square Feet
About this home
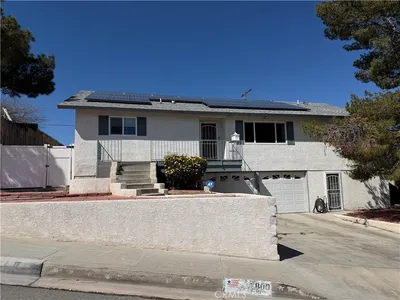
This stunning custom home with a view, near the top of Barstow Heights, was built to entertain! Home features: formal living room, formal dining room, plus an 800 square foot family room w/ soaring ceilings & skylights. The well designed kitchen features: breakfast nook, huge walk-in pantry, center island, granite counters, & matching appliances. Elegant master features: french doors, bay window, two huge walk-in closets, & en-suite bath w/ garden tub, and separate shower. Guest bath features a jacuzzi tub. Fresh paint, new carpeting, and ceramic tile flooring has been installed throughout. Need even more space? There is a large bonus room for your gym or game room, a private office w/ built-ins, an indoor laundry room w/ ample storage, & a 2 car attached garage w/ shelving & cabinets. Association Amenities: None # of RV Spaces: 0 Special Features: CC,,IN,PTRY,WSEC,SKNONE Lot Location Type: Standard Location Special Features: Garage Door Opener # of Attached Spaces: 2 # of Detached Spaces: 0
infoProperty Facts
bed
Bedrooms
3
bathtub
Bathrooms
4
square_foot
Square Feet
3,470
landscape
Lot Size
1.25 sqft
calendar_month
Year Built
1988
home_work
Property Type
Single Family Residence
timer
Days on Market
37
payments
HOA Fee
N/A
garage
Garage Total
2
fingerprint
MLS #
472536
chairInterior Details
General Interior
Flooring
See Remarks, Tile
Fireplace
Family Room, Wood Burning
Kitchen & Appliances
Appliances
Dishwasher, Disposal, Gas Water Heater, Microwave, Range, Refrigerator
Laundry
Inside, Laundry Room, See Remarks
Climate Control
Cooling
Central Air
Heating
Forced Air, Natural Gas
deckExterior & Lot
Building & Construction
Patio & Porch
Covered
Fencing
Block, Wrought Iron
Construction
Frame
Roof
Composition
Nearby Schools
| Rating | School Name | ||
|---|---|---|---|
| No school data available for this area. | |||
Convenience Score

This Home is Sold
Curious what your home is worth? Get a free valuation.
call
(800)-330-9306Available 9AM - 6PM
Similar Homes You Might Like
Based on price, location, and features