For Sale
$275,000
Est. $1,540/mo25631 3rd Street, Barstow, CA 92311
bed
3
Bedrooms
bathtub
2
Bathrooms
square_foot
1,240
Square Feet
About this home
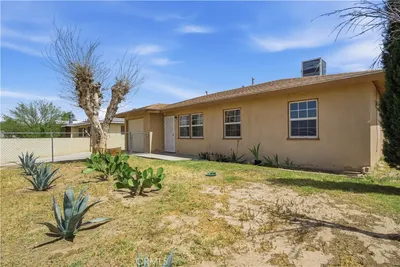
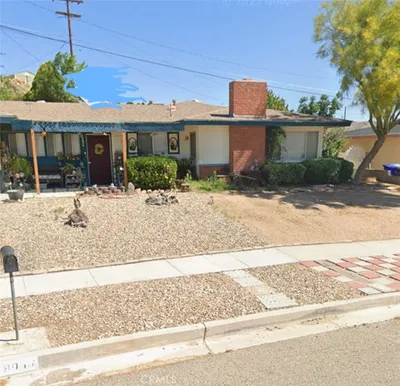
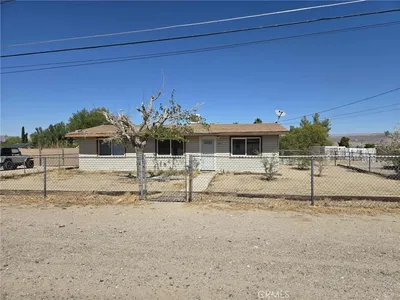
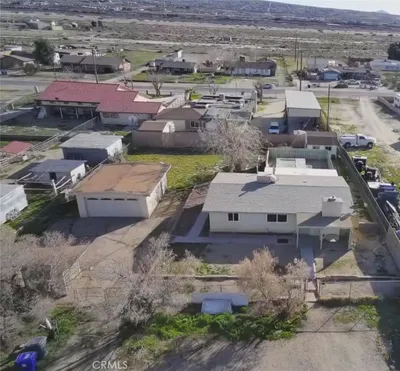

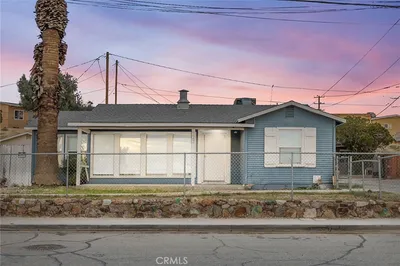
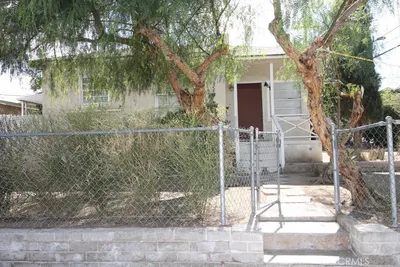
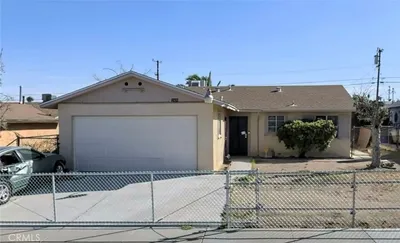
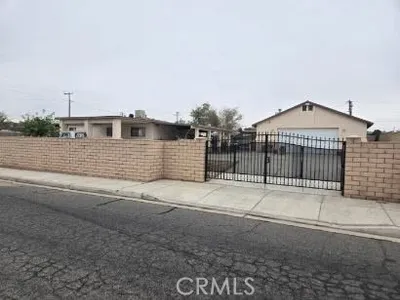
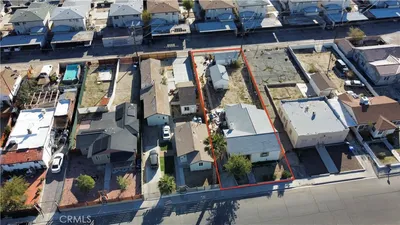
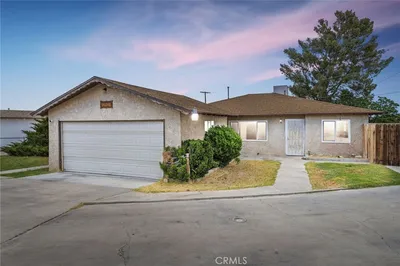
Welcome home to this beautifully maintained 3-bedroom, 2-bathroom home offering 1,240 square feet of comfortable living space on a generous 7,416-square-foot lot in a quiet, established Barstow neighborhood. Built in 1993, this move-in-ready High Desert home features a functional floor plan, durable tile flooring throughout the main living areas, and central air conditioning and heating to keep you comfortable year-round. Step inside to an inviting entry that opens to the dining area and kitchen, with convenient direct access to the attached garage—perfect for unloading groceries or creating the ultimate beverage station. The spacious living room is the heart of the home, complete with a cozy fireplace that's ideal for relaxing on cool desert evenings and plenty of room for family gatherings. The hallway leads to two generously sized secondary bedrooms, including one with a walk-in closet, as well as a full guest bathroom. The private primary suite offers its own walk-in closet and an ensuite bathroom featuring a large vanity with abundant countertop space. Outside, the front yard is attractively landscaped with decorative rock for low-maintenance curb appeal. The expansive backyard is designed for entertaining with a covered patio, extensive concrete space. An additional fenced side yard provides endless possibilities, whether you envision a dog run, garden, or extra outdoor entertaining space. Conveniently located with easy access to Interstate 15, shopping, dining, and local entertainment, this very clean and well-kept home offers comfort, convenience, and value. Don't miss your opportunity to make this wonderful Barstow property your next home.
Property Facts
bed
Bedrooms
3
bathtub
Bathrooms
2
square_foot
Square Feet
1,240
landscape
Lot Size
7,416 sqft
calendar_month
Year Built
1993
home_work
Property Type
Single Family Residence
timer
Days on Market
1
payments
HOA Fee
N/A
garage
Garage Total
2
fingerprint
MLS #
IG26157672
Interior Details
General Interior
Interior Features
Separate Formal Dining Room, Bedroom On Main Level, Main Level Primary
Flooring
Tile
Fireplace
Living Room
Kitchen & Appliances
Laundry
In Garage
Bed & Bath
Main Level Bedrooms
3
Main Level Bathrooms
2
Climate Control
Cooling
Central Air
Heating
Central
Parking
Total Parking Spaces
4
Garage Spaces
2
Open Parking Spaces
2
Attached Garage
Yes
Parking Features
Door Single, Driveway Up Slope From Street, Garage
Exterior & Lot
Building & Construction
Fencing
Wood
Roof
Shingle
Direction Faced
North
Lot & Grounds
Lot Features
Zero To One Unit Acre
Sewer
Public Sewer
Water Source
Public
Community & HOA
Association Info
Community Features
Street Lights, Sidewalks
Mortgage Calculator
Total Monthly
$0
Principal & Interest:
$0Property Tax:
$0Home Insurance:
$0HOA Fees:
$0$
$
%
Nearby Schools
| Rating | School Name | ||
|---|---|---|---|
| No school data available for this area. | |||
Convenience Score
Market Insights
92311|Barstow
analytics
Estimated Value
Calculating...
trending_up0%vs. last year
202120222023202420252026
Market Temperature
Seller'sBalancedBuyer's
0d30d60d180d
Balanced
Balanced market
30 Days
Avg. time on market
This is a Balanced Market. Homes are selling at a moderate pace.
flood
Flood & Climate Risk
Flood Risk
Minimal — not in a FEMA flood zone
Wildfire Risk
Moderate — near wildland-urban interface
Heat Risk
Low — moderate summer temperatures
Earthquake Risk
Southern California seismic zone
volume_up
Noise Levels
TrafficQuiet residential street
AirportMinimal airport noise
CommercialLow commercial activity nearby
streetview
Open Full Street Viewopen_in_newStreet View

Ready to Take the Next Step?
Get expert support from a local agent today.
call
(800)-330-9306Available 9AM - 7PM
Similar Homes You Might Like
Based on price, location, and features