imagesmode View 20 photos
For Sale
$349,500
Est. $1,957/mo832 Pine Valley, Banning, CA 92220
bed
3
Bedrooms
bathtub
2
Bathrooms
square_foot
1,195
Square Feet
About this home
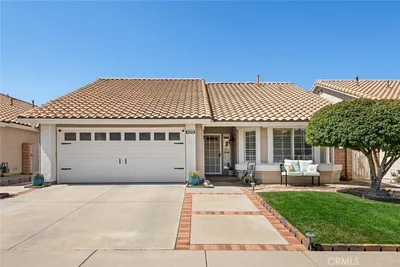
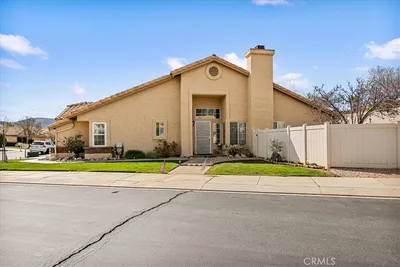
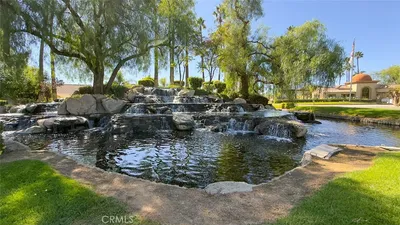
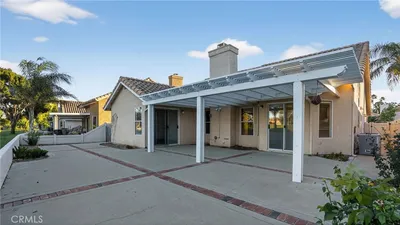
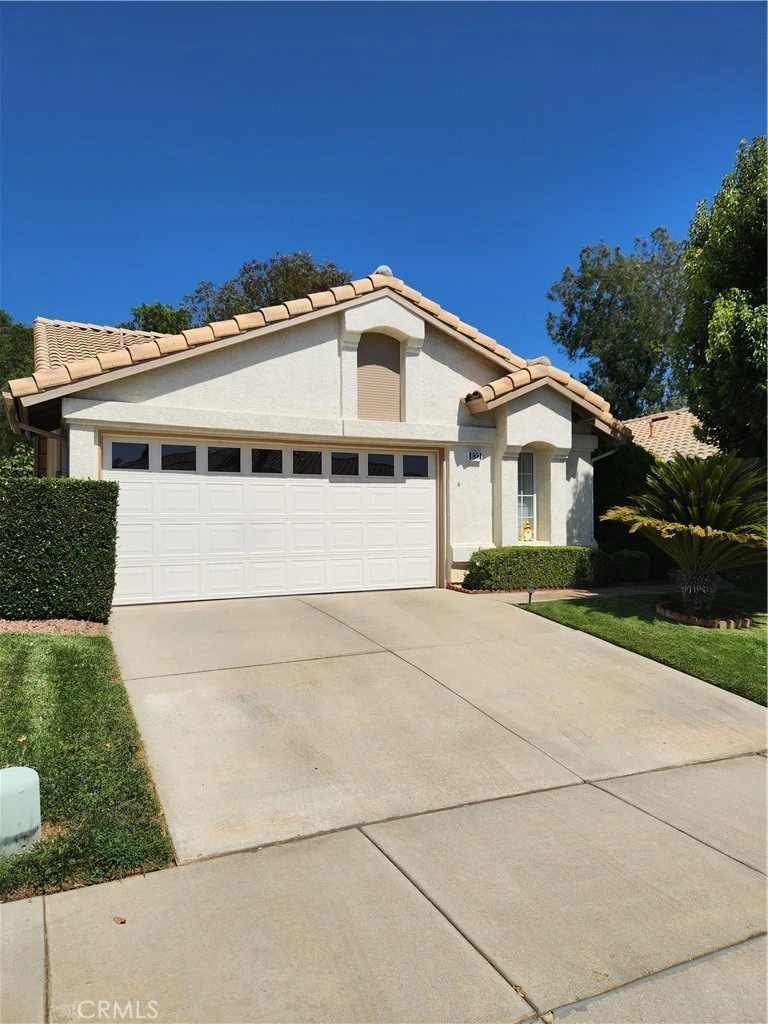
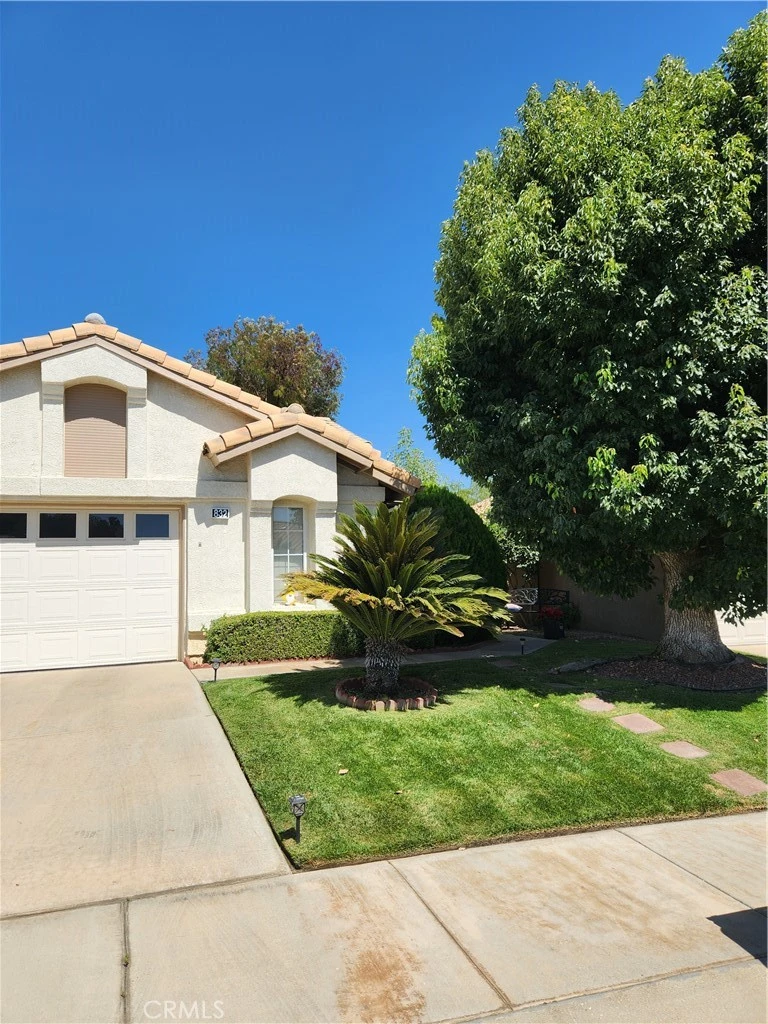
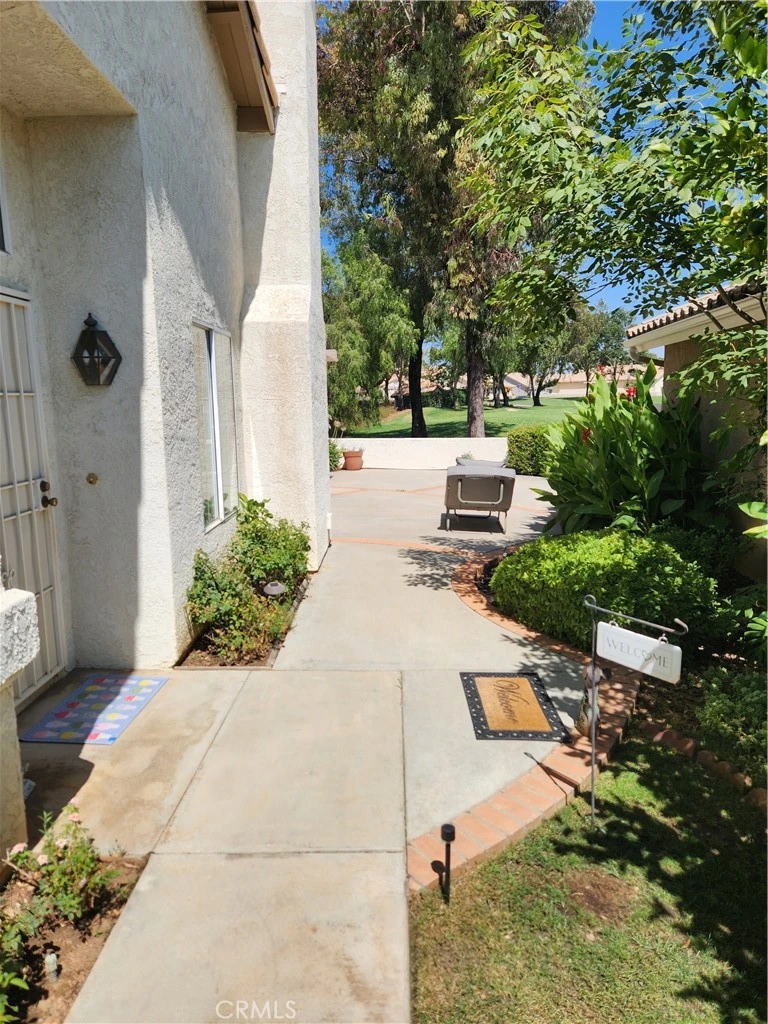
How would you like to walk out you back door with your special beverage and enjoy a view of the 15th green? Well, you can with this home and you can share this experience with your family and friends. The back yard is very spacious and has lots of room to host friends and family. This home has been recently remodeled -- has new vinyl flooring, new carpeting in master and 2nd bedroom, and the entire interior has been repainted. The kitchen has all new appliances (NEW refrigerator, NEW dishwasher, NEW range/oven and NEW microwave. EXCITED YET??? Oh yes, the seller has just installed a new heating and air conditioning unit. This home is located in a 55+ community (Sun Lakes Country Club) that offers all homeowners a vast array of things to do and enjoy (3 club houses, a formal restaurant that has a professional chef preparing your delicious entrees, also has the Sandwedge, where you can grab a quick snack/breakfast before your tee off time. It has a recently decorated lounge and a veranda that sports your special beverages and also provides entertainment for your listing and dancing pleasures. If you'd like to attend a play, play bingo then SLCC offers this for their homeowners and guests. The main club house has a professionally designed exercise/weight room, billiard room, meeting rooms, library and much more. If you like to enjoy the pools at SLCC -- there are 2 outdoor pools and spas (main club house and north club house) and a indoor pool and spa at the south club house. Like to play tennis -- paddle ball, bouche ball (we have these courts too. There's a saying here at Sun Lakes, if you're bored, it's your fault because is you have a interest, there's probably club you can join. To top all this off----- ALSO COMES WITH A OLDER GOLF CART THAT HAS NEW BATTERIES AND there are NO MELLO ROOS TAXES to be paid here at SLCC.
Property Facts
bed
Bedrooms
3
bathtub
Bathrooms
2
square_foot
Square Feet
1,195
landscape
Lot Size
3,920 sqft
calendar_month
Year Built
1989
home_work
Property Type
Single Family Residence
timer
Days on Market
0
payments
HOA Fee
$410/mo
garage
Garage Total
2
fingerprint
MLS #
IG26170318
Interior Details
General Interior
Interior Features
Breakfast Area, Ceiling Fans, Separate Formal Dining Room, Tile Counters, All Bedrooms Down, Walk In Closets
Flooring
Carpet, Vinyl
Fireplace
Gas, Living Room
Accessibility
Accessible Doors
Kitchen & Appliances
Appliances
Dishwasher, Gas Oven, Gas Range, Ice Maker, Microwave, Refrigerator, Water To Refrigerator, Dryer, Washer
Laundry
Washer Hookup, Gas Dryer Hookup, In Garage
Bed & Bath
Main Level Bedrooms
3
Main Level Bathrooms
2
Climate Control
Cooling
Central Air
Heating
Central, Natural Gas
Parking
Total Parking Spaces
2
Garage Spaces
2
Attached Garage
Yes
Parking Features
Door Single, Garage Faces Front, Garage
Exterior & Lot
Building & Construction
Patio & Porch
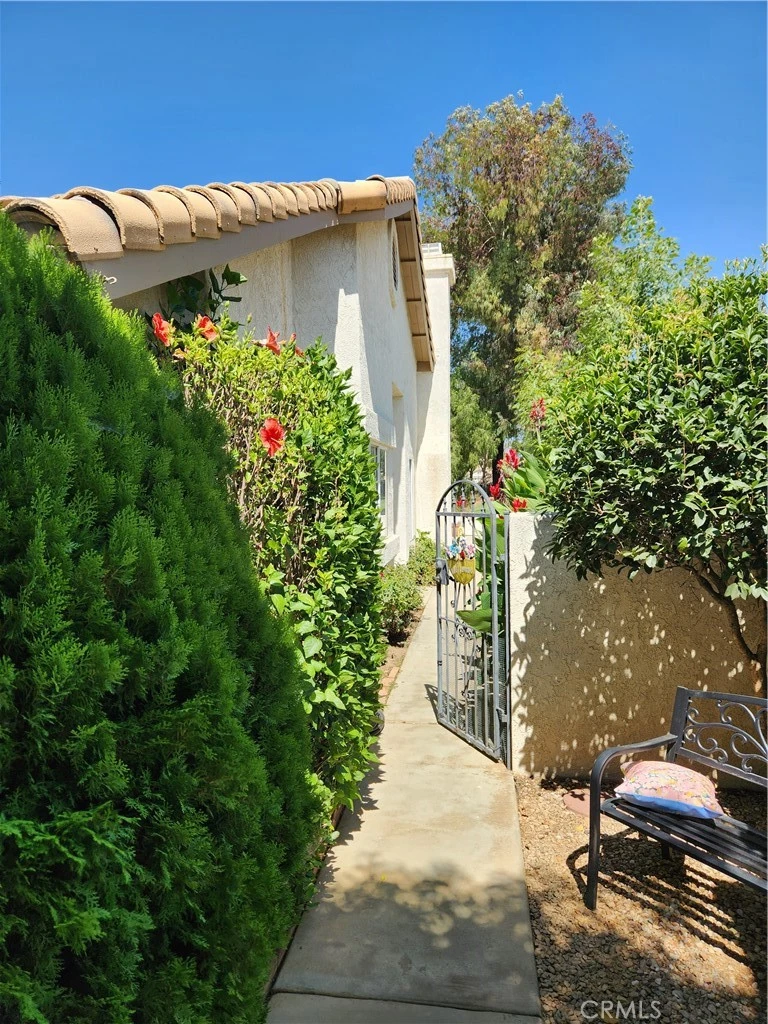
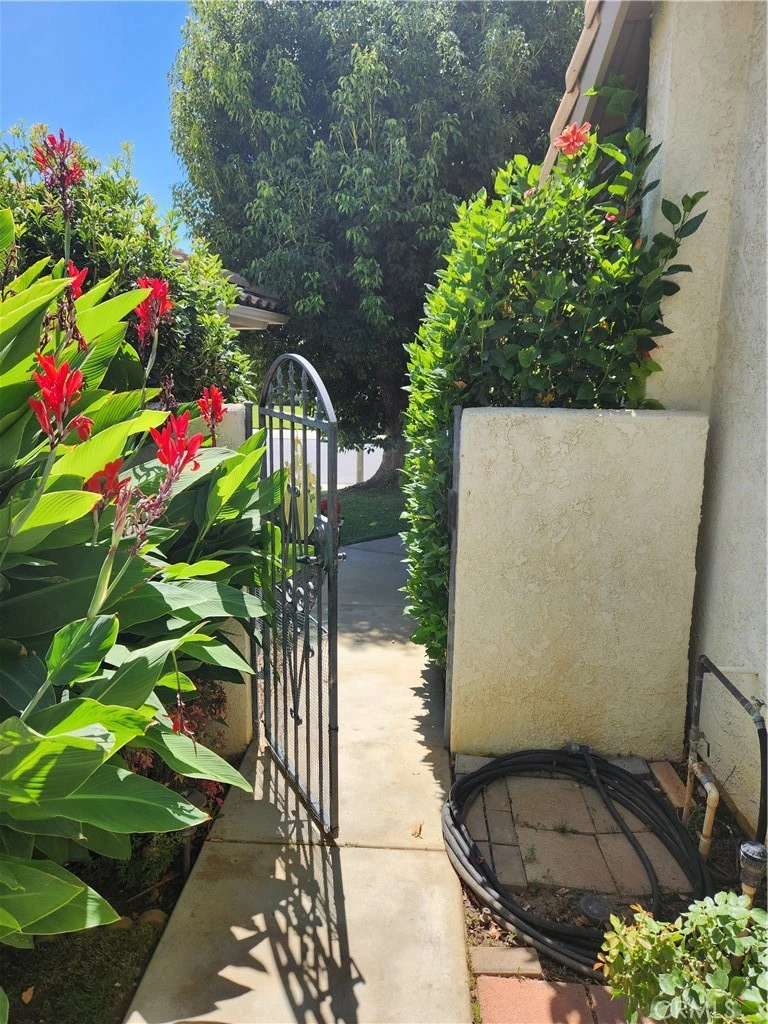
Concrete, Covered, Patio
Fencing
Stucco Wall
Security
Carbon Monoxide Detectors, Gated With Guard, Gated Community, Gated With Attendant, Resident Manager, Smoke Detectors
Construction
Frame, Stucco
Foundation
Slab
Roof
Tile
Lot & Grounds
Lot Features
Zero To One Unit Acre
Pool Features
Community, Association
Spa Features
Community
Sewer
Public Sewer
Water Source
Public
Community & HOA
Association Info
HOA Fee$410
FrequencyMonthly
HOA Amenities
Bocce Court, Billiard Room, Call For Rules, Clubhouse, Controlled Access, Dog Park, Fitness Center, Golf Course, Game Room, Meeting Room, Management, Meeting Banquet Party Room, Pickleball, Pool, Pet Restrictions, Pets Allowed, Recreation Room, Guard, Spa Hot Tub, Security, Tennis Courts
Community Features
Gutters, Storm Drains, Street Lights, Suburban, Sidewalks, Gated, Pool
Mortgage Calculator
Total Monthly
$0
Principal & Interest:
$0Property Tax:
$0Home Insurance:
$0HOA Fees:
$0$
$
%
Nearby Schools
| Rating | School Name |
|---|---|
8 | Sundance Elementary Elementary School |
N/A | CHILDHELP SCHOOL Private School |
N/A | YOUNG SCHOLAR EDUCATION CENTER Private School |
6 | Anna Hause Elementary Elementary School |
6 | 21st Century Learning Institute Elementary School |
Convenience Score
Market Insights
92220|Banning
analytics
Estimated Value
Calculating...
trending_up0%vs. last year
202120222023202420252026
Market Temperature
Seller'sBalancedBuyer's
0d30d60d180d
Balanced
Balanced market
30 Days
Avg. time on market
This is a Balanced Market. Homes are selling at a moderate pace.
flood
Flood & Climate Risk
Flood Risk
Minimal — not in a FEMA flood zone
Wildfire Risk
Moderate — near wildland-urban interface
Heat Risk
Low — moderate summer temperatures
Earthquake Risk
Southern California seismic zone
volume_up
Noise Levels
TrafficQuiet residential street
AirportMinimal airport noise
CommercialLow commercial activity nearby

Ready to Take the Next Step?
Get expert support from a local agent today.
call
(800)-330-9306Available 9AM - 7PM
Similar Homes You Might Like
Based on price, location, and features