For Sale
$352,000
Est. $1,971/mo6306 Harbour Town, Banning, CA 92220
bed
2
Bedrooms
bathtub
2
Bathrooms
square_foot
1,471
Square Feet
About this home
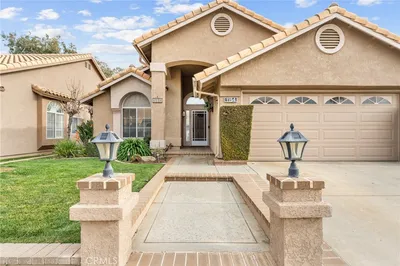
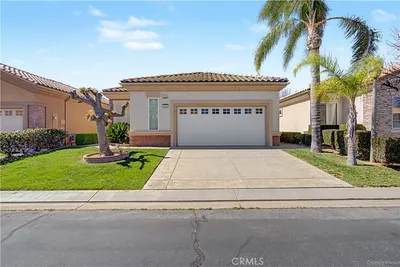
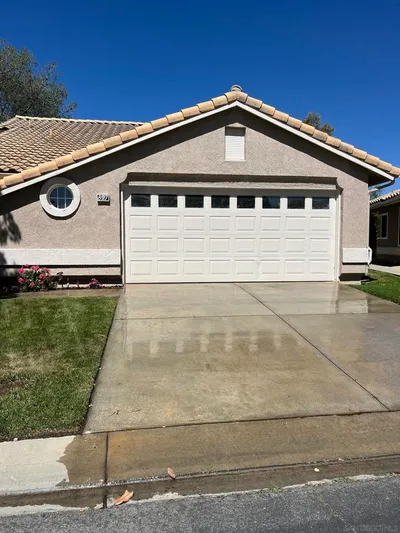
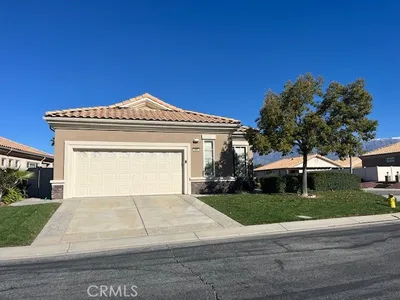
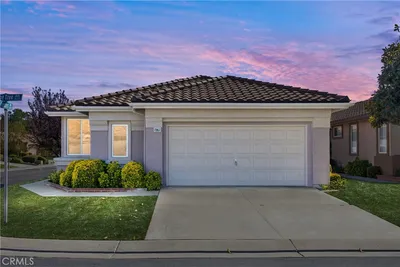
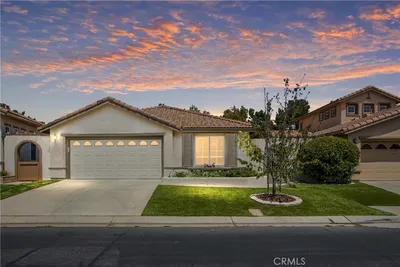
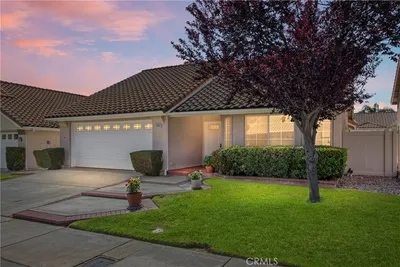
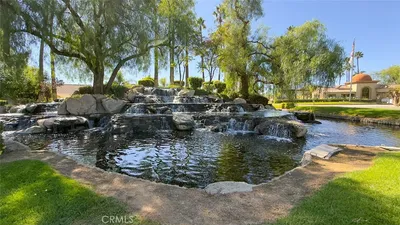
Refined Sun Lakes Residence with Elegant Upgrades & Exceptional Craftsmanship Nestled within the prestigious Sun Lakes Country Club, this impeccably maintained residence blends timeless sophistication with thoughtfully curated enhancements. Fresh interior and exterior paint completed within the past two years sets a crisp, elegant backdrop, while a newer oversized air-conditioning system ensures year-round comfort with quiet, efficient performance. Inside, the home exudes a refined ambiance highlighted by plantation shutters throughout, offering both architectural beauty and elevated light control. The custom-designed kitchen stands as a centerpiece of the home, showcasing granite countertops, soft-close cabinetry, and premium slide-out shelving—a harmonious blend of luxury materials and everyday practicality. A gas fireplace anchors the living space with warmth and charm, creating an inviting environment for both intimate evenings and effortless entertaining. Newly installed window and slider screens enhance airflow while maintaining the home’s pristine aesthetic. The home also features indoor laundry, adding convenience and functionality to its already well-appointed interior layout. The garage is equally impressive, featuring dedicated golf cart parking and a built-in workbench, ideal for hobbyists or those who appreciate organized utility. Both the front and rear landscaping have been thoughtfully designed for beauty and low maintenance, offering serene outdoor spaces that complement the home’s interior elegance. Residents of Sun Lakes enjoy an unparalleled 55+ lifestyle with access to championship golf, resort-style pools, clubhouses, fitness centers, pickleball, tennis, dining venues, and a vibrant calendar of social activities. A beautifully upgraded, meticulously cared-for home offering luxury, comfort, and the distinguished Sun Lakes lifestyle.
Property Facts
bed
Bedrooms
2
bathtub
Bathrooms
2
square_foot
Square Feet
1,471
landscape
Lot Size
4,792 sqft
calendar_month
Year Built
1996
home_work
Property Type
Single Family Residence
timer
Days on Market
0
payments
HOA Fee
$410/mo
garage
Garage Total
2
fingerprint
MLS #
IG26151080
Interior Details
General Interior
Interior Features
All Bedrooms Down
Flooring
Laminate, Tile
Fireplace
Gas, Living Room
Kitchen & Appliances
Laundry
Inside
Bed & Bath
Main Level Bedrooms
2
Main Level Bathrooms
2
Climate Control
Cooling
Central Air
Heating
Central
Parking
Total Parking Spaces
2
Garage Spaces
2
Attached Garage
Yes
Exterior & Lot
Lot & Grounds
Lot Features
Zero To One Unit Acre
Pool Features
Community, Association
Sewer
Public Sewer
Water Source
Public
Community & HOA
Association Info
HOA Fee$410
FrequencyMonthly
HOA Amenities
Bocce Court, Sport Court, Dog Park, Golf Course, Outdoor Cooking Area, Pickleball, Pool, Spa Hot Tub, Tennis Courts
Community Features
Biking, Curbs, Dog Park, Foothills, Golf, Hiking, Storm Drains, Street Lights, Pool
Mortgage Calculator
Total Monthly
$0
Principal & Interest:
$0Property Tax:
$0Home Insurance:
$0HOA Fees:
$0$
$
%
Nearby Schools
| Rating | School Name | ||
|---|---|---|---|
| No school data available for this area. | |||
Convenience Score
Market Insights
92220|Banning
analytics
Estimated Value
Calculating...
trending_up0%vs. last year
202120222023202420252026
Market Temperature
Seller'sBalancedBuyer's
0d30d60d180d
Balanced
Balanced market
30 Days
Avg. time on market
This is a Balanced Market. Homes are selling at a moderate pace.
flood
Flood & Climate Risk
Flood Risk
Minimal — not in a FEMA flood zone
Wildfire Risk
Moderate — near wildland-urban interface
Heat Risk
Low — moderate summer temperatures
Earthquake Risk
Southern California seismic zone
volume_up
Noise Levels
TrafficQuiet residential street
AirportMinimal airport noise
CommercialLow commercial activity nearby
streetview
Open Full Street Viewopen_in_newStreet View

Ready to Take the Next Step?
Get expert support from a local agent today.
call
(800)-330-9306Available 9AM - 7PM
Similar Homes You Might Like
Based on price, location, and features