For Sale
$459,999
Est. $2,576/mo5990 Lake Buena Vista, Banning, CA 92220
bed
2
Bedrooms
bathtub
2
Bathrooms
square_foot
1,561
Square Feet
About this home
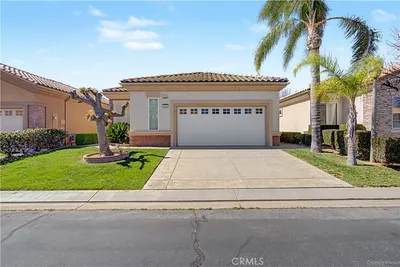
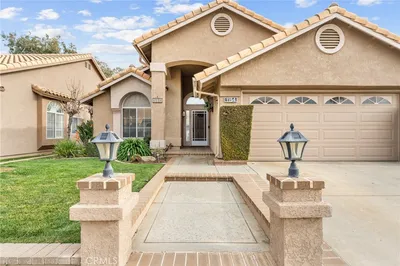
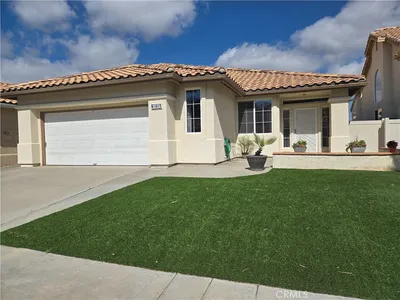
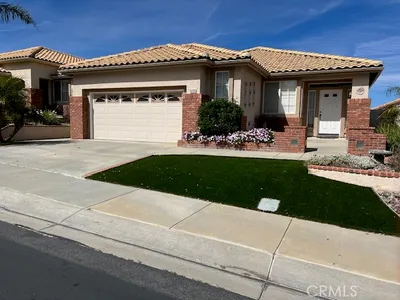
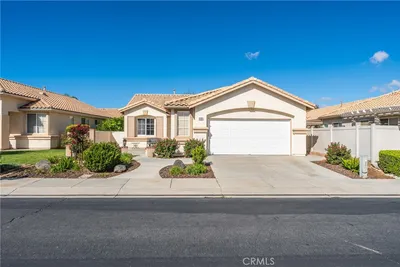
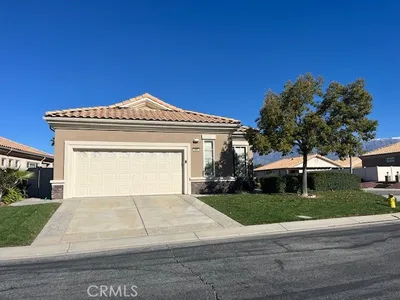
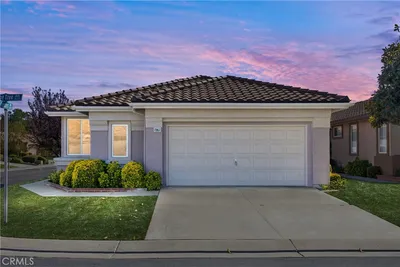
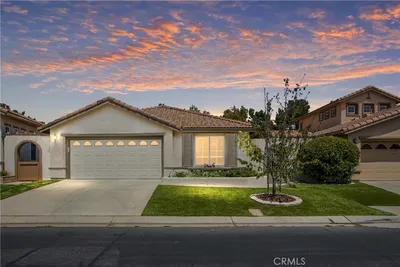
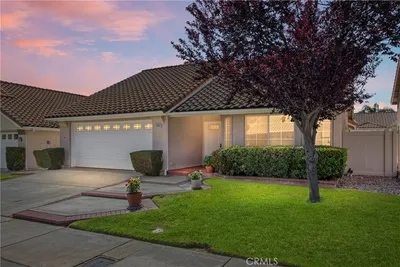
No Mello Roos! Perched on the 14th Hole of the golf course with sweeping views of the surrounding mountains, this Riviera model invites you to experience the best of Sun Lakes Country Club, including the kind of sunsets over the peaks that stop you in your tracks. Step inside and you'll immediately notice the sense of space. Vaulted ceilings in the living and formal dining area create an open, airy welcome. Fresh interior paint and brand-new flooring flow throughout the home, giving it a clean, move-in-ready feel from the moment you walk through the door. The kitchen is a true gathering space, featuring beautiful granite countertops, updated cabinetry with glass-front doors, and a walk-in pantry. It opens seamlessly to the eating area and the cozy family room with fireplace, all framed by those gorgeous golf course views. The primary suite is a private retreat, with a spacious sitting area perfect for a home office, reading nook, or whatever suits your lifestyle. A sliding door opens directly to the patio, putting those mountain sunsets just steps away. The en-suite bathroom offers a walk-in shower and a generous walk-in closet with plenty of storage. The guest bedroom sits conveniently across from its own full bathroom for easy access and privacy. One of the Riviera's most practical features is the indoor laundry room with direct access to the two-car garage, which also includes built-in storage cabinets and a dedicated work area. But the real magic is outside. The alumawood-covered patio will quickly become your favorite room in the house, a front-row seat to golden hour over the golf course and mountains that makes every evening feel like a getaway. Sun Lakes Country Club is a guard-gated 55+ community offering two private golf courses, three clubhouses, two restaurants with a bar and lounge, three swimming pools (including one indoor), three fitness centers, tennis and pickleball courts, bocce ball, and over 70 clubs and activities, all just minutes from Palm Springs,
Property Facts
bed
Bedrooms
2
bathtub
Bathrooms
2
square_foot
Square Feet
1,561
landscape
Lot Size
4,792 sqft
calendar_month
Year Built
1992
home_work
Property Type
Single Family Residence
timer
Days on Market
1
payments
HOA Fee
$410/mo
garage
Garage Total
2
fingerprint
MLS #
IG26106464
Interior Details
General Interior
Interior Features
All Bedrooms Down
Fireplace
Living Room
Kitchen & Appliances
Laundry
Laundry Room
Bed & Bath
Main Level Bedrooms
2
Main Level Bathrooms
2
Climate Control
Cooling
Central Air
Heating
Central
Parking
Total Parking Spaces
2
Garage Spaces
2
Attached Garage
Yes
Exterior & Lot
Lot & Grounds
Lot Features
Sprinklers In Front
Pool Features
Association
Sewer
Public Sewer
Water Source
Public
Community & HOA
Association Info
HOA Fee$410
FrequencyMonthly
HOA Amenities
Billiard Room, Clubhouse, Fitness Center, Golf Course, Pickleball, Pool, Spa Hot Tub, Tennis Courts
Community Features
Curbs, Golf
Mortgage Calculator
Total Monthly
$0
Principal & Interest:
$0Property Tax:
$0Home Insurance:
$0HOA Fees:
$0$
$
%
Nearby Schools
| Rating | School Name | ||
|---|---|---|---|
| No school data available for this area. | |||
Convenience Score
Market Insights
92220|Banning
analytics
Estimated Value
Calculating...
trending_up0%vs. last year
202120222023202420252026
Market Temperature
Seller'sBalancedBuyer's
0d30d60d180d
Balanced
Balanced market
30 Days
Avg. time on market
This is a Balanced Market. Homes are selling at a moderate pace.
flood
Flood & Climate Risk
Flood Risk
Minimal — not in a FEMA flood zone
Wildfire Risk
Moderate — near wildland-urban interface
Heat Risk
Low — moderate summer temperatures
Earthquake Risk
Southern California seismic zone
volume_up
Noise Levels
TrafficQuiet residential street
AirportMinimal airport noise
CommercialLow commercial activity nearby
streetview
Open Full Street Viewopen_in_newStreet View

Ready to Take the Next Step?
Get expert support from a local agent today.
call
(800)-330-9306Available 9AM - 7PM
Similar Homes You Might Like
Based on price, location, and features