1 / 20
imagesmode View 20 photos
For Sale
$345,000
Est. $1,932/mo5886 Myrtle Beach Drive, Banning, CA 92220
bed
2
Bedrooms
bathtub
2
Bathrooms
square_foot
1,471
Sq Ft
About this home
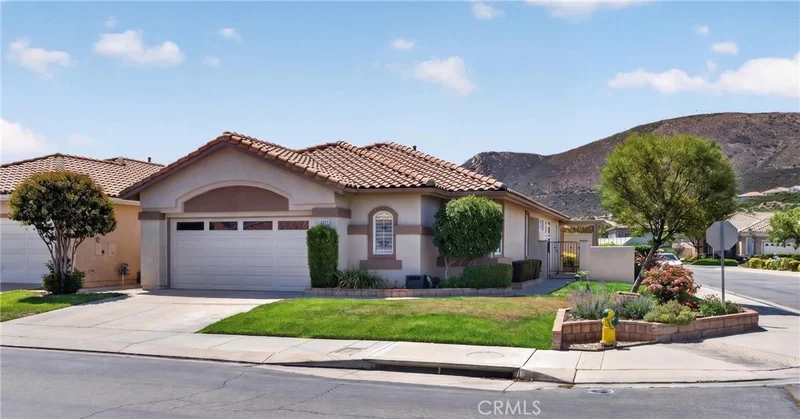
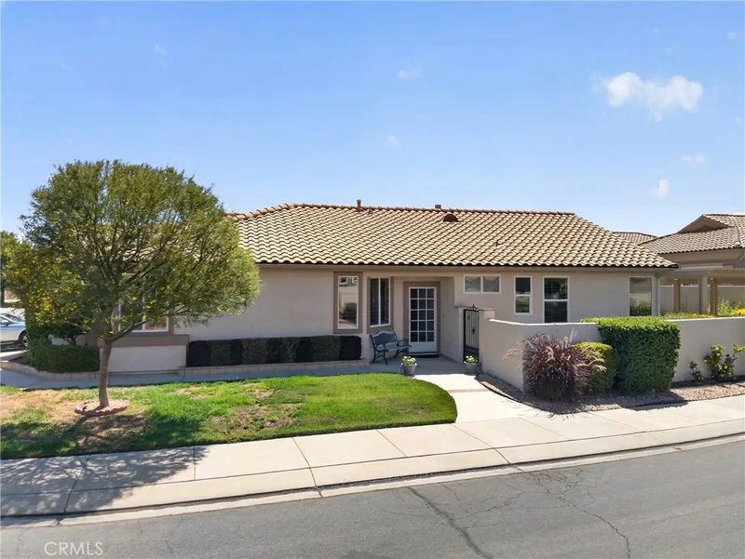
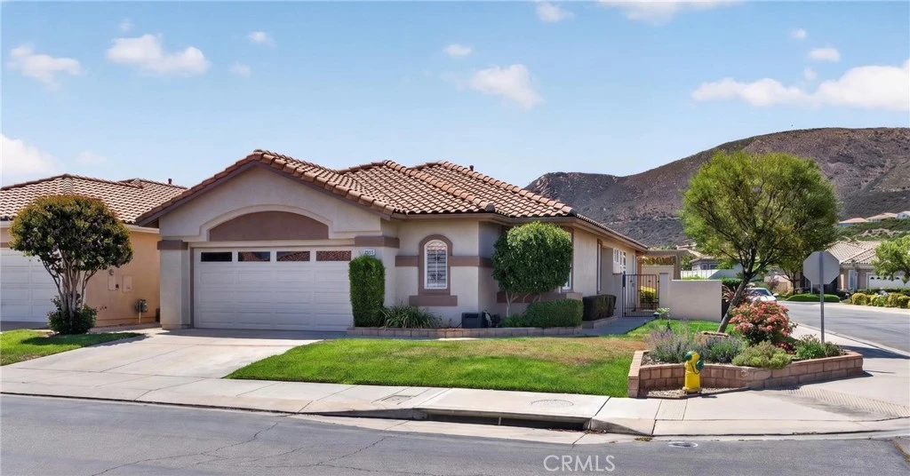

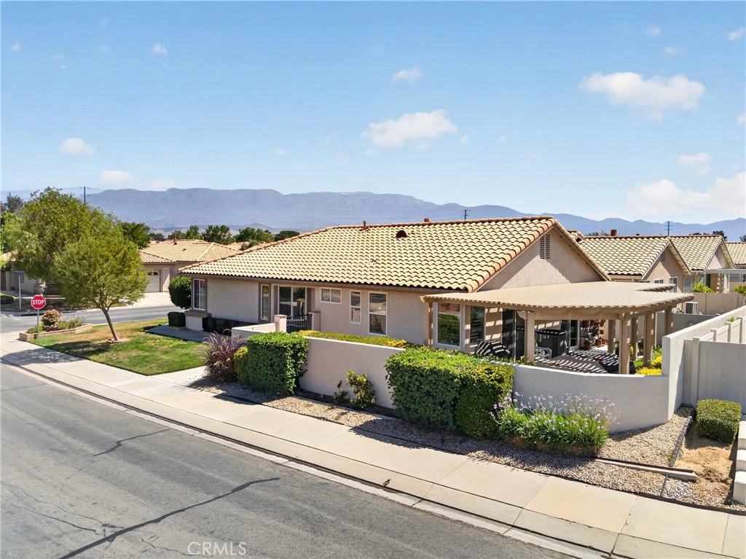
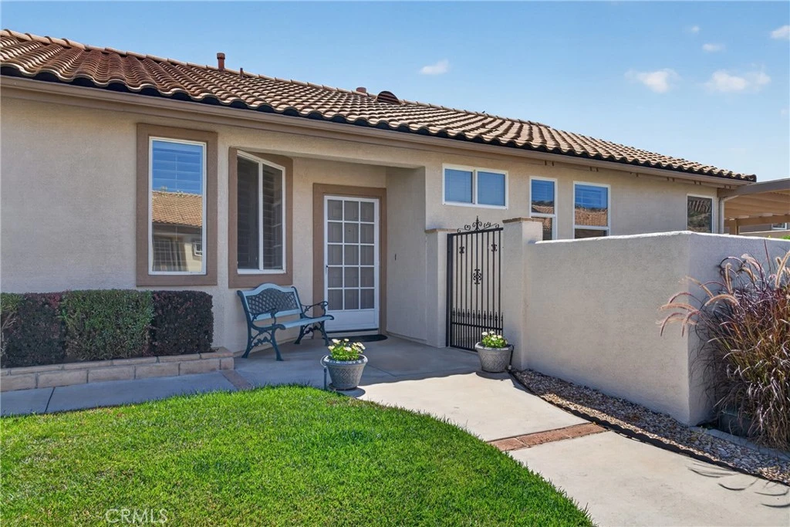
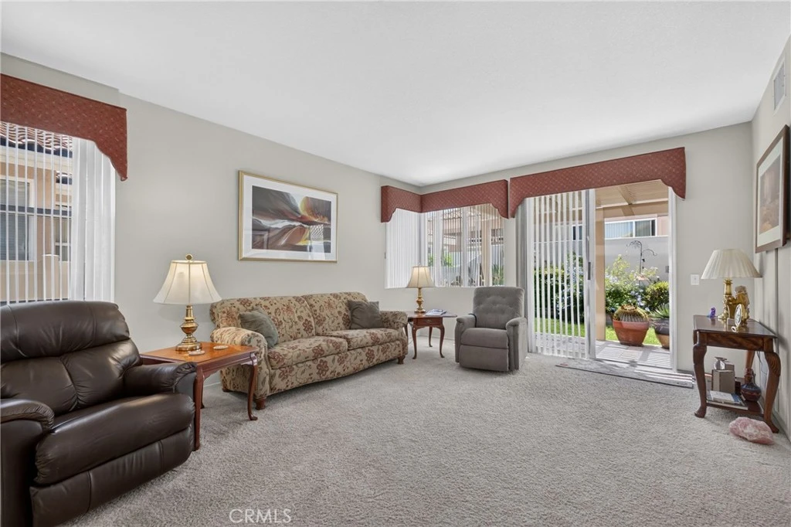
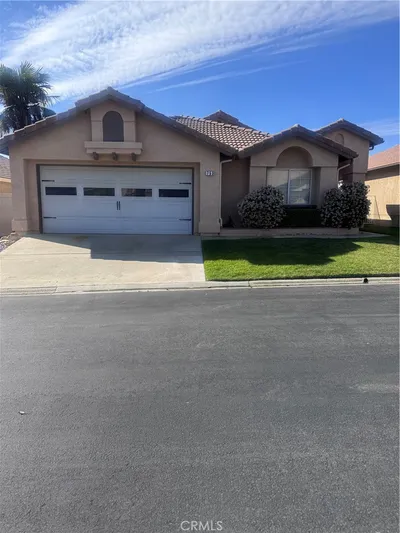
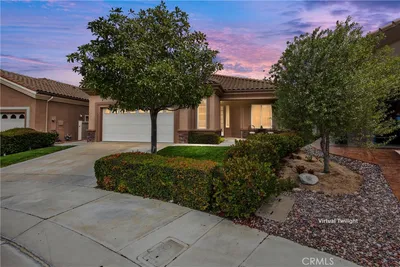
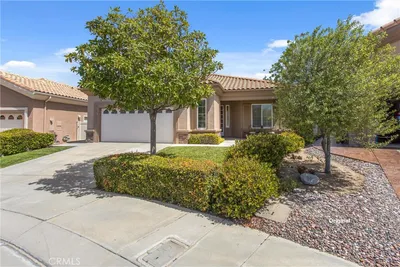
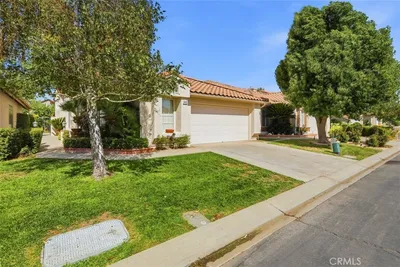
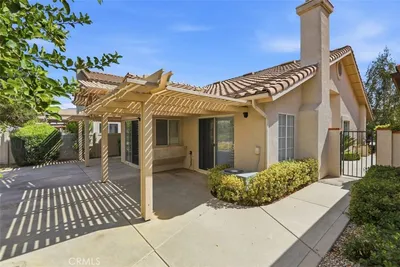
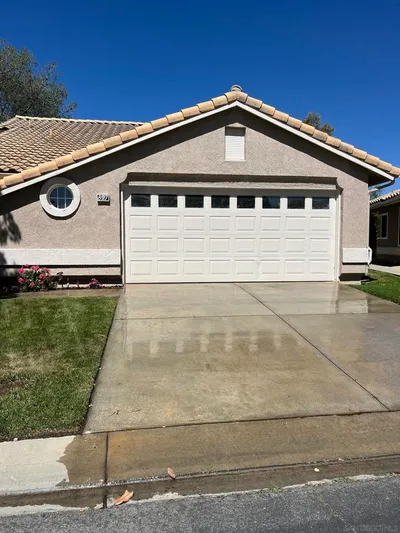
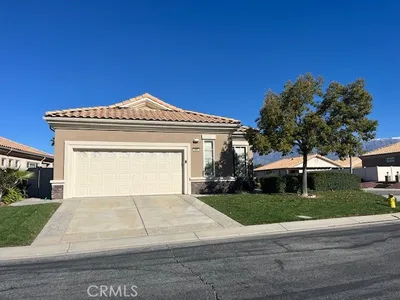
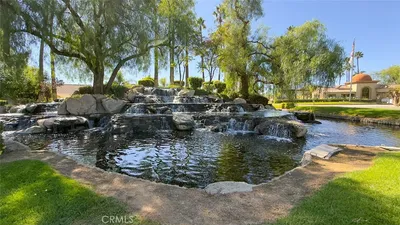
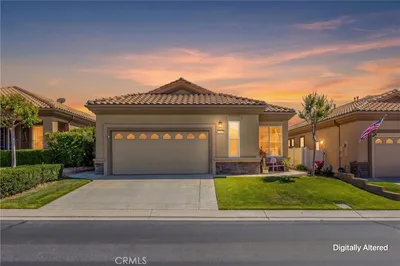
Situated in the heart of Sun Lakes Country Club on a desirable corner lot across from the South Clubhouse, this lovely Columbine floor plan offers 1,471 square feet of comfortable, well-designed living space. One of the community's most popular models, this home welcomes you with a versatile bonus room that is perfect for a home office, den, or reading retreat. The spacious living room is an inviting gathering place, complete with a cozy fireplace that adds warmth and charm. A separate dining area adjacent to the kitchen provides the perfect setting for everyday meals or entertaining. The well-appointed kitchen offers ample counter space and cabinetry, along with convenient direct access to the 2 car garage. The private primary suite features generous closet space and an adjoining dressing area and bathroom. A spacious guest bedroom and nearby guest bathroom provide comfort and privacy for family or visitors. An inviting patio provides the perfect setting for relaxing or entertaining family and friends, while the newer air conditioning system helps ensure year-round comfort. Located directly across the street, the South Clubhouse offers exceptional amenities, including an indoor swimming pool open 365 days a year, tennis courts, a spacious fitness center, and a banquet room—all just a short stroll from your front door. Enjoy the active Sun Lakes lifestyle with golf, clubs, social activities, and resort-style amenities right at your fingertips. Living your best life in this 55+ community is a reality, and this home is ready to welcome its next owner.
Property Facts
bed
Bedrooms
2
bathtub
Bathrooms
2
square_foot
Square Feet
1,471
landscape
Lot Size
4,700 sqft
calendar_month
Year Built
1998
home_work
Property Type
Single Family Residence
timer
Days on Market
50
payments
HOA Fee
$410/mo
garage
Garage Total
2
fingerprint
MLS #
IG26143455
Interior Details
General Interior
Interior Features
Ceiling Fans, Eat In Kitchen, Tile Counters, Primary Suite
Flooring
Carpet, Tile
Fireplace
Living Room
Kitchen & Appliances
Appliances
Dishwasher, Disposal, Gas Oven, Gas Range, Gas Water Heater, Refrigerator, Water Heater
Laundry
Washer Hookup, Gas Dryer Hookup, Laundry Room
Bed & Bath
Main Level Bedrooms
2
Main Level Bathrooms
2
Climate Control
Cooling
Central Air
Heating
Forced Air, Fireplaces
Parking
Total Parking Spaces
2
Garage Spaces
2
Attached Garage
Yes
Parking Features
Door Single, Driveway, Garage Faces Front, Garage
Exterior & Lot
Building & Construction
Patio & Porch
Concrete, Patio
Fencing
Vinyl
Security
Gated With Guard, Gated Community, Gated With Attendant
Roof
Tile
Direction Faced
North
Lot & Grounds
Lot Features
Back Yard, Lawn
Pool Features
Fenced, Heated, Association
Spa Features
Association, Heated
Sewer
Public Sewer
Water Source
Public
Community & HOA
Association Info
AssociationSun Lakes Country Club
HOA Fee$410
FrequencyMonthly
HOA Amenities
Bocce Court, Billiard Room, Clubhouse, Controlled Access, Dog Park, Fitness Center, Golf Course, Game Room, Meeting Room, Management, Meeting Banquet Party Room, Outdoor Cooking Area, Barbecue, Pickleball, Pool, Pet Restrictions, Pets Allowed, Recreation Room, Rv Parking, Guard, Spa Hot Tub
Community Features
Dog Park, Golf, Storm Drains, Street Lights, Sidewalks, Gated
Mortgage Calculator
Total Monthly
$0
Principal & Interest:
$0Property Tax:
$0Home Insurance:
$0HOA Fees:
$0$
$
%
Nearby Schools
| Rating | School Name |
|---|---|
N/A | Childhelp School Private School |
9 | Beaumont Middle College High High School |
8 | Sundance Elementary Elementary School |
N/A | Young Scholar Education Center Private School |
N/A | Calvary Christian School Private School |
Convenience Score
Market Insights
92220|Banning
Estimated Value
Calculating...
No change vs. last year
Value history is still building for this area.
Market Temperature
Seller'sBalancedBuyer's
0d30d60d180d
Balanced
Balanced market
30 Days
Avg. time on market
This is a Balanced Market. Homes are selling at a moderate pace.
Flood & Climate Risk
Noise Levels

Ready to Take the Next Step?
Get expert support from a local agent today.
call
(800)-330-9306Available 9AM - 7PM
Similar Homes You Might Like
Based on price, location, and features
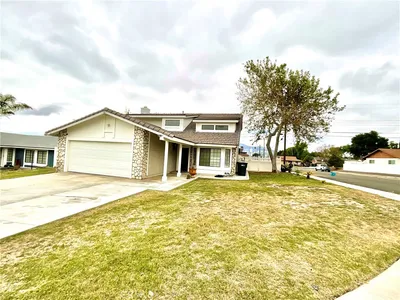
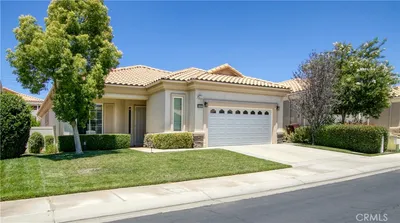
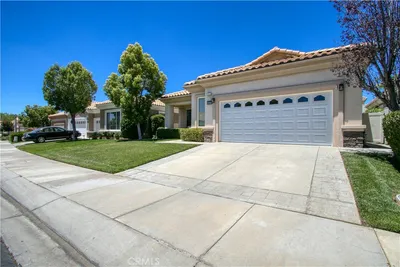
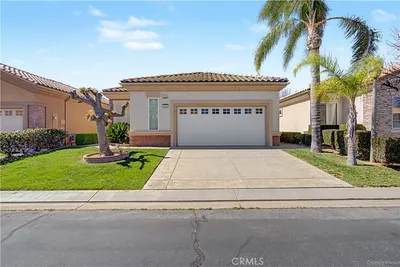
Recently Sold

$345,000
2 bd | 2 ba | 1,471 sqft