Topfind Realty
Renting

Search Rentals

Houses for RentTownhomes for RentCondos for RentView All Rentals →

Renting Resources

Why Rent With UsRenter GuideRent vs Buy Calculator

Renter Articles

How to Negotiate RentUnderstanding Your LeaseMoving Checklist for RentersAll Renter Articles
Buying

Search Homes

Houses for SaleTownhomes for SaleCondos for SaleView All Homes →

Buying Resources

Why Buy With UsBuyer GuideAffordability CalculatorInvestment CalculatorProperty Tax Calculator

Buyer Articles

Home Inspection TipsFirst-Time Buyer ChecklistPacking Secrets
Selling

Selling Tools

Home ValuationFind a Seller's Agent

Selling Resources

Why Sell With UsSeller GuideNet Sheet CalcHELOC Calculator

Seller Articles

Strategic PricingMaximize Profit When SellingSell While Buying Your Next Home
Mortgage Rates

Today's Rates

Mortgage RatesRefinance RatesLoan ComparisonHELOC Calculator

Mortgage Resources

Why Pre-Approval MattersCompare Mortgage OffersFind the Right Loan Program
Realtors
Topfind
Houses for RentTownhomes for RentCondos for RentView All Rentals →
Why Rent With UsRenter GuideRent vs Buy Calculator
How to Negotiate RentUnderstanding Your LeaseMoving Checklist for Renters
Houses for SaleTownhomes for SaleCondos for SaleView All Homes →
Why Buy With UsBuyer GuideAffordability CalculatorInvestment CalculatorProperty Tax Calculator
Home Inspection TipsFirst-Time Buyer ChecklistPacking Secrets
Home ValuationFind a Seller's Agent
Why Sell With UsSeller GuideNet Sheet CalcHELOC Calculator
Strategic PricingMaximize Profit When SellingSell While Buying Your Next Home
Mortgage RatesRefinance RatesLoan ComparisonHELOC Calculator
Why Pre-Approval MattersCompare Mortgage OffersFind the Right Loan Program
groupRealtorsinfoAbout Us
Continue with Google
Sign InSign Up
Topfind Realty
Renting

Search Rentals

Houses for RentTownhomes for RentCondos for RentView All Rentals →

Renting Resources

Why Rent With UsRenter GuideRent vs Buy Calculator

Renter Articles

How to Negotiate RentUnderstanding Your LeaseMoving Checklist for RentersAll Renter Articles
Buying

Search Homes

Houses for SaleTownhomes for SaleCondos for SaleView All Homes →

Buying Resources

Why Buy With UsBuyer GuideAffordability CalculatorInvestment CalculatorProperty Tax Calculator

Buyer Articles

Home Inspection TipsFirst-Time Buyer ChecklistPacking Secrets
Selling

Selling Tools

Home ValuationFind a Seller's Agent

Selling Resources

Why Sell With UsSeller GuideNet Sheet CalcHELOC Calculator

Seller Articles

Strategic PricingMaximize Profit When SellingSell While Buying Your Next Home
Mortgage Rates

Today's Rates

Mortgage RatesRefinance RatesLoan ComparisonHELOC Calculator

Mortgage Resources

Why Pre-Approval MattersCompare Mortgage OffersFind the Right Loan Program
Realtors
Topfind
Houses for RentTownhomes for RentCondos for RentView All Rentals →
Why Rent With UsRenter GuideRent vs Buy Calculator
How to Negotiate RentUnderstanding Your LeaseMoving Checklist for Renters
Houses for SaleTownhomes for SaleCondos for SaleView All Homes →
Why Buy With UsBuyer GuideAffordability CalculatorInvestment CalculatorProperty Tax Calculator
Home Inspection TipsFirst-Time Buyer ChecklistPacking Secrets
Home ValuationFind a Seller's Agent
Why Sell With UsSeller GuideNet Sheet CalcHELOC Calculator
Strategic PricingMaximize Profit When SellingSell While Buying Your Next Home
Mortgage RatesRefinance RatesLoan ComparisonHELOC Calculator
Why Pre-Approval MattersCompare Mortgage OffersFind the Right Loan Program
groupRealtorsinfoAbout Us
Continue with Google
Sign InSign Up
Real Estate/CA/Banning/4893 W Kingsmill
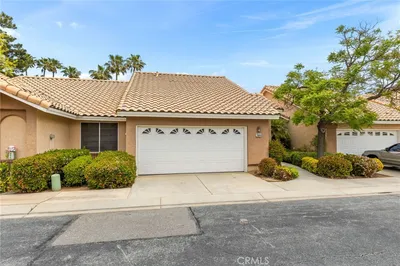
Photo 1 of 4893 W Kingsmill
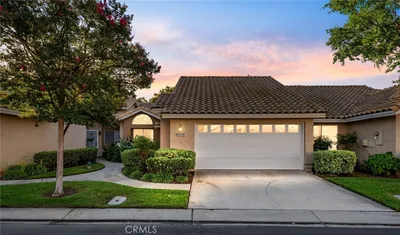
Photo 2 of 4893 W Kingsmill
1 / 10
Main
Interior 1
Interior 2
Interior 3
Interior 4
imagesmode View 10 photos
For Sale
$379,000
Est. $2,122/mo

4893 W Kingsmill, Banning, CA 92220

bed
2
Bedrooms
bathtub
6
Bathrooms
square_foot
1,456
Sq Ft

About this home

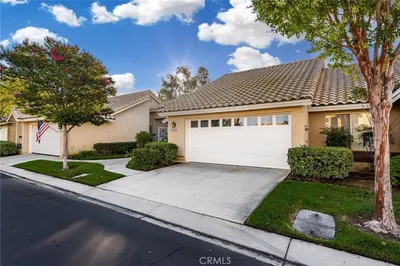
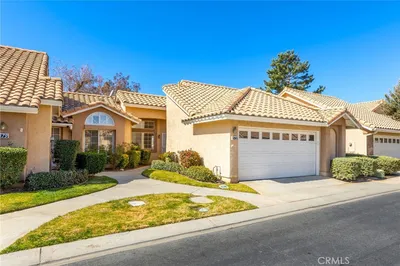
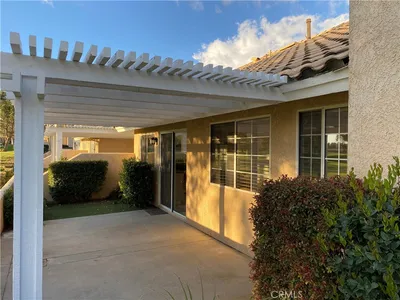
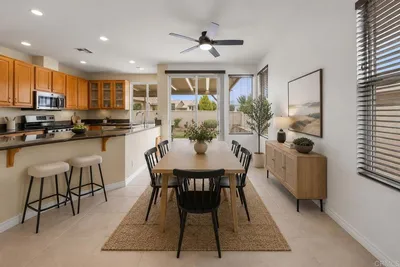

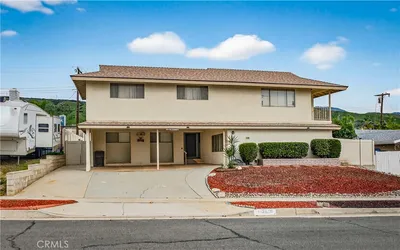
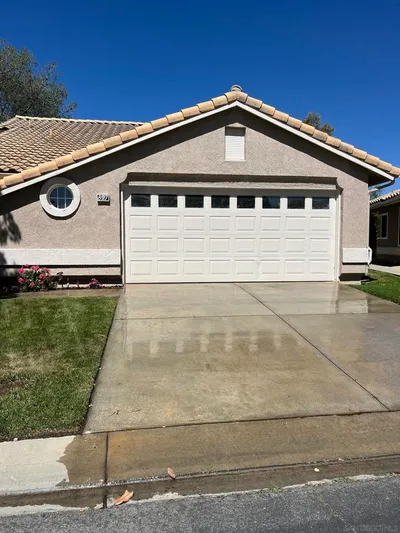
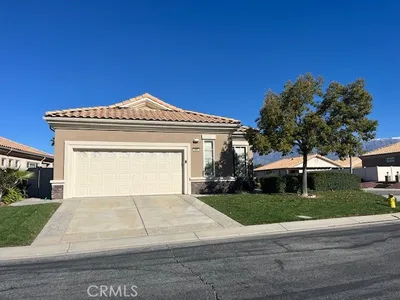
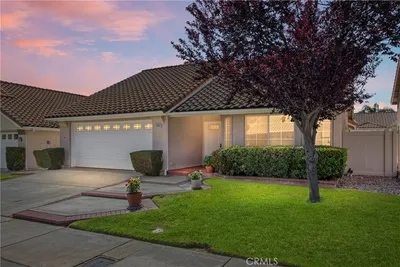
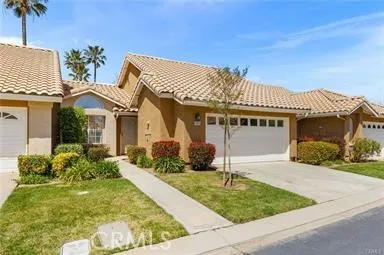
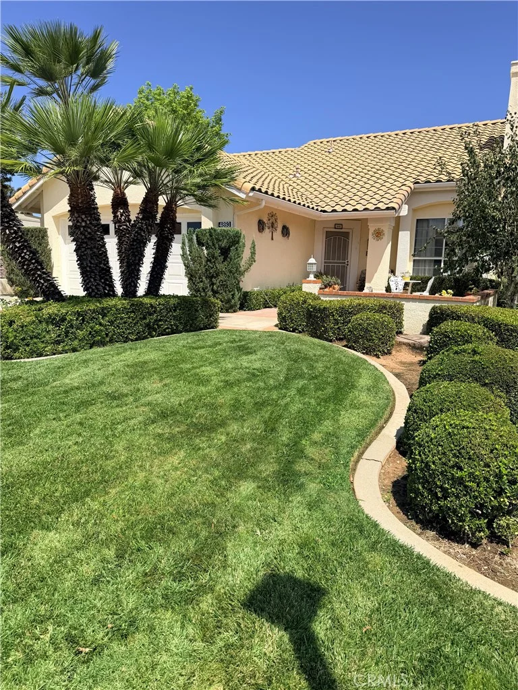
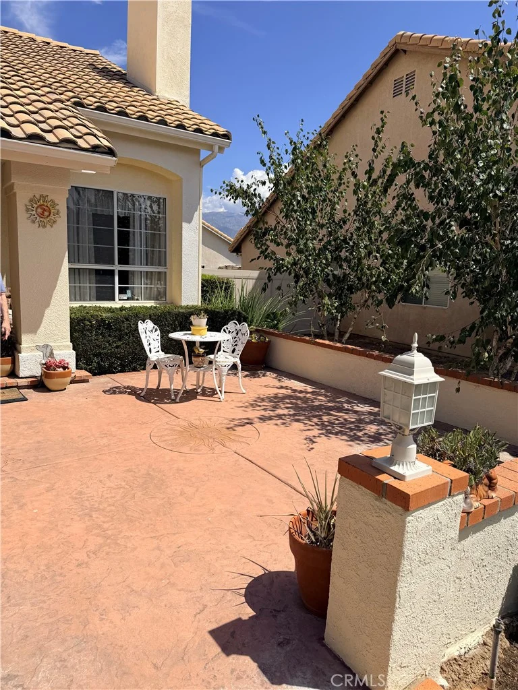
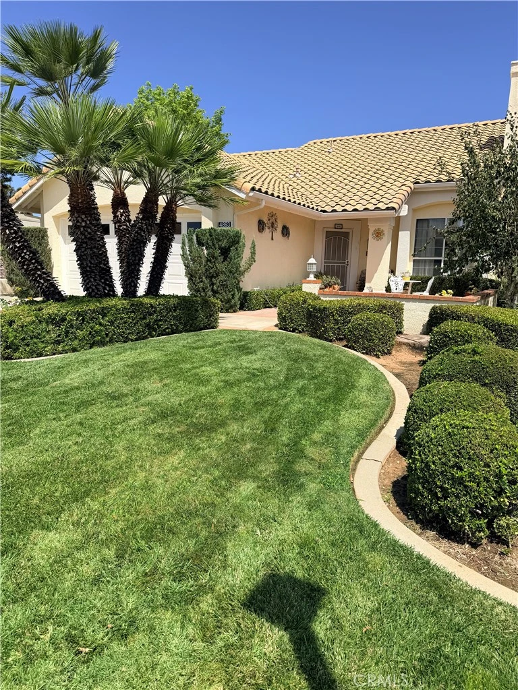
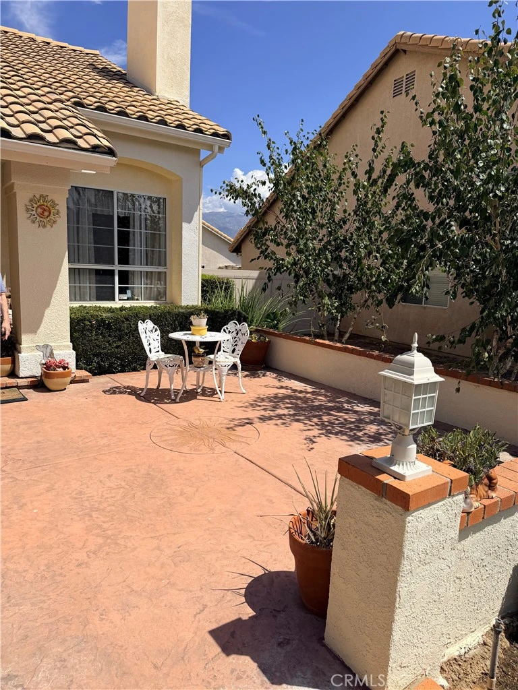
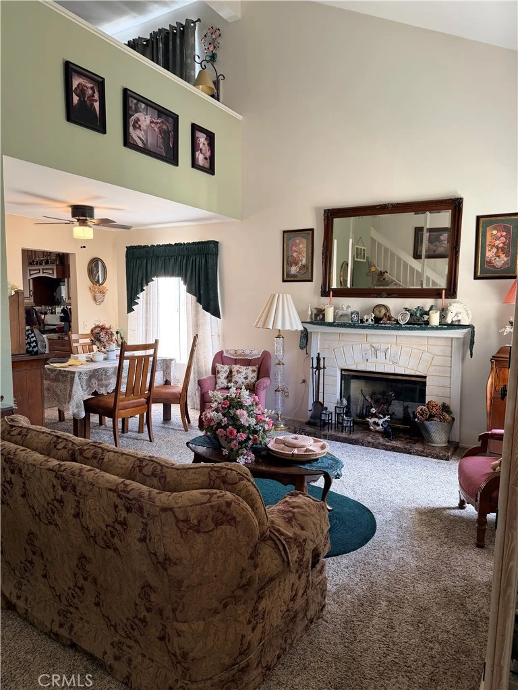
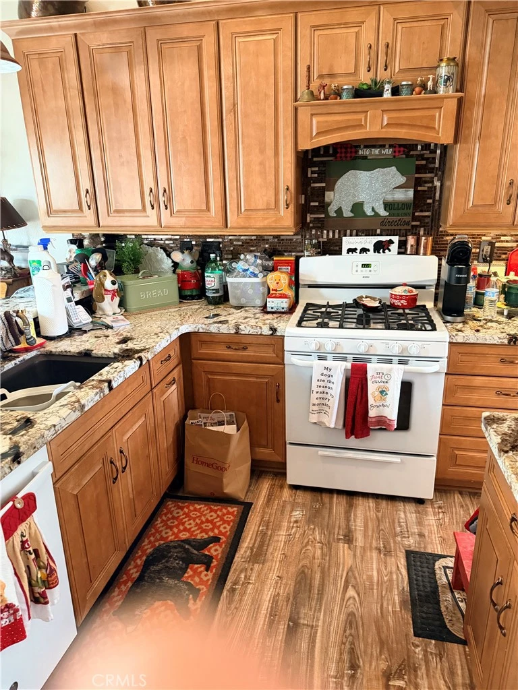
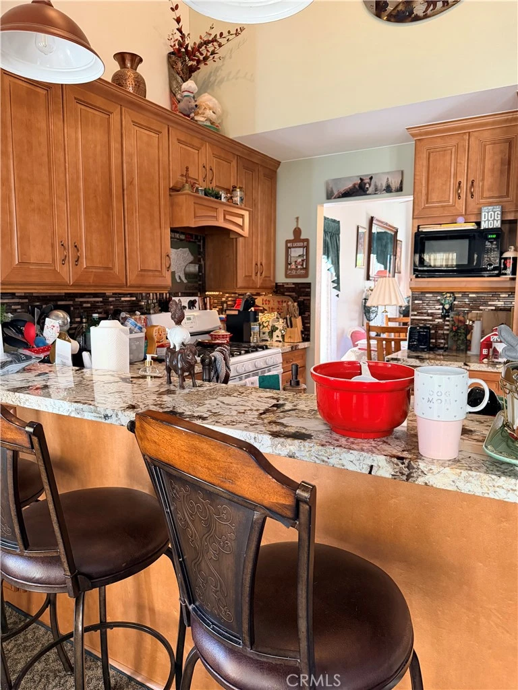
Welcome to desirable Sun Lakes Country Club 55+ community in Banning. This approximately 1,456 sq. ft. single-family residence offers a versatile floor plan with two bedrooms and two baths on the main level, plus an upstairs loft and additional ¾ bath ideal for a home office, hobby space, reading retreat, or comfortable accommodations for visiting family and friends. The heart of the home is the upgraded kitchen featuring granite countertops, newer appliances, abundant cabinetry, and a convenient breakfast bar opening directly to the family room. The thoughtful floor plan provides both a separate living room and family room, along with a formal dining area and an additional casual dining space, creating multiple areas for entertaining, relaxing, and everyday living. The upstairs loft overlooks the living areas below, adding architectural interest and valuable flexible space while keeping the home's primary living areas conveniently located downstairs. Outside, attractive mature landscaping and a welcoming ront sitting porch create inviting curb appeal. The rear yard extends the living space with a large covered patio, providing a comfortable setting for morning coffee, outdoor dining, gardening, or relaxing with friends. An attached two-car garage provides additional convenience and storage Located within Sun Lakes Country Club, this home offers the opportunity to enjoy the lifestyle, amenities, and active-adult environment that make this established community so popular. Bring your decorating ideas and imagine the possibilities—this is a home with a floor plan, upgrades, and outdoor spaces ready to become your own.

Property Facts

bed

Bedrooms

2

bathtub

Bathrooms

6

square_foot

Square Feet

1,456

landscape

Lot Size

4,792 sqft

calendar_month

Year Built

1989

home_work

Property Type

Single Family Residence

timer

Days on Market

0

payments

HOA Fee

$410/mo

garage

Garage Total

2

fingerprint

MLS #

IV26182180

Interior Details

General Interior

Interior Features

Ceiling Fans, Granite Counters, All Bedrooms Down

Fireplace

Gas, Living Room, Wood Burning

Kitchen & Appliances

Appliances

Built In Range, Dishwasher, Gas Cooktop, Disposal, Gas Oven, Gas Range, Gas Water Heater

Laundry

In Garage

Bed & Bath

Main Level Bedrooms

2

Main Level Bathrooms

2

Climate Control

Cooling

Central Air

Heating

Central

Parking

Total Parking Spaces

2

Garage Spaces

2

Attached Garage

Yes

Parking Features

Direct Access, Garage Faces Front, Garage

Exterior & Lot

Building & Construction

Direction Faced

South

Lot & Grounds

Lot Features

Back Yard, Front Yard, Lawn, Level, Sprinklers Timer, Street Level, Yard

Pool Features

Community, In Ground, Association

Sewer

Public Sewer

Water Source

Public

Community & HOA

Association Info

AssociationSun Lakes Country Club Homeowners Association
HOA Fee$410
FrequencyMonthly

HOA Amenities

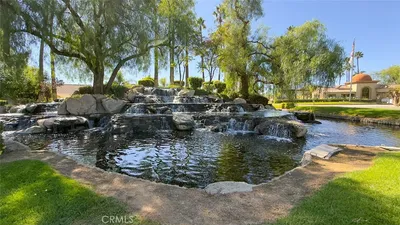
Clubhouse, Golf Course, Meeting Room, Playground, Pool, Tennis Courts

Community Features

Curbs, Golf, Park, Street Lights, Suburban, Sidewalks, Pool

Schedule a home tour with a Topfind agent

Mortgage Calculator

Total Monthly

$0

Principal & Interest:
$0
Property Tax:
$0
Home Insurance:
$0
HOA Fees:
$0
$
$
%

Nearby Schools

RatingSchool NameGradesDistance
9
Beaumont Middle College High
High School
10-121.1 mi
N/A
Young Scholar Education Center
Private School
K-121.2 mi
N/A
Calvary Christian School
Private School
K-121.6 mi
8
Sundance Elementary
Elementary School
K-51.8 mi
4
Hemmerling Elementary
Elementary School
K-52.1 mi

Convenience Score

Market Insights

92220|Banning

Estimated Value

Calculating...
No change vs. last year
Value history is still building for this area.

Market Temperature

Seller'sBalancedBuyer's
0d30d60d180d
Balanced

Balanced market

30 Days

Avg. time on market

This is a Balanced Market. Homes are selling at a moderate pace.

Flood & Climate Risk

Noise Levels

Location

4893 W Kingsmill

Banning, CA 92220

Open in Mapsopen_in_new
Topfind Realty

Ready to Take the Next Step?

Get expert support from a local agent today.

call
(800)-330-9306Available 9AM - 7PM

Similar Homes You Might Like

Based on price, location, and features
672 La Quinta Drive
672 La Quinta Drive photo 2
1 / 31
VIDEO TOUR

$246,000

FOR SALE

672 La Quinta Drive, Banning, CA 92220

2 beds · 2 baths · 851 sqft

5531 Nicklaus Drive
5531 Nicklaus Drive photo 2
1 / 27
VIRTUAL TOUR

$260,000

FOR SALE

5531 Nicklaus Drive, Banning, CA 92220

2 beds · 2 baths · 850 sqft

573 La Costa Dr
573 La Costa Dr photo 2
1 / 9

$245,000

FOR SALE

573 La Costa Dr, Banning, CA 92220

2 beds · 2 baths · 985 sqft

47112 Woodcliff Drive
47112 Woodcliff Drive photo 2
1 / 20
VIRTUAL TOUR

$525,000

FOR SALE

47112 Woodcliff Drive, Banning, CA 92220

3 beds · 2 baths · 2,613 sqft

1469 Adam
1469 Adam photo 2
1 / 20
VIRTUAL TOUR

$699,000

FOR SALE

1469 Adam, Banning, CA 92220

4 beds · 3 baths · 2,804 sqft

47180 Woodcliff Drive
47180 Woodcliff Drive photo 2
1 / 49
NEW 13 HRS AGO
VIRTUAL TOUR

$824,000

FOR SALE

47180 Woodcliff Drive, Banning, CA 92220

3 beds · 2 baths · 2,679 sqft

1619 Fairway Oaks Avenue
1619 Fairway Oaks Avenue photo 2
1 / 20
VIRTUAL TOUR

$379,000

FOR SALE

1619 Fairway Oaks Avenue, Banning, CA 92220

2 beds · 2 baths · 1,785 sqft

1193 W King
1193 W King photo 2
1 / 27

$499,900

FOR SALE

1193 W King, Banning, CA 92220

5 beds · 3 baths · 3,167 sqft

Recently Sold

857 PAUMA VALLEY ROAD
VIRTUAL TOUR

$320,000

857 Pauma Valley Road, Banning, CA 92220

3 beds · 2 baths · 1,247 sqft

5901 Indian Canyon

$361,000

5901 Indian Canyon, Banning, CA 92220

2 beds · 2 baths · 1,471 sqft

1122 Rockcress Lane
VIRTUAL TOUR

$450,000

1122 Rockcress Lane, Banning, CA 92220

3 beds · 3 baths · 2,024 sqft

5776 Orange Tree
VIRTUAL TOUR

$325,000

5776 Orange Tree, Banning, CA 92220

2 beds · 2 baths · 1,471 sqft

840 Twin Hills Drive
VIRTUAL TOUR

$380,000

840 Twin Hills Drive, Banning, CA 92220

2 beds · 2 baths · 1,504 sqft

4826 W Fairway Oaks
VIRTUAL TOUR

$338,000

4826 W Fairway Oaks, Banning, CA 92220

3 beds · 2 baths · 1,315 sqft

839 Miller

$260,000

839 Miller, Banning, CA 92220

2 beds · 2 baths · 851 sqft

6351 Spyglass

$307,000

6351 Spyglass, Banning, CA 92220

3 beds · 2 baths · 1,195 sqft

$379,000
2 bd | 6 ba | 1,456 sqft
call
Topfind Realty

Company

  • About Us
  • Careers
  • Articles
  • Home Estimate

Explore

  • Renting
  • Buying
  • Selling
  • Realtors

Support

  • Help Center
  • Contact Us
  • Terms & Conditions
  • Privacy Policy

Topfind Realty, DRE # 02240815, is a licensed real estate broker in California. Topfind Realty pledges to support the Fair Housing Act and adhere to Equal Housing Opportunity laws.

Copyright © 2026 Topfind Realty. All Rights Reserved.