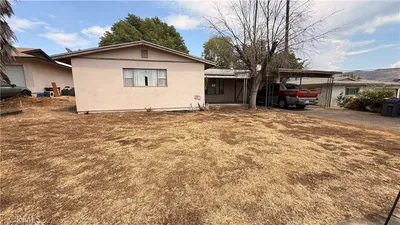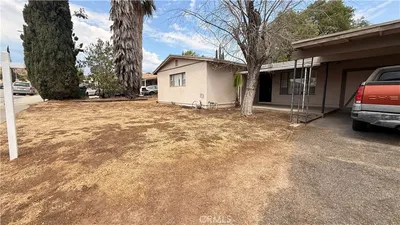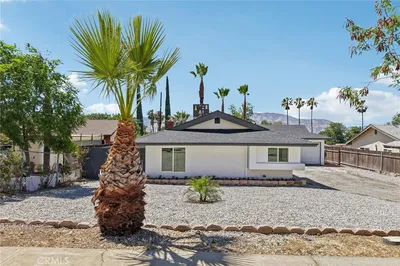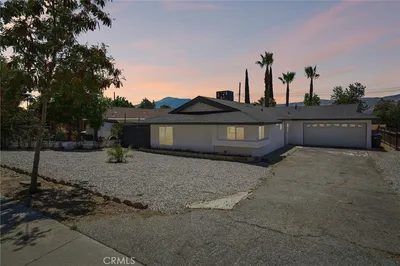
1 / 48
VIRTUAL TOUR
$358,000FOR SALE
2 beds · 2 baths · 1,623 sqft
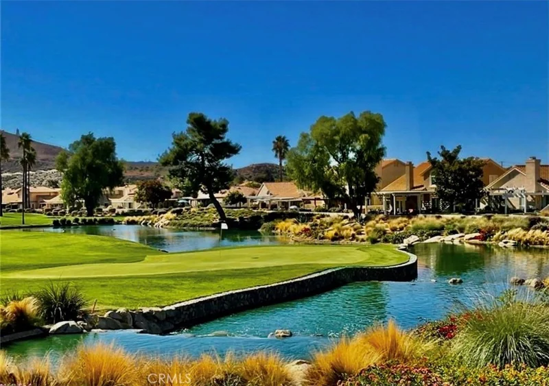
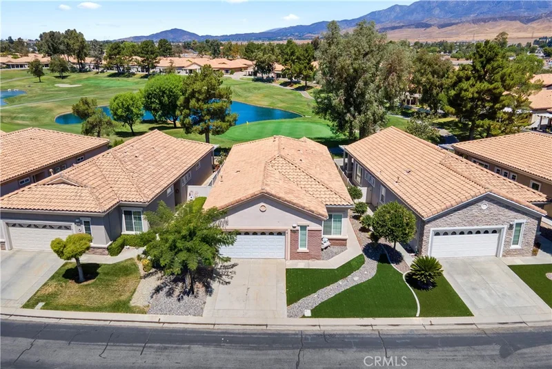
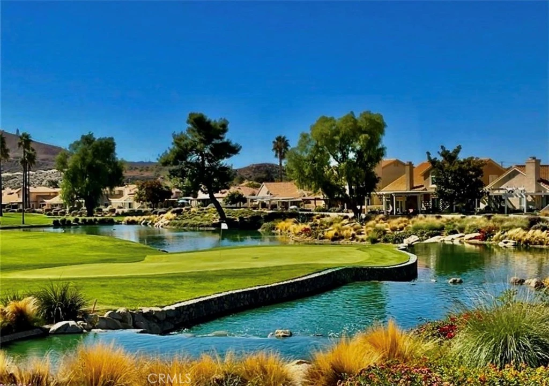
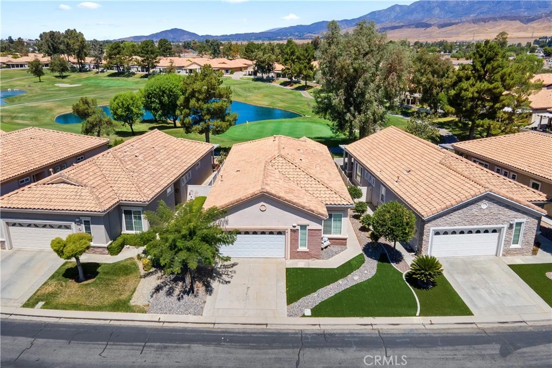
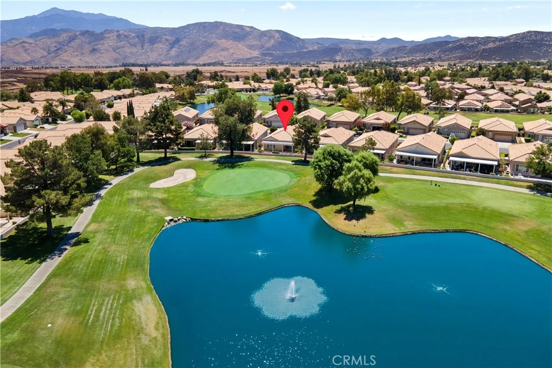
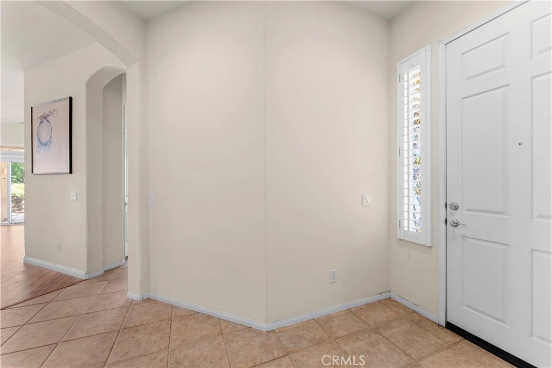
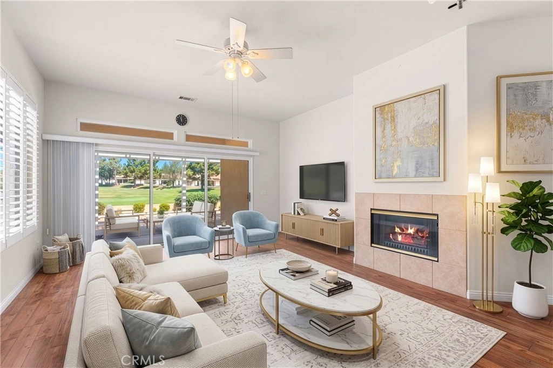
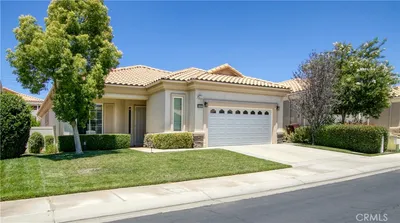
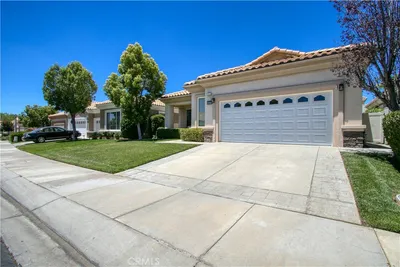
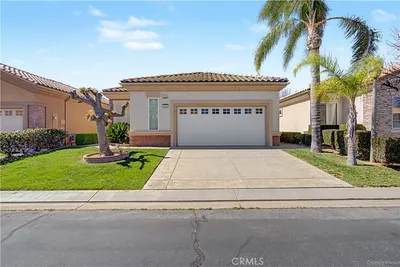
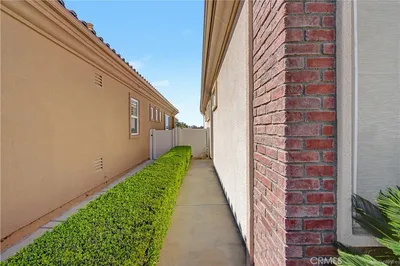
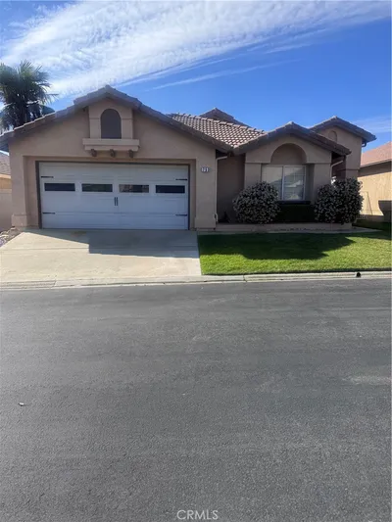
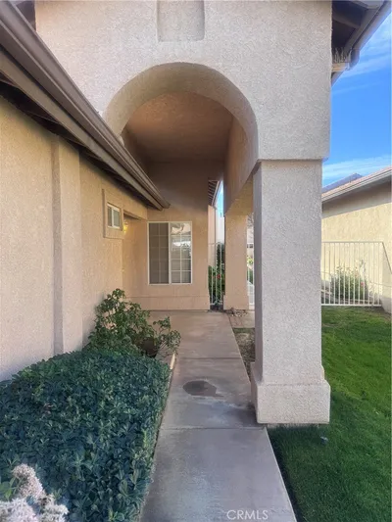
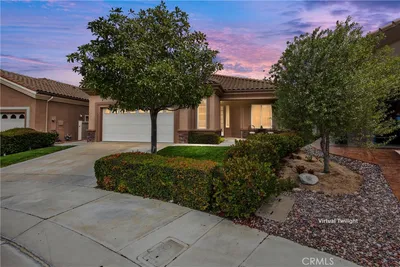
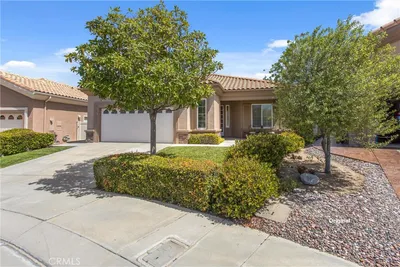
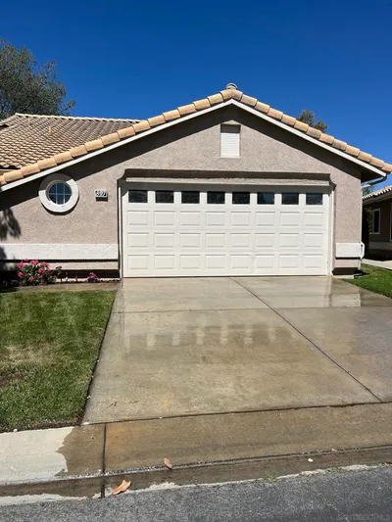
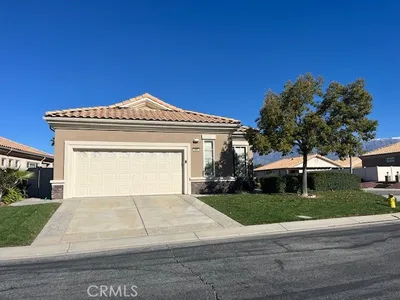
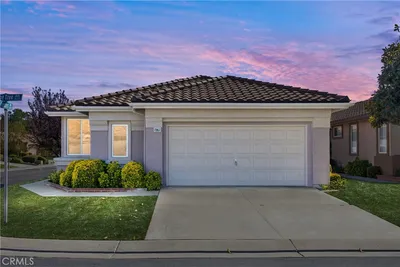
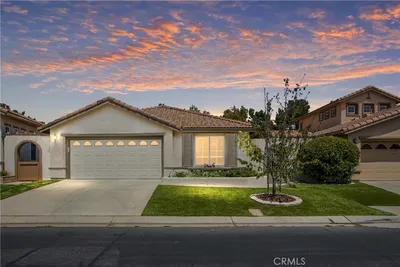
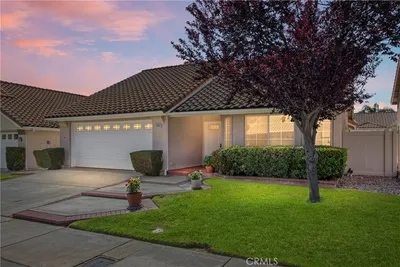
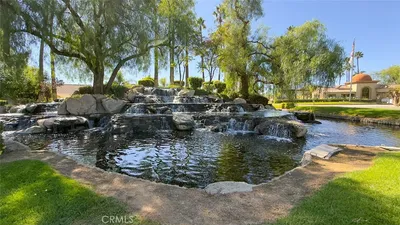
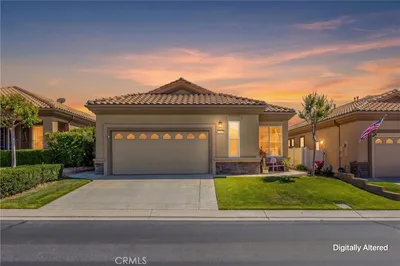
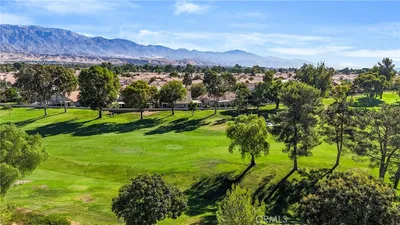
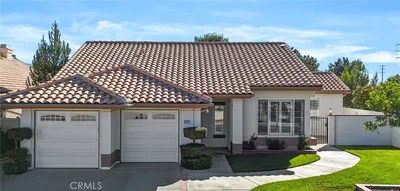
Location, Location, Location! Welcome to this great single-story home, with an open floorplan in the desirable gated community of Sun Lakes Country Club. Perfectly situated with breathtaking views of the golf course and tranquil lakes, this Pulte-built home offers the ideal blend of comfort, functionality, and resort-style living. Where the temperature is cooler than Palm Springs. The thoughtfully designed floor plan features 2 spacious bedrooms, plus a versatile den or office that can easily serve as a third bedroom and 2 full bathrooms. The light-filled family room is warm and inviting, complete with a cozy fireplace and an open layout that flows seamlessly into the kitchen and dining area, perfect for both everyday living and entertaining. The kitchen also offers ample cabinetry, generous counter space, and a center island with bar seating, creating the perfect gathering place. Ceiling fans and custom shutters through-out. The spacious primary suite enjoys the same stunning golf course and lake views, along with direct access to the backyard through sliding glass doors. It also features a walk-in closet and an en-suite bathroom for added comfort and privacy. Step outside to your private backyard retreat overlooking the 7th hole, where a covered patio provides the perfect spot to relax, entertain, or simply enjoy the peaceful surroundings. Both the front and rear yards feature low-maintenance landscaping, including artificial turf in the front yard, allowing you to spend more time enjoying the community’s exceptional amenities. Additional highlights include an indoor laundry room & attached two-car garage with direct access to the home. Residents of Sun Lakes Country Club enjoy an unparalleled active adult lifestyle with access to two golf courses, multiple clubhouses, fitness centers, swimming pools, tennis and pickleball courts, an abundance of clubs to join, activities, and social events. This is more than just a home, it’s a lifestyle you’ll love. Enjoy living near mountains, lakes, desert, and shopping. all against a beautiful mountain backdrop
Listed by WENDY MARTINEZ • Elevate Real Estate Agency
Bedrooms
3
Bathrooms
2
Square Feet
1,471
Lot Size
4,792 sqft
Year Built
2002
Property Type
Single Family Residence
Days on Market
10
HOA Fee
$410/mo
Garage Total
2
MLS #
IV26171439
Interior Features
All Bedrooms Down
Fireplace
Family Room
Laundry
Inside, Laundry Room
Main Level Bedrooms
1
Main Level Bathrooms
1
Cooling
Central Air
Heating
Central
Total Parking Spaces
2
Garage Spaces
2
Attached Garage
Yes
Parking Features
Direct Access, Garage
Patio & Porch
Patio
Security
Gated With Attendant
Lot Features
Back Yard, Front Yard, Greenbelt, Lawn, Landscaped, Yard
Pool Features
Community, In Ground, Association
Spa Features
Community
Sewer
Public Sewer
Water Source
Public
Clubhouse, Golf Course, Meeting Banquet Party Room, Pickleball, Pool, Guard, Security
Curbs, Dog Park, Golf, Lake, Street Lights, Suburban, Sidewalks, Pool
$0
| Rating | School Name |
|---|---|
N/A | Young Scholar Education Center Private School |
N/A | Calvary Christian School Private School |
9 | Beaumont Middle College High High School |
8 | Sundance Elementary Elementary School |
6 | Anna Hause Elementary Elementary School |
Balanced market
Avg. time on market
This is a Balanced Market. Homes are selling at a moderate pace.

Get expert support from a local agent today.
Based on price, location, and features