Topfind Realty
Renting

Search Rentals

Houses for RentTownhomes for RentCondos for RentView All Rentals →

Renting Resources

Why Rent With UsRenter GuideRent vs Buy Calculator

Renter Articles

How to Negotiate RentUnderstanding Your LeaseMoving Checklist for Renters
Buying

Search Homes

Houses for SaleTownhomes for SaleCondos for SaleView All Homes →

Buying Resources

Why Buy With UsBuyer GuideAffordability CalculatorInvestment CalculatorProperty Tax Calculator

Buyer Articles

Master Your New Home BudgetBeat Moving StressPacking Secrets
Selling

Selling Tools

Home ValuationFind a Seller's Agent

Selling Resources

Why Sell With UsSeller GuideNet Sheet CalcHELOC Calculator

Seller Articles

Strategic PricingDownsizing Tips
Mortgage Rates

Today's Rates

Mortgage RatesRefinance RatesLoan ComparisonHELOC Calculator

Mortgage Resources

Understanding Mortgage RatesFirst-Time Homebuyer GuideWhen to Refinance Your Mortgage
Realtors
Topfind
Houses for RentTownhomes for RentCondos for RentView All Rentals →
Why Rent With UsRenter GuideRent vs Buy Calculator
How to Negotiate RentUnderstanding Your LeaseMoving Checklist for Renters
Houses for SaleTownhomes for SaleCondos for SaleView All Homes →
Why Buy With UsBuyer GuideAffordability CalculatorInvestment CalculatorProperty Tax Calculator
Master Your New Home BudgetBeat Moving StressPacking Secrets
Home ValuationFind a Seller's Agent
Why Sell With UsSeller GuideNet Sheet CalcHELOC Calculator
Strategic PricingDownsizing Tips
Mortgage RatesRefinance RatesLoan ComparisonHELOC Calculator
Understanding Mortgage RatesFirst-Time Homebuyer GuideWhen to Refinance Your Mortgage
groupRealtorsinfoAbout Us
Continue with Google
Sign InSign Up
Topfind Realty
Renting

Search Rentals

Houses for RentTownhomes for RentCondos for RentView All Rentals →

Renting Resources

Why Rent With UsRenter GuideRent vs Buy Calculator

Renter Articles

How to Negotiate RentUnderstanding Your LeaseMoving Checklist for Renters
Buying

Search Homes

Houses for SaleTownhomes for SaleCondos for SaleView All Homes →

Buying Resources

Why Buy With UsBuyer GuideAffordability CalculatorInvestment CalculatorProperty Tax Calculator

Buyer Articles

Master Your New Home BudgetBeat Moving StressPacking Secrets
Selling

Selling Tools

Home ValuationFind a Seller's Agent

Selling Resources

Why Sell With UsSeller GuideNet Sheet CalcHELOC Calculator

Seller Articles

Strategic PricingDownsizing Tips
Mortgage Rates

Today's Rates

Mortgage RatesRefinance RatesLoan ComparisonHELOC Calculator

Mortgage Resources

Understanding Mortgage RatesFirst-Time Homebuyer GuideWhen to Refinance Your Mortgage
Realtors
Topfind
Houses for RentTownhomes for RentCondos for RentView All Rentals →
Why Rent With UsRenter GuideRent vs Buy Calculator
How to Negotiate RentUnderstanding Your LeaseMoving Checklist for Renters
Houses for SaleTownhomes for SaleCondos for SaleView All Homes →
Why Buy With UsBuyer GuideAffordability CalculatorInvestment CalculatorProperty Tax Calculator
Master Your New Home BudgetBeat Moving StressPacking Secrets
Home ValuationFind a Seller's Agent
Why Sell With UsSeller GuideNet Sheet CalcHELOC Calculator
Strategic PricingDownsizing Tips
Mortgage RatesRefinance RatesLoan ComparisonHELOC Calculator
Understanding Mortgage RatesFirst-Time Homebuyer GuideWhen to Refinance Your Mortgage
groupRealtorsinfoAbout Us
Continue with Google
Sign InSign Up
Real Estate/CA/Baldwin Park/4129 Walnut Street (Sold)
Main
SOLD
SoldClosed on November 4, 2024
$1,008,666
Sold Price

4129 Walnut Street, Baldwin Park, CA 91706

bed
4
Bedrooms
bathtub
3
Bathrooms
square_foot
2,348
Square Feet

About this home

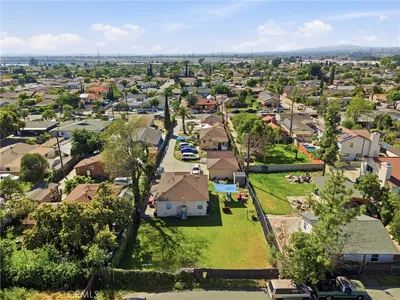
Welcome to this stunning home located in Baldwin Park, in the heart of Los Angeles, accessed through a remote-controlled gate. The two-story design features high ceilings that make the spacious, square-shaped living room feel bright and inviting. The dining area seamlessly connects with the living room, providing a delightful setting for family dinners beneath the exquisite, classic chandelier. This residence boasts 4 bedrooms and 3 bathrooms, with one bedroom and one bathroom conveniently located on the first floor. The kitchen is equipped with an island, granite countertops, and ample cabinet space. Now, let’s explore the backyard that connects to the kitchen. The spacious cement surface is easy to maintain, while the large patio covers two-thirds of the area, creating a cheerful and private gathering space for family and guests. The seller enjoys a variety of popular fruit trees in the garden, adding to the charm of this outdoor oasis. Upstairs, you’ll find a generously sized loft that overlooks the living room below. The expansive master bedroom includes dual sinks, a walk-in closet, and separate areas for a bathtub, shower, and toilet. This house features several key highlights: built in 2007, it has low property taxes, and there are NO HOA fees or Mello Roos! Plus, it offers easy access to the 605, 10, 60, and 210 freeways. This truly is the dream home you’ve been waiting for—don’t miss out!"

infoProperty Facts

bed

Bedrooms

4

bathtub

Bathrooms

3

square_foot

Square Feet

2,348

landscape

Lot Size

5,018 sqft

calendar_month

Year Built

2007

home_work

Property Type

Single Family Residence

timer

Days on Market

4

payments

HOA Fee

N/A

garage

Garage Total

2

fingerprint

MLS #

TR24205133

chairInterior Details

General Interior

Interior Features

Ceiling Fans, Granite Counters, High Ceilings, Recessed Lighting, Two Story Ceilings, Bedroom On Main Level, Loft, Walk In Closets

Fireplace

Family Room

Kitchen & Appliances

Appliances

Convection Oven, Dishwasher, Water Heater, Dryer, Washer

Laundry

In Garage

Bed & Bath

Main Level Master

Yes

Climate Control

Cooling

Central Air

Heating

Central, Forced Air, Fireplaces

deckExterior & Lot

Nearby Schools

RatingSchool NameGradesDistance
3
Charles Bursch Elementary
Elementary School
K-50.2 mi
7
Kenmore Elementary
Elementary School
K-50.4 mi
N/A
ST JOHN THE BAPTIST SCHOOL
Private School
K-120.6 mi
N/A
ST JOHN THE BAPTIST
Private School
K-120.6 mi
5
Walnut Elementary
Elementary School
K-50.7 mi

Convenience Score

Topfind Realty

This Home is Sold

Curious what your home is worth? Get a free valuation.

call
(800)-330-9306Available 9AM - 6PM

Similar Homes You Might Like

Based on price, location, and features
4459 Merced
VIDEO TOUR

$1,125,000

FOR SALE

4459 Merced, Baldwin Park, CA 91706

4 beds · 3 baths · 2,253 sqft

15208 De Pedro Court

$975,000

FOR SALE

15208 De Pedro Court, Baldwin Park, CA 91706

4 beds · 3 baths · 2,018 sqft

4520 Walnut Street

$1,439,999

FOR SALE

4520 Walnut Street, Baldwin Park, CA 91706

6 beds · 3 baths · 2,474 sqft

4306 baldwin park Boulevard

$600,000

FOR SALE

4306 baldwin park Boulevard, Baldwin Park, CA 91706

2 beds · 1 baths · 770 sqft

4433 Phelan
3D TOUR

$1,318,800

FOR SALE

4433 Phelan, Baldwin Park, CA 91706

5 beds · 6 baths · 2,789 sqft

14457 Bresee
VIRTUAL TOUR

$800,000

FOR SALE

14457 Bresee, Baldwin Park, CA 91706

3 beds · 2 baths · 1,352 sqft

12714 Ramona
VIDEO TOUR

$1,595,000

FOR SALE

12714 Ramona, Baldwin Park, CA 91706

beds · baths · sqft

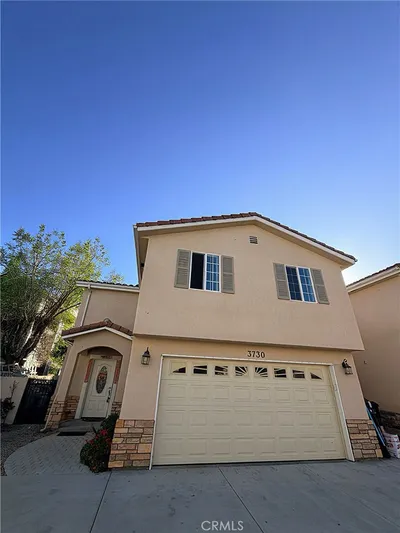
3730 Puente

$750,000

FOR SALE

3730 Puente, Baldwin Park, CA 91706

3 beds · 3 baths · 1,619 sqft

Recently Sold

3939 Bresee
VIDEO TOUR

$765,000

SOLD

3939 Bresee, Baldwin Park, CA 91706

4 beds · 3 baths · 2,075 sqft

4013 Kenmore

$870,000

SOLD

4013 Kenmore, Baldwin Park, CA 91706

4 beds · 3 baths · 2,024 sqft

3652 Stichman

$875,000

SOLD

3652 Stichman, Baldwin Park, CA 91706

5 beds · 4 baths · 2,055 sqft

4059 Grace

$880,000

SOLD

4059 Grace, Baldwin Park, CA 91706

3 beds · 3 baths · 2,106 sqft

14358 1/2 Jeanette Lane

$807,000

SOLD

14358 1/2 Jeanette Lane, Baldwin Park, CA 91706

3 beds · 2 baths · 1,969 sqft

3723 Stichman

$865,000

SOLD

3723 Stichman, Baldwin Park, CA 91706

4 beds · 3 baths · 2,098 sqft

14501 California

$950,000

SOLD

14501 California, Baldwin Park, CA 91706

4 beds · 4 baths · 2,071 sqft

15188 Masline Street

$938,000

SOLD

15188 Masline Street, Baldwin Park, CA 91706

4 beds · 3 baths · 2,020 sqft

Topfind Realty

Company

  • About Us
  • Careers
  • Articles
  • Home Estimate

Explore

  • Renting
  • Buying
  • Selling
  • Realtors

Support

  • Help Center
  • Contact Us
  • Terms & Conditions
  • Privacy Policy

Topfind Realty, DRE # 02240815, is a licensed real estate broker in California. Topfind Realty pledges to support the Fair Housing Act and adhere to Equal Housing Opportunity laws.

Copyright © 2026 Topfind Realty. All Rights Reserved.