Topfind Realty
Renting

Search Rentals

Houses for RentTownhomes for RentCondos for RentView All Rentals →

Renting Resources

Why Rent With UsRenter GuideRent vs Buy Calculator

Renter Articles

How to Negotiate RentUnderstanding Your LeaseMoving Checklist for Renters
Buying

Search Homes

Houses for SaleTownhomes for SaleCondos for SaleView All Homes →

Buying Resources

Why Buy With UsBuyer GuideAffordability CalculatorInvestment CalculatorProperty Tax Calculator

Buyer Articles

Master Your New Home BudgetBeat Moving StressPacking Secrets
Selling

Selling Tools

Home ValuationFind a Seller's Agent

Selling Resources

Why Sell With UsSeller GuideNet Sheet CalcHELOC Calculator

Seller Articles

Strategic PricingDownsizing Tips
Mortgage Rates

Today's Rates

Mortgage RatesRefinance RatesLoan ComparisonHELOC Calculator

Mortgage Resources

Understanding Mortgage RatesFirst-Time Homebuyer GuideWhen to Refinance Your Mortgage
Realtors
Topfind
Houses for RentTownhomes for RentCondos for RentView All Rentals →
Why Rent With UsRenter GuideRent vs Buy Calculator
How to Negotiate RentUnderstanding Your LeaseMoving Checklist for Renters
Houses for SaleTownhomes for SaleCondos for SaleView All Homes →
Why Buy With UsBuyer GuideAffordability CalculatorInvestment CalculatorProperty Tax Calculator
Master Your New Home BudgetBeat Moving StressPacking Secrets
Home ValuationFind a Seller's Agent
Why Sell With UsSeller GuideNet Sheet CalcHELOC Calculator
Strategic PricingDownsizing Tips
Mortgage RatesRefinance RatesLoan ComparisonHELOC Calculator
Understanding Mortgage RatesFirst-Time Homebuyer GuideWhen to Refinance Your Mortgage
groupRealtorsinfoAbout Us
Continue with Google
Sign InSign Up
Topfind Realty
Renting

Search Rentals

Houses for RentTownhomes for RentCondos for RentView All Rentals →

Renting Resources

Why Rent With UsRenter GuideRent vs Buy Calculator

Renter Articles

How to Negotiate RentUnderstanding Your LeaseMoving Checklist for Renters
Buying

Search Homes

Houses for SaleTownhomes for SaleCondos for SaleView All Homes →

Buying Resources

Why Buy With UsBuyer GuideAffordability CalculatorInvestment CalculatorProperty Tax Calculator

Buyer Articles

Master Your New Home BudgetBeat Moving StressPacking Secrets
Selling

Selling Tools

Home ValuationFind a Seller's Agent

Selling Resources

Why Sell With UsSeller GuideNet Sheet CalcHELOC Calculator

Seller Articles

Strategic PricingDownsizing Tips
Mortgage Rates

Today's Rates

Mortgage RatesRefinance RatesLoan ComparisonHELOC Calculator

Mortgage Resources

Understanding Mortgage RatesFirst-Time Homebuyer GuideWhen to Refinance Your Mortgage
Realtors
Topfind
Houses for RentTownhomes for RentCondos for RentView All Rentals →
Why Rent With UsRenter GuideRent vs Buy Calculator
How to Negotiate RentUnderstanding Your LeaseMoving Checklist for Renters
Houses for SaleTownhomes for SaleCondos for SaleView All Homes →
Why Buy With UsBuyer GuideAffordability CalculatorInvestment CalculatorProperty Tax Calculator
Master Your New Home BudgetBeat Moving StressPacking Secrets
Home ValuationFind a Seller's Agent
Why Sell With UsSeller GuideNet Sheet CalcHELOC Calculator
Strategic PricingDownsizing Tips
Mortgage RatesRefinance RatesLoan ComparisonHELOC Calculator
Understanding Mortgage RatesFirst-Time Homebuyer GuideWhen to Refinance Your Mortgage
groupRealtorsinfoAbout Us
Continue with Google
Sign InSign Up
Real Estate/CA/Baldwin Park/4000 Stewart Street 29
Interior
For Sale
$524,900
Est. $2,939/mo

4000 Stewart Street 29, Baldwin Park, CA 91706

bed
2
Bedrooms
bathtub
2
Bathrooms
square_foot
1,162
Square Feet

About this home

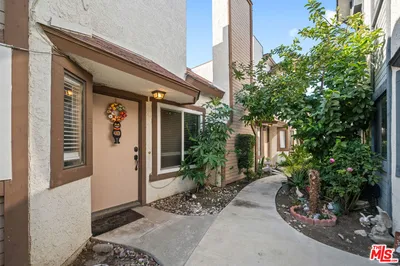

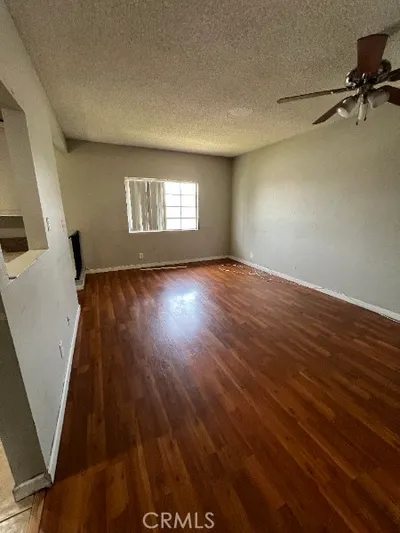
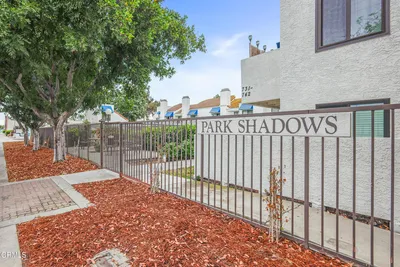
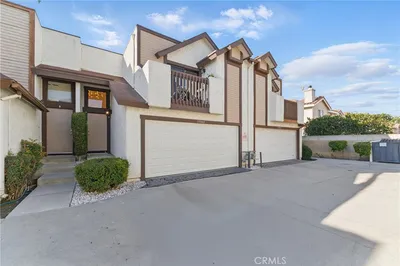
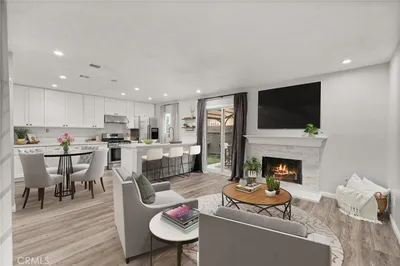
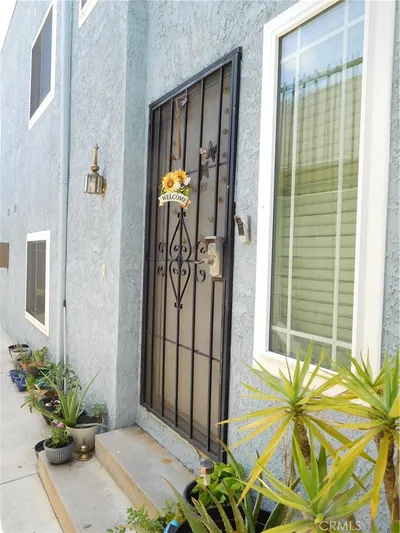
Welcome to this beautiful tri-level end unit townhome nestled within a gated Baldwin Park community. Beyond the secure entry gate, you're greeted by a charming front porch that sets the tone for this warm and inviting residence. The main living level opens to a spacious living room filled with natural light from an expansive wall of windows. Just beyond, the dining area flows seamlessly into the functional kitchen, complete with a charming garden window that's perfect for herbs, flowers, or letting the sunshine in while you cook. A generously sized powder room serves the main living level, while warm gray carpeting and white plantation shutters create a cohesive, inviting feel throughout the home. Upstairs, you'll find two spacious bedrooms, including a comfortable primary suite featuring a walk-in closet and French doors that open to a large private balcony—the perfect place to enjoy your morning coffee or unwind at the end of the day. The Jack-and-Jill bathroom has been updated with a new quartz vanity and offers convenient access from both bedrooms. The lower level provides direct access to the attached two-car garage, offering both convenience and additional storage. Ideally situated just behind Downtown Baldwin Park, this gated community offers a low HOA while placing you close to shopping, dining, parks, major freeways, Pasadena, and Downtown Los Angeles. Whether you're a first-time buyer, downsizing, or looking for a commuter-friendly location, this home offers the perfect combination of comfort and value!

Property Facts

bed

Bedrooms

2

bathtub

Bathrooms

2

square_foot

Square Feet

1,162

landscape

Lot Size

57,531 sqft

calendar_month

Year Built

1988

home_work

Property Type

Townhouse

timer

Days on Market

0

payments

HOA Fee

$220/mo

garage

Garage Total

2

fingerprint

MLS #

CV26165052

Interior Details

General Interior

Interior Features

Balcony, Ceiling Fans, Open Floorplan, Recessed Lighting, All Bedrooms Up, Jack And Jill Bath, Primary Suite, Walk In Closets

Flooring

Carpet, Laminate

Accessibility

Safe Emergency Egress From Home

Kitchen & Appliances

Appliances

Electric Oven, Disposal, Gas Water Heater

Laundry

Washer Hookup, Gas Dryer Hookup, In Garage

Bed & Bath

Main Level Bathrooms

1

Climate Control

Cooling

Central Air

Heating

Central

Parking

Total Parking Spaces

2

Garage Spaces

2

Attached Garage

Yes

Parking Features

Door Multi, Garage, Garage Faces Rear

Exterior & Lot

Building & Construction

Patio & Porch

Front Porch

Fencing

Wrought Iron

Security

Carbon Monoxide Detectors, Gated Community

Construction

Drywall, Glass, Concrete, Stucco

Foundation

Slab

Roof

Spanish Tile

Direction Faced

North

Lot & Grounds

Lot Features

Zero To One Unit Acre, Paved

Sewer

Public Sewer

Water Source

Public

Community & HOA

Association Info

HOA Fee$220
FrequencyMonthly

HOA Amenities

Maintenance Grounds, Trash

Community Features

Street Lights, Suburban, Gated

Mortgage Calculator

Total Monthly

$0

Principal & Interest:
$0
Property Tax:
$0
Home Insurance:
$0
HOA Fees:
$0
$
$
%

Nearby Schools

RatingSchool NameGradesDistance
N/A
St John The Baptist School
Private School
K-120.2 mi
N/A
St John The Baptist
Private School
K-120.2 mi
6
Kenmore Elementary
Elementary School
K-50.4 mi
4
Charles Bursch Elementary
Elementary School
K-50.5 mi
2
Vineland Elementary
Elementary School
K-80.5 mi

Convenience Score

Market Insights

91706|Baldwin Park
analytics

Estimated Value

Calculating...
trending_up0%vs. last year
202120222023202420252026

Market Temperature

Seller'sBalancedBuyer's
0d30d60d180d
Balanced

Balanced market

30 Days

Avg. time on market

This is a Balanced Market. Homes are selling at a moderate pace.

flood

Flood & Climate Risk

Flood Risk

Minimal — not in a FEMA flood zone

Low

Wildfire Risk

Moderate — near wildland-urban interface

Moderate

Heat Risk

Low — moderate summer temperatures

Low

Earthquake Risk

Southern California seismic zone

Moderate
volume_up

Noise Levels

TrafficQuiet residential street
AirportMinimal airport noise
CommercialLow commercial activity nearby
streetview

Street View

Open Full Street Viewopen_in_new
Topfind Realty

Ready to Take the Next Step?

Get expert support from a local agent today.

call
(800)-330-9306Available 9AM - 7PM

Similar Homes You Might Like

Based on price, location, and features
13524 Francisquito
VIRTUAL TOUR

$515,000

FOR SALE

13524 Francisquito, Baldwin Park, CA 91706

2 beds · 3 baths · 1,202 sqft

13302 Ramona

$539,000

FOR SALE

13302 Ramona, Baldwin Park, CA 91706

3 beds · 2 baths · 1,068 sqft

4520 Walnut Street

$1,439,999

FOR SALE

4520 Walnut Street, Baldwin Park, CA 91706

6 beds · 3 baths · 2,474 sqft

4433 Phelan
3D TOUR

$1,318,800

FOR SALE

4433 Phelan, Baldwin Park, CA 91706

5 beds · 6 baths · 2,789 sqft

14457 Bresee
VIRTUAL TOUR

$800,000

FOR SALE

14457 Bresee, Baldwin Park, CA 91706

3 beds · 2 baths · 1,352 sqft

12714 Ramona
VIDEO TOUR

$1,595,000

FOR SALE

12714 Ramona, Baldwin Park, CA 91706

beds · baths · sqft

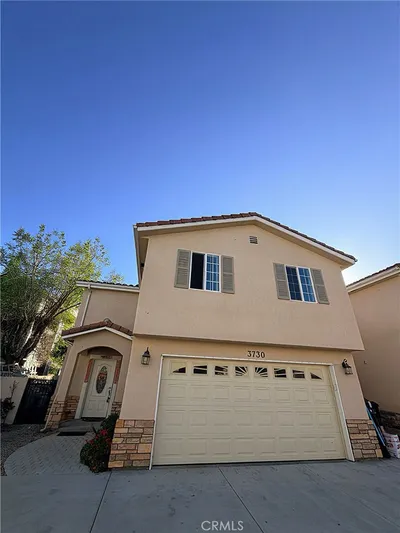
3730 Puente

$750,000

FOR SALE

3730 Puente, Baldwin Park, CA 91706

3 beds · 3 baths · 1,619 sqft

4459 Merced
VIDEO TOUR

$1,125,000

FOR SALE

4459 Merced, Baldwin Park, CA 91706

4 beds · 3 baths · 2,253 sqft

Recently Sold

13526 Francisquito Avenue A

$490,000

SOLD

13526 Francisquito Avenue A, Baldwin Park, CA 91706

2 beds · 3 baths · 1,203 sqft

102 Park Shadow Court

$479,500

SOLD

102 Park Shadow Court, Baldwin Park, CA 91706

2 beds · 3 baths · 1,070 sqft

13753 Los Angeles Street

$440,000

SOLD

13753 Los Angeles Street, Baldwin Park, CA 91706

3 beds · 2 baths · 1,142 sqft

653 Park Shadow Court
VIRTUAL TOUR

$571,000

SOLD

653 Park Shadow Court, Baldwin Park, CA 91706

3 beds · 3 baths · 1,114 sqft

13504 Francisquito Avenue E

$638,888

SOLD

13504 Francisquito Avenue E, Baldwin Park, CA 91706

3 beds · 3 baths · 1,342 sqft

12828 Ramona Boulevard 8

$561,000

SOLD

12828 Ramona Boulevard 8, Baldwin Park, CA 91706

3 beds · 2 baths · 1,021 sqft

12828 Ramona Boulevard 17

$514,000

SOLD

12828 Ramona Boulevard 17, Baldwin Park, CA 91706

3 beds · 2 baths · 1,021 sqft

12828 Ramona Boulevard 31

$515,000

SOLD

12828 Ramona Boulevard 31, Baldwin Park, CA 91706

3 beds · 2 baths · 1,021 sqft

Topfind Realty

Company

  • About Us
  • Careers
  • Articles
  • Home Estimate

Explore

  • Renting
  • Buying
  • Selling
  • Realtors

Support

  • Help Center
  • Contact Us
  • Terms & Conditions
  • Privacy Policy

Topfind Realty, DRE # 02240815, is a licensed real estate broker in California. Topfind Realty pledges to support the Fair Housing Act and adhere to Equal Housing Opportunity laws.

Copyright © 2026 Topfind Realty. All Rights Reserved.