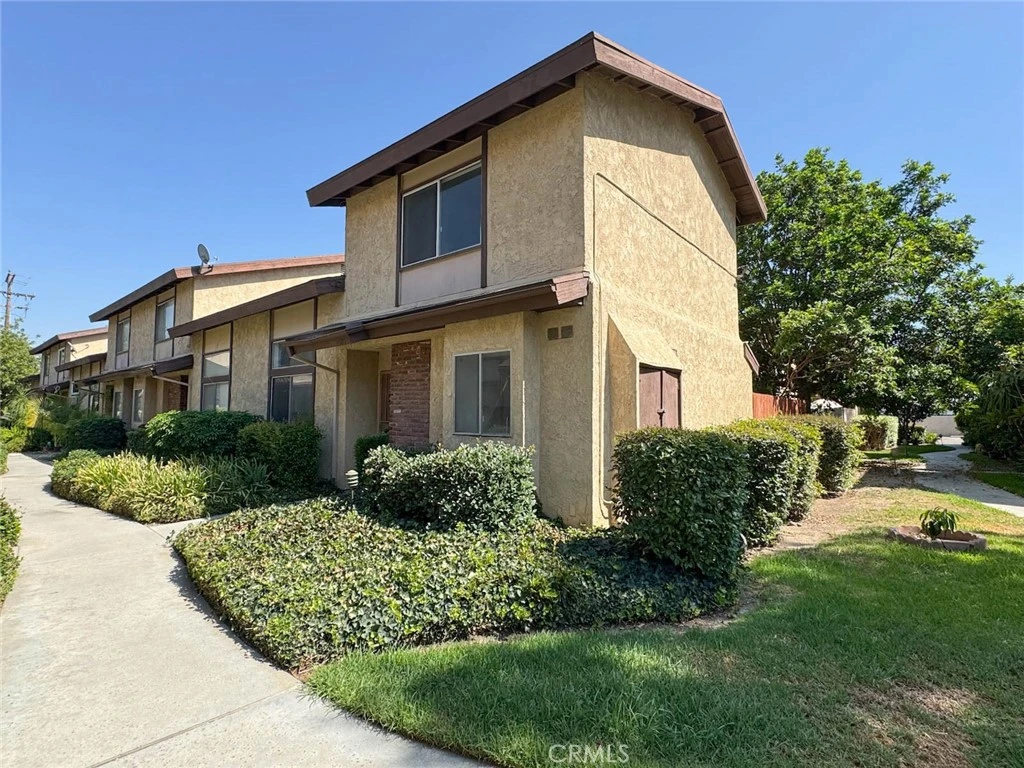
SOLD
SoldClosed on October 16, 2025
$498,888
Sold Price3853 Kenmore Avenue, Baldwin Park, CA 91706
bed
2
Bedrooms
bathtub
3
Bathrooms
square_foot
1,107
Square Feet
About this home
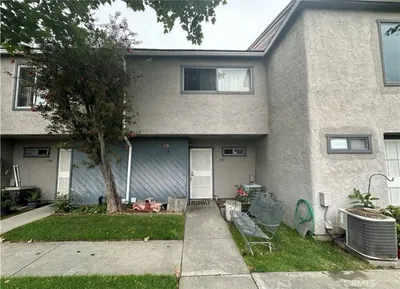
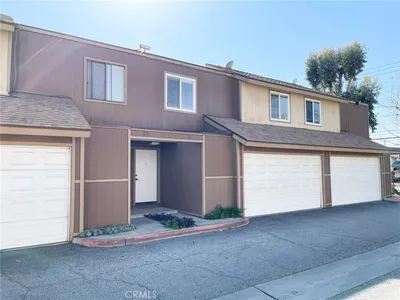
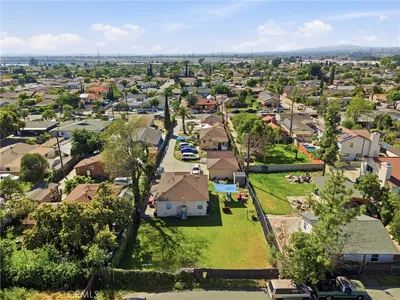
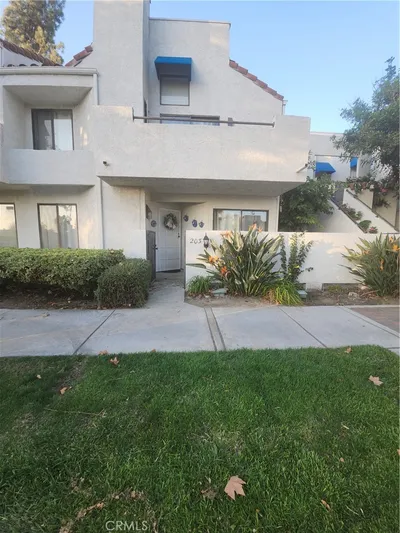
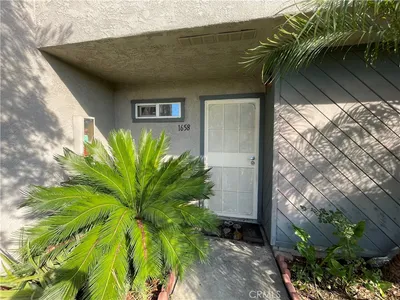
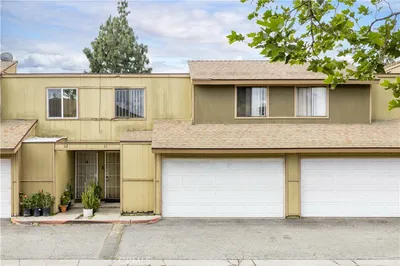
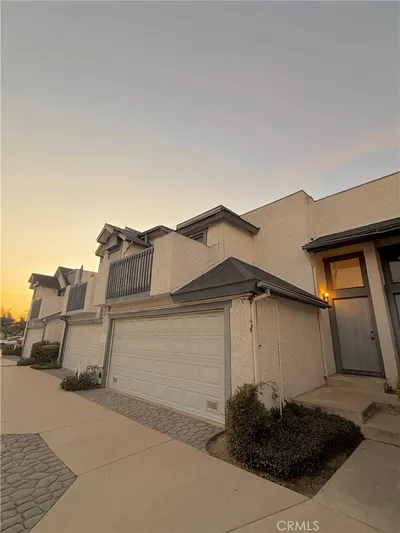
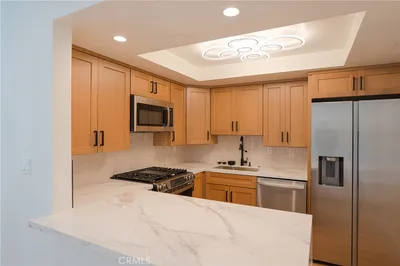
This desirable condo offers 2 spacious bedrooms and 2.5 bathrooms in Baldwin Park. It offers enhanced privacy and an abundance of natural light, creating a bright and airy atmosphere throughout. There are many recent upgrades including new luxury vinyl plank (LVP) and carpet, new kitchen, new bathrooms, new interior paint... and more. Inside, you'll find LVP flooring throughout the main living areas & bathrooms and carpet in the bedrooms, stairway, & upstairs hallway. The layout features a dedicated dining area with direct access to both the private patio and the attached garage ~ perfect for convenient everyday living. Enjoy a comfortable family room complete with a fireplace & vaulted ceiling ~ perfect for relaxing or entertaining. The primary suite includes a walk-in closet and an en-suite bath for added comfort. Additional highlights include an attached garage, abundant natural light, and a quiet location. HOA covers water, trash, exterior, and maintenance such as roof, stucco, and fire insurance.
infoProperty Facts
bed
Bedrooms
2
bathtub
Bathrooms
3
square_foot
Square Feet
1,107
landscape
Lot Size
81,824 sqft
calendar_month
Year Built
1980
home_work
Property Type
Condominium
timer
Days on Market
12
payments
HOA Fee
$216/mo
garage
Garage Total
2
fingerprint
MLS #
PW25197821
chairInterior Details
General Interior
Interior Features
All Bedrooms Up, Walk In Closets
Fireplace
Family Room
Kitchen & Appliances
Laundry
In Garage
Climate Control
Cooling
Central Air
Heating
Central
deckExterior & Lot
Nearby Schools
| Rating | School Name |
|---|---|
7 | Kenmore Elementary Elementary School |
N/A | ST JOHN THE BAPTIST SCHOOL Private School |
N/A | ST JOHN THE BAPTIST Private School |
5 | Sierra Vista Middle Middle School |
3 | Charles Bursch Elementary Elementary School |
Convenience Score

This Home is Sold
Curious what your home is worth? Get a free valuation.
call
(800)-330-9306Available 9AM - 6PM
Similar Homes You Might Like
Based on price, location, and features