1 / 26
imagesmode View 26 photos
For Sale
$835,000
Est. $4,676/mo13524 Frazier, Baldwin Park, CA 91706
bed
3
Bedrooms
bathtub
3
Bathrooms
square_foot
1,630
Sq Ft
About this home
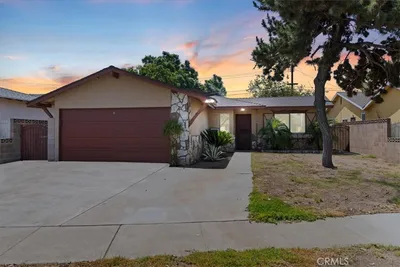
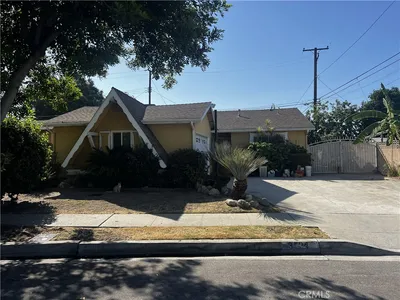
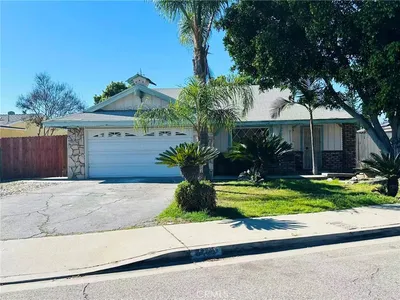
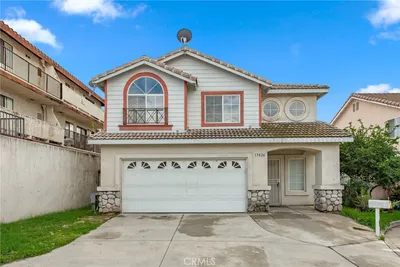
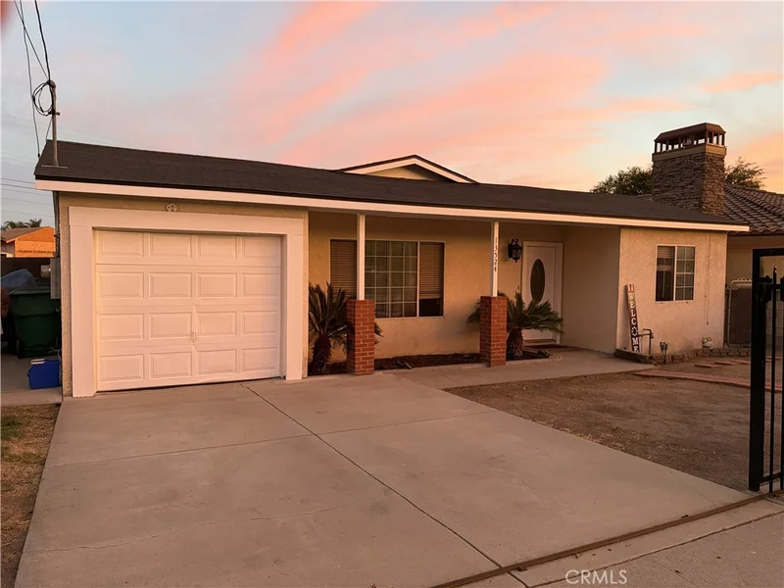
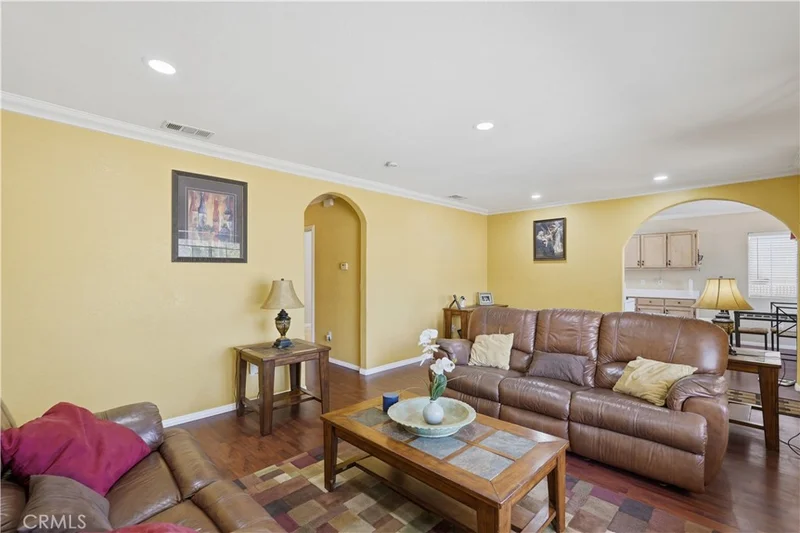
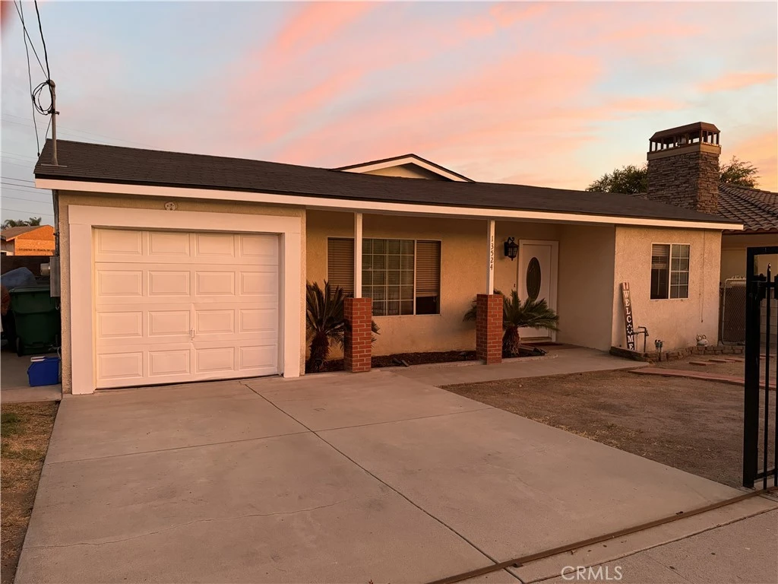
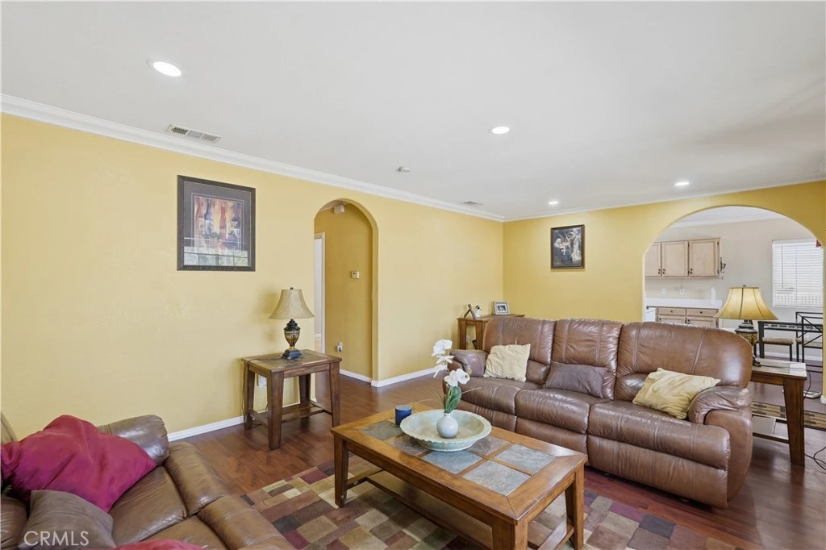
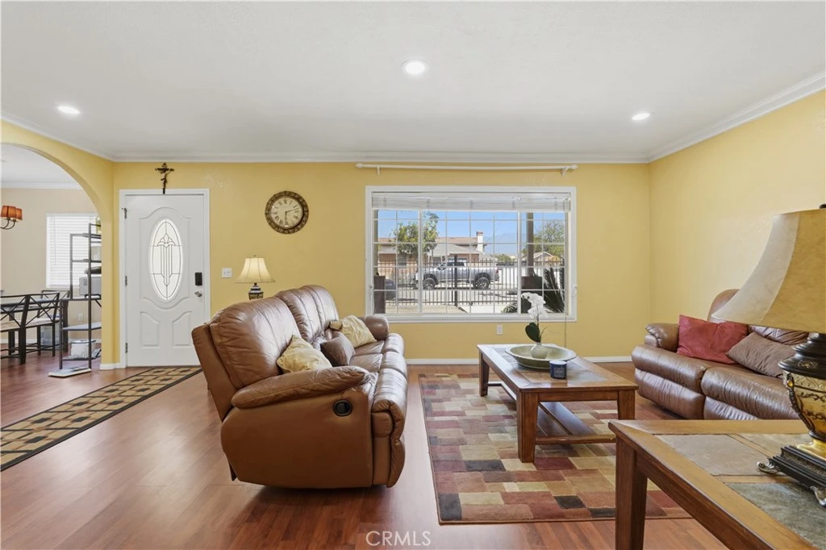
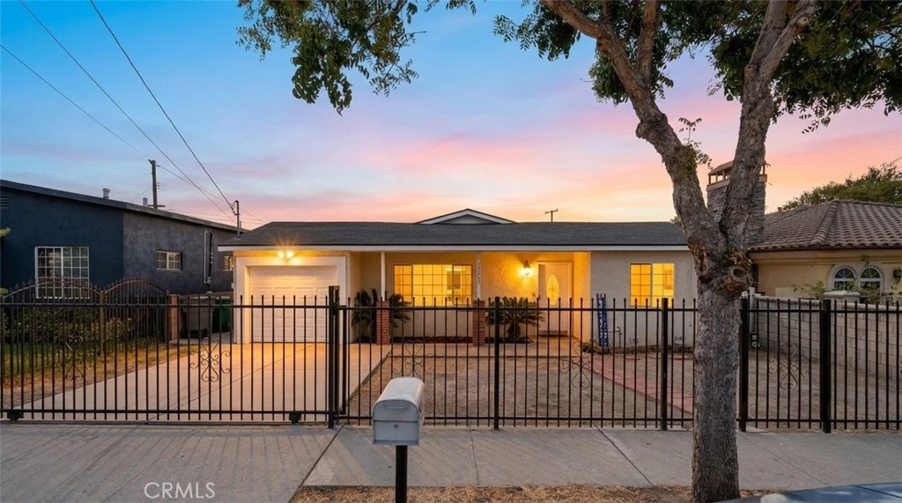
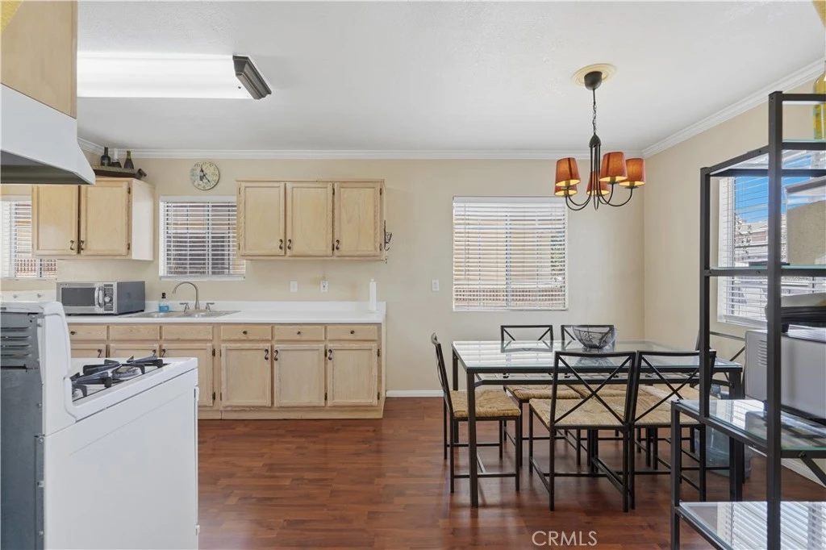
Welcome to this spacious charming home, offering 4 bedrooms and 3 bathrooms across a smart, flexible layout. Originally designed with two large suites, one has been thoughtfully divided to create an additional bedroom, easily converted back if desired, ideal for a growing family, guests, or a home office. The main bedroom is a true retreat, featuring a spacious ensuite bathroom with both a shower and tub, plus a generous walk-in closet. The large living room, accented with recessed lighting, flows seamlessly into a spacious kitchen. Two beautifully remodeled bathrooms, crown molding throughout, and laminate wood and bamboo flooring add style and quality to every room perfect for everyday living and entertaining alike. Step outside to a large backyard, ready for gatherings, play, or quiet relaxation. Additional highlights include central air and heating, a 1-car attached garage, and a concrete driveway. This home offers space, comfort, and flexibility perfect for a large family or two, Motivated seller!!! schedule your showing today.
Property Facts
bed
Bedrooms
3
bathtub
Bathrooms
3
square_foot
Square Feet
1,630
landscape
Lot Size
6,829 sqft
calendar_month
Year Built
1954
home_work
Property Type
Single Family Residence
timer
Days on Market
0
payments
HOA Fee
N/A
garage
Garage Total
1
fingerprint
MLS #
IV26178809
Interior Details
General Interior
Interior Features
Bedroom On Main Level, Walk In Closets
Kitchen & Appliances
Laundry
Gas Dryer Hookup, In Kitchen
Bed & Bath
Main Level Bedrooms
1
Main Level Bathrooms
1
Climate Control
Cooling
Electric
Parking
Total Parking Spaces
1
Garage Spaces
1
Attached Garage
Yes
Exterior & Lot
Lot & Grounds
Lot Features
Yard
Sewer
Public Sewer
Water Source
Public
Community & HOA
Community Features
Suburban
Mortgage Calculator
Total Monthly
$0
Principal & Interest:
$0Property Tax:
$0Home Insurance:
$0HOA Fees:
$0$
$
%
Nearby Schools
| Rating | School Name |
|---|---|
5 | Sierra Vista Middle Middle School |
7 | Kenmore Elementary Elementary School |
8 | Sierra Vista High High School |
N/A | East Valley Adventist School Private School |
5 | Foster Elementary Elementary School |
Convenience Score
Market Insights
91706|Baldwin Park
Estimated Value
Calculating...
No change vs. last year
Value history is still building for this area.
Market Temperature
Seller'sBalancedBuyer's
0d30d60d180d
Balanced
Balanced market
30 Days
Avg. time on market
This is a Balanced Market. Homes are selling at a moderate pace.
Flood & Climate Risk
Noise Levels

Ready to Take the Next Step?
Get expert support from a local agent today.
call
(800)-330-9306Available 9AM - 7PM
Similar Homes You Might Like
Based on price, location, and features