For Sale
$950,000
Est. $5,320/mo9100 Saint Cloud Lane, Bakersfield, CA 93311
bed
4
Bedrooms
bathtub
4
Bathrooms
square_foot
4,089
Sq Ft
About this home
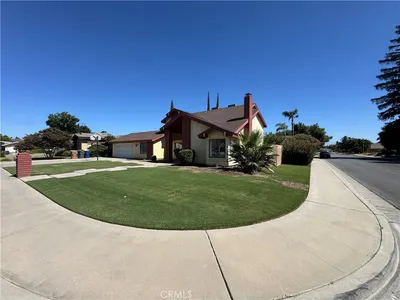
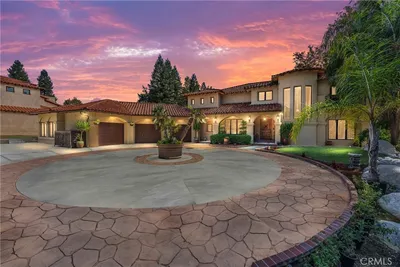
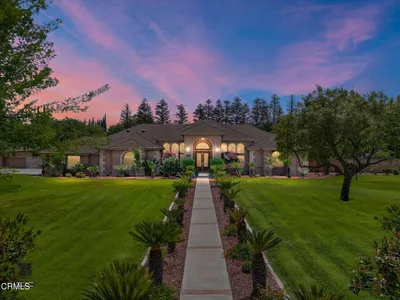
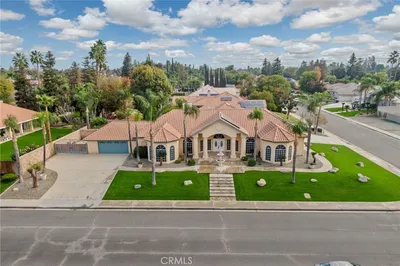
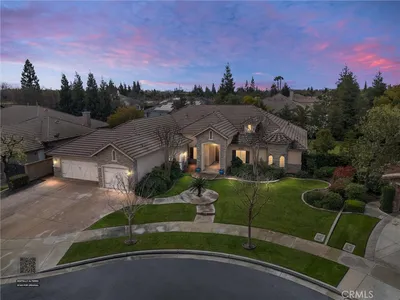
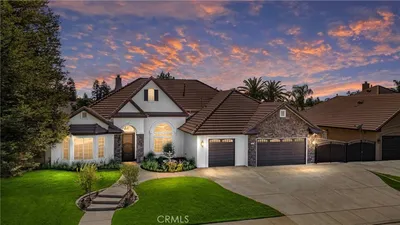
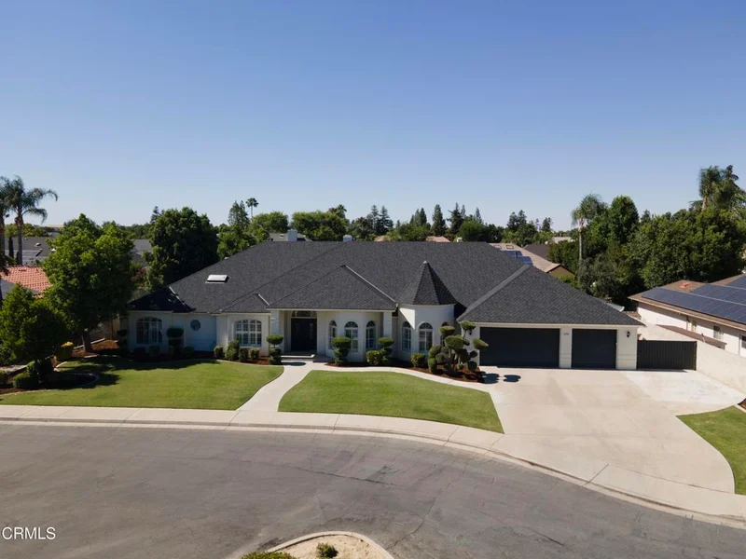
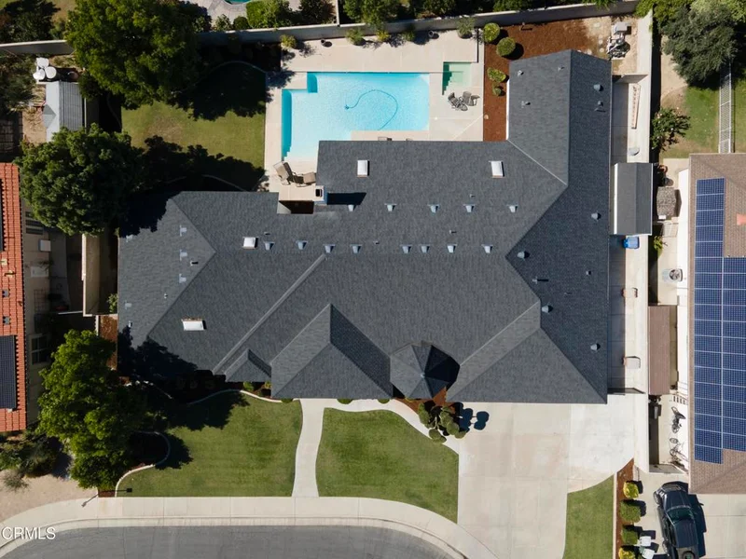
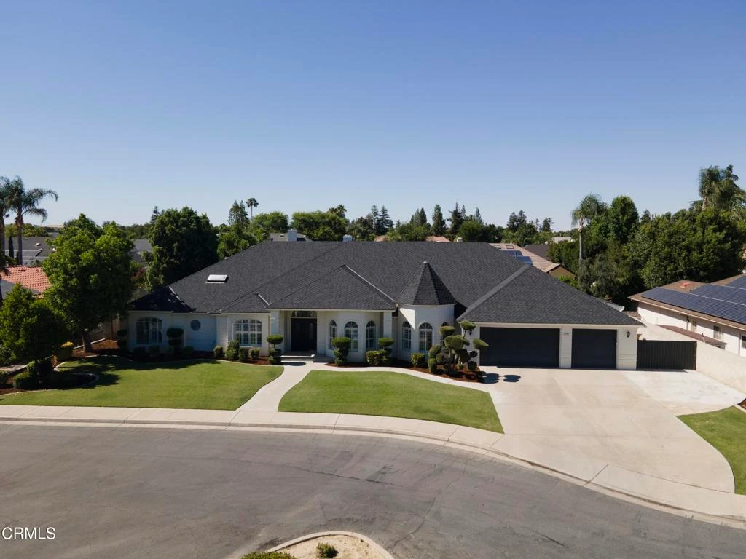
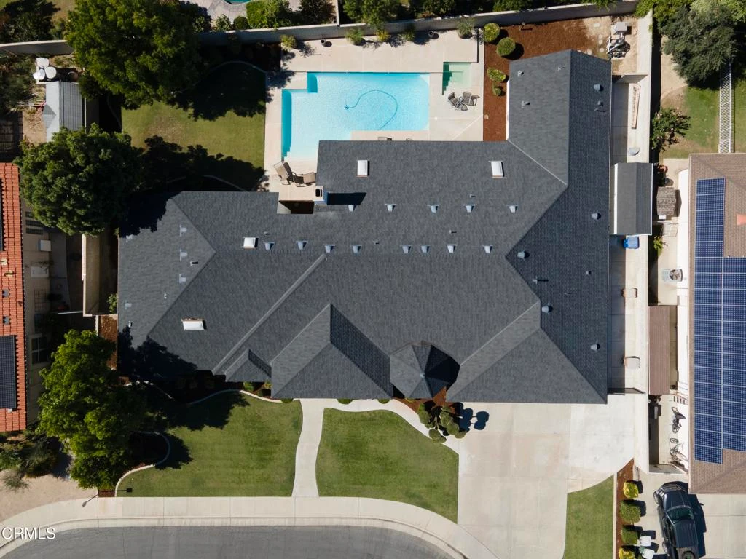
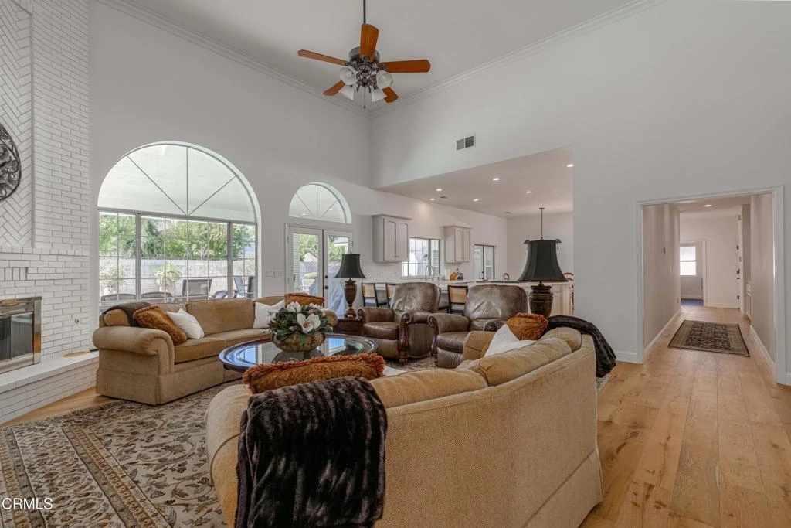
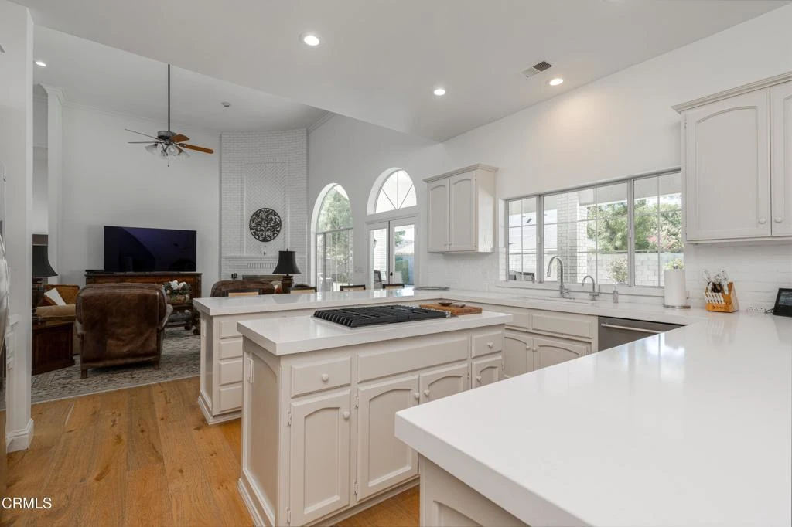
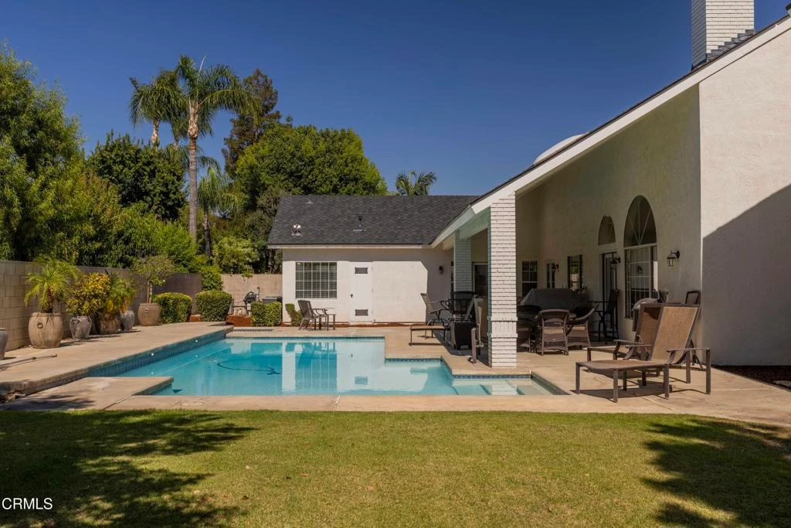
Gorgeous, extensively upgraded Haggin Oaks home w/ high-end amenities on a cul-de-sac. It looks like a new home and features soaring vaulted ceilings, tons of windows and French doors, European hardwood, crown molding, plantation shutters and numerous built-in cabinets and bookshelves. The split wing floorplan includes a gourmet kitchen w/ quartz counters, an island w/ a cooktop, double ovens, custom cabinets and subway tile backsplash. The spacious living room has a built-in bar, cabinets and bookshelves, a huge floor-to-ceiling brick fireplace and large windows and French doors overlooking the pool. Additional rooms include a formal dining room and a den. In the relaxing primary suite there is marble tile flooring, 2 walk-in closets, dual vanities w/ quartz counters, an oversized shower w/ floor to ceiling tile and a soaking tub. Two of the additional bedrooms have a Jack & Jill bath and the third is en suite. The backyard has a lovely pool & spa. See attached List of Upgrades.
Property Facts
bed
Bedrooms
4
bathtub
Bathrooms
4
square_foot
Square Feet
4,089
landscape
Lot Size
14,374 sqft
calendar_month
Year Built
1990
home_work
Property Type
Single Family Residence
timer
Days on Market
36
payments
HOA Fee
N/A
garage
Garage Total
3
fingerprint
MLS #
V1-37174
Interior Details
General Interior
Interior Features
Jack And Jill Bath, Utility Room, Walk In Closets
Fireplace
Living Room
Kitchen & Appliances
Appliances
Six Burner Stove, Double Oven, Dishwasher, Microwave, Trash Compactor
Laundry
Laundry Room
Climate Control
Cooling
Central Air
Heating
Central
Parking
Total Parking Spaces
3
Garage Spaces
3
Attached Garage
Yes
Exterior & Lot
Building & Construction
Patio & Porch
Covered
Fencing
Brick
Lot & Grounds
Pool Features
In Ground
Spa Features
In Ground
Sewer
Public Sewer
Water Source
Public
Community & HOA
Community Features
Street Lights, Suburban, Sidewalks
Mortgage Calculator
Total Monthly
$0
Principal & Interest:
$0Property Tax:
$0Home Insurance:
$0HOA Fees:
$0$
$
%
Nearby Schools
| Rating | School Name |
|---|---|
6 | Christa Mcauliffe Elementary Elementary School |
7 | Leo B. Hart Elementary Elementary School |
4 | Laurelglen Elementary Elementary School |
6 | Tevis Junior High Middle School |
N/A | Valley Achievement Center Private School |
Convenience Score
Market Insights
93311|Bakersfield
Estimated Value
Calculating...
No change vs. last year
Value history is still building for this area.
Market Temperature
Seller'sBalancedBuyer's
0d30d60d180d
Balanced
Balanced market
30 Days
Avg. time on market
This is a Balanced Market. Homes are selling at a moderate pace.
Flood & Climate Risk
Noise Levels

Ready to Take the Next Step?
Get expert support from a local agent today.
call
(800)-330-9306Available 9AM - 7PM
Similar Homes You Might Like
Based on price, location, and features