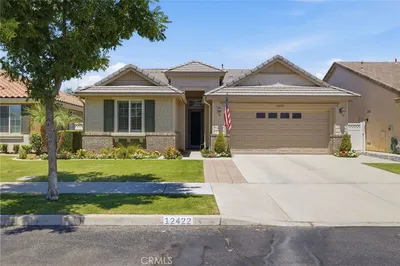
imagesmode View 20 photos
For Sale
$439,990
Est. $2,464/mo6303 Hathaway, Bakersfield, CA 93313
bed
3
Bedrooms
bathtub
2
Bathrooms
square_foot
1,602
Square Feet
About this home
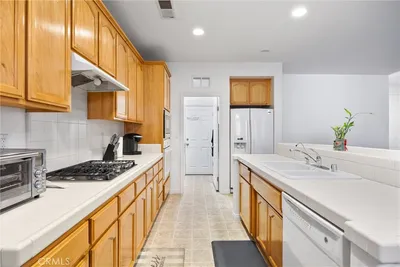
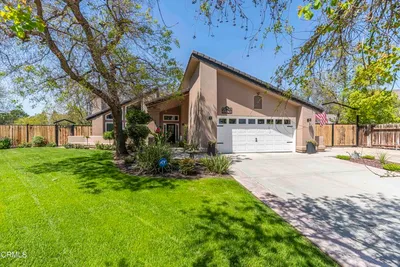
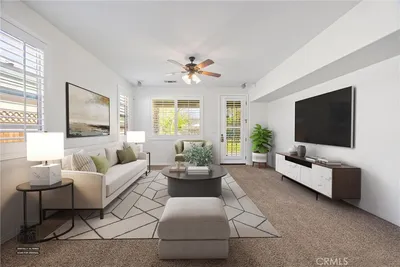
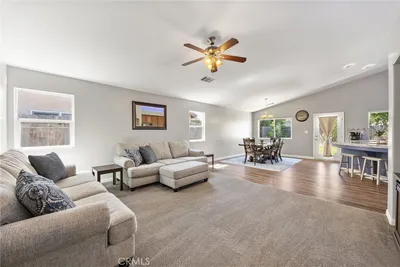
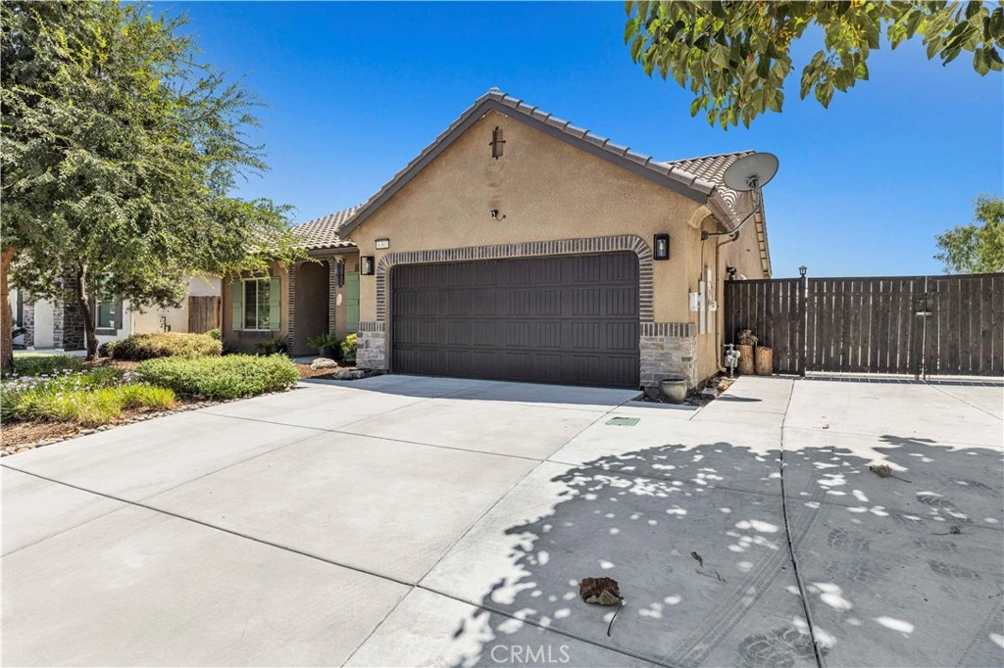
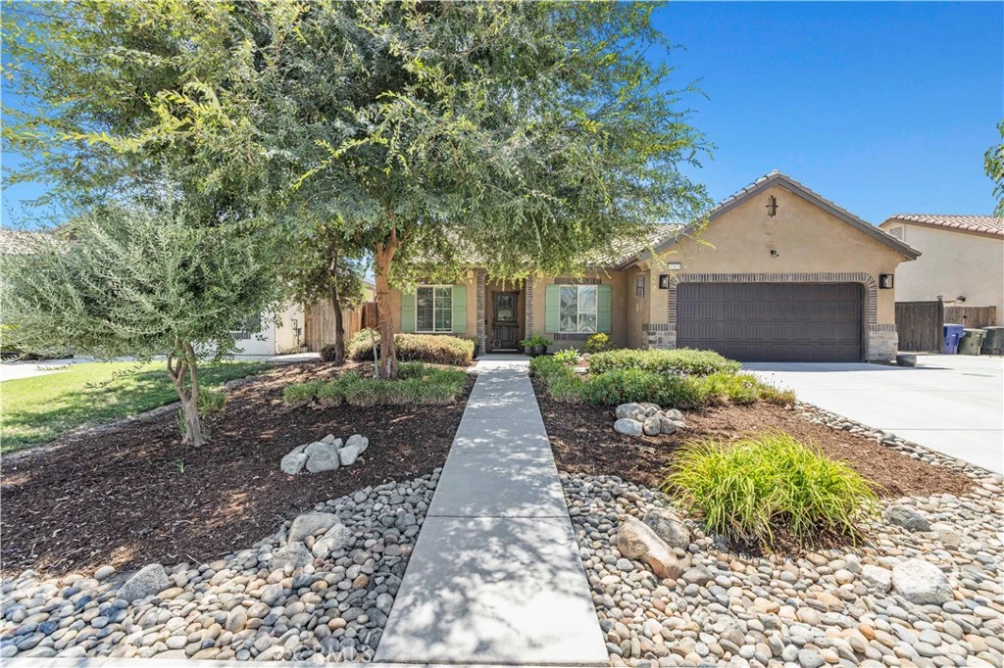
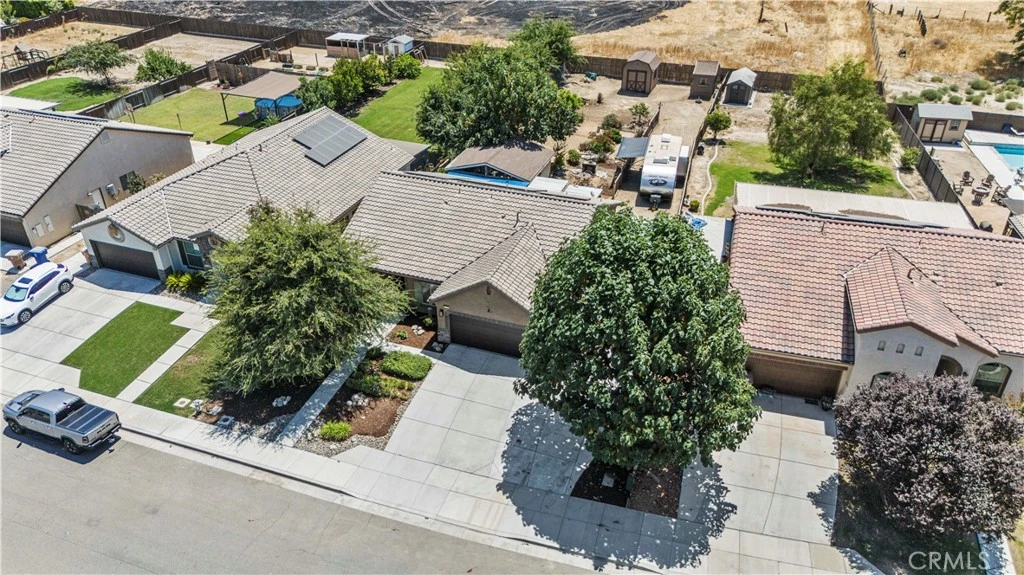
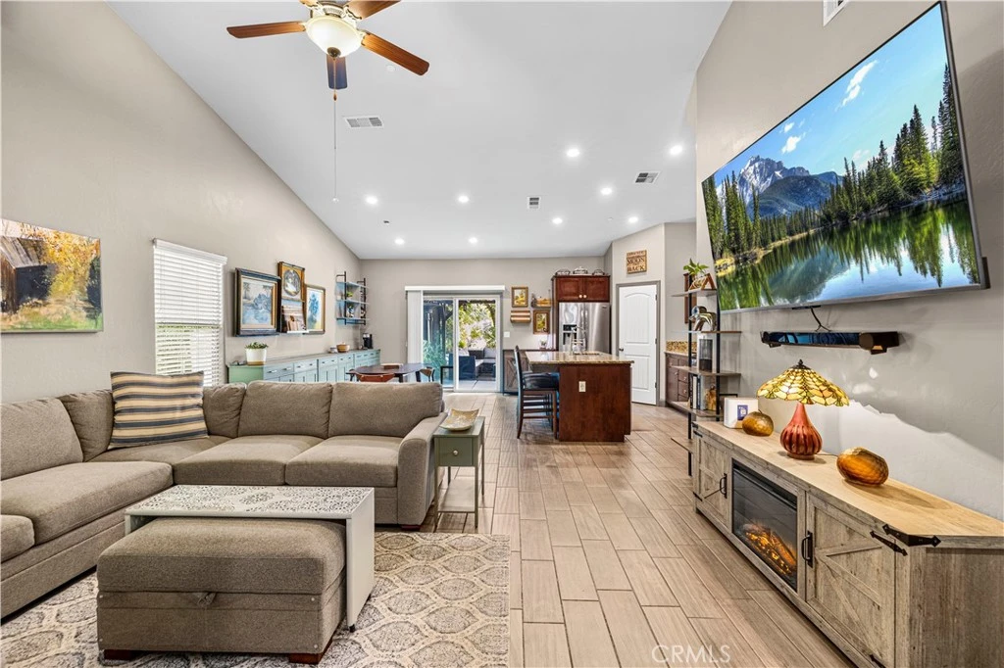
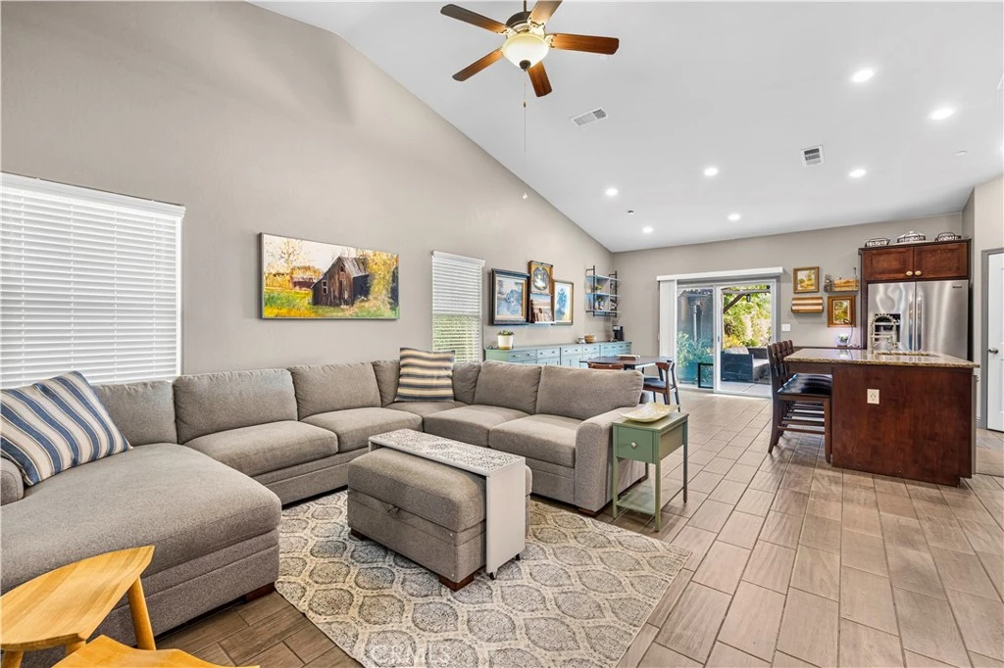
Welcome to 6303 Hathaway Avenue, a truly turnkey home offering space, privacy, flexibility, gated RV parking, and NO HOA! Built in 2016, this beautifully maintained 3-bedroom, 2-bathroom home features approximately 1,602 square feet of living space and sits on an impressive 12,197-square-foot lot. Inside, you’ll find upgraded wood-look tile flooring, vaulted ceilings, recessed lighting, ceiling fans, and custom cabinetry that create a warm, modern, and inviting atmosphere. The well-appointed kitchen features a spacious island, pantry, and plenty of cabinet space, making it ideal for everyday living and entertaining. The primary suite offers a private ensuite bathroom with dual sinks, while the two additional bedrooms are well-sized, and the second bathroom also includes dual sinks for added convenience. The versatile office/den provides additional flexibility and can be used as a home office, playroom, guest space, or potential 4th bedroom. The expansive backyard is where this property truly shines. With NO rear neighbors, you’ll enjoy added privacy and ample space for entertaining, relaxing, gardening, and outdoor enjoyment. A large covered wooden pavilion with cooling misters offers the perfect spot for gatherings on warm Bakersfield days, while a dedicated garden shed and storage shed/workshop provide plenty of room for hobbies, tools, and storage. Gated RV parking with a generously sized gate provides easy access for an RV, while the oversized driveway offers additional room for vehicles, recreational toys, and guests. With its spacious lot, private backyard, modern finishes, thoughtful features, and turnkey condition, this home is ready for you to move in, unpack, and enjoy! Homes offering this combination of space, privacy, RV access, and NO HOA are hard to find. Don’t miss the opportunity to make 6303 Hathaway Avenue your new home!
Property Facts
bed
Bedrooms
3
bathtub
Bathrooms
2
square_foot
Square Feet
1,602
landscape
Lot Size
12,197 sqft
calendar_month
Year Built
2016
home_work
Property Type
Single Family Residence
timer
Days on Market
1
payments
HOA Fee
N/A
garage
Garage Total
2
fingerprint
MLS #
SR26172128
Interior Details
General Interior
Interior Features
Breakfast Bar, Ceiling Fans, High Ceilings, Pantry, Recessed Lighting, Main Level Primary
Flooring
Carpet, Tile
Kitchen & Appliances
Appliances
Dishwasher, Disposal, Microwave, Refrigerator
Laundry
Washer Hookup, Gas Dryer Hookup, Inside, Laundry Closet
Bed & Bath
Main Level Bedrooms
3
Main Level Bathrooms
2
Climate Control
Cooling
Central Air
Heating
Central
Parking
Total Parking Spaces
2
Garage Spaces
2
Attached Garage
Yes
Parking Features
Direct Access, Driveway, Garage Faces Front, Garage, Paved, Rv Gated, Rv Access Parking
Exterior & Lot
Building & Construction
Patio & Porch
Covered
Fencing
Wood
Security
Carbon Monoxide Detectors, Fire Sprinkler System
Construction
Stucco
Foundation
Slab
Roof
Tile
Lot & Grounds
Lot Features
Back Yard, Drip Irrigation Bubblers, Front Yard, Garden, Rectangular Lot
Sewer
Public Sewer
Water Source
Public
Community & HOA
Association Info
Community Features
Curbs, Street Lights, Suburban, Sidewalks
Mortgage Calculator
Total Monthly
$0
Principal & Interest:
$0Property Tax:
$0Home Insurance:
$0HOA Fees:
$0$
$
%
Nearby Schools
| Rating | School Name |
|---|---|
7 | Panama Elementary Elementary School |
5 | Ridgeview High High School |
7 | Douglas J. Miller Elementary Elementary School |
7 | Stonecreek Junior High Middle School |
6 | Dolores S. Whitley TK-8 Elementary School |
Convenience Score
Market Insights
93313|Bakersfield
analytics
Estimated Value
Calculating...
trending_up0%vs. last year
202120222023202420252026
Market Temperature
Seller'sBalancedBuyer's
0d30d60d180d
Balanced
Balanced market
30 Days
Avg. time on market
This is a Balanced Market. Homes are selling at a moderate pace.
flood
Flood & Climate Risk
Flood Risk
Minimal — not in a FEMA flood zone
Wildfire Risk
Moderate — near wildland-urban interface
Heat Risk
Low — moderate summer temperatures
Earthquake Risk
Southern California seismic zone
volume_up
Noise Levels
TrafficQuiet residential street
AirportMinimal airport noise
CommercialLow commercial activity nearby

Ready to Take the Next Step?
Get expert support from a local agent today.
call
(800)-330-9306Available 9AM - 7PM
Similar Homes You Might Like
Based on price, location, and features