For Sale
$425,000
Est. $2,380/mo5116 Silver Clover Avenue, Bakersfield, CA 93313
bed
3
Bedrooms
bathtub
2
Bathrooms
square_foot
1,855
Square Feet
About this home
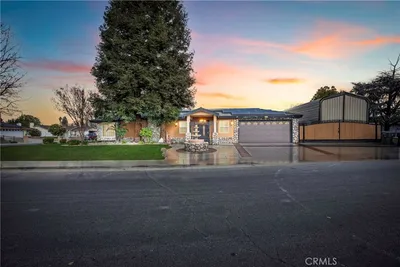
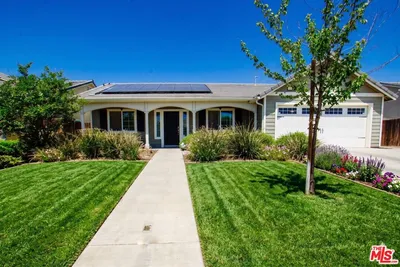
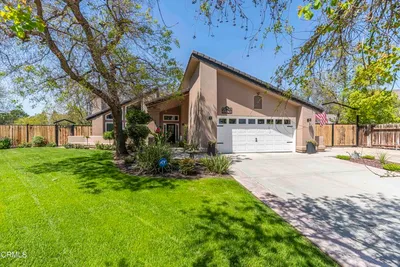
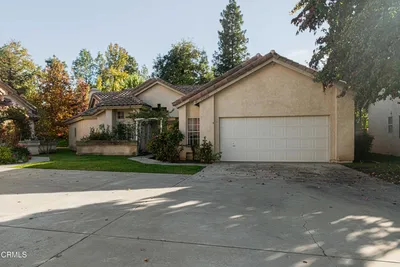
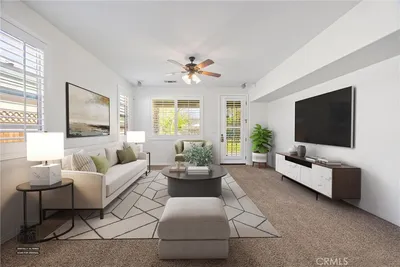
Welcome home to quiet, comfortable living with quality Lennar craftsmanship! Nestled in a peaceful neighborhood, this impressive Lennar split-wing floor plan features oversized, accommodating rooms built for flexibility and comfort. At the center of the home, a vast living and dining great room creates the ultimate space for hosting gatherings. The kitchen is equipped with upgraded granite countertops and updated LED recessed lighting, while the warm family room showcases custom built-in cabinetry and a handsome fireplace mantel. Ceiling fans are installed throughout the entire home for year-round comfort. Step out back to enjoy a spacious covered patio complete with a direct gas line setup for your BBQ grill perfect for weekend cookouts. Blocks away from the new TK-8 school 2 miles from Costco and major shopping centers, and 5 miles from Valley Plaza Mall.
Property Facts
bed
Bedrooms
3
bathtub
Bathrooms
2
square_foot
Square Feet
1,855
landscape
Lot Size
6,098 sqft
calendar_month
Year Built
2006
home_work
Property Type
Single Family Residence
timer
Days on Market
0
payments
HOA Fee
N/A
fingerprint
MLS #
26864651
Interior Details
General Interior
Interior Features
Ceiling Fans
Flooring
Carpet, Tile
Kitchen & Appliances
Appliances
Dishwasher, Disposal, Microwave
Climate Control
Cooling
Central Air
Heating
Central
Parking
Attached Garage
Yes
Parking Features
Door Multi, Garage, Paved
Exterior & Lot
Mortgage Calculator
Total Monthly
$0
Principal & Interest:
$0Property Tax:
$0Home Insurance:
$0HOA Fees:
$0$
$
%
Nearby Schools
| Rating | School Name |
|---|---|
7 | Panama Elementary Elementary School |
5 | Ridgeview High High School |
7 | Stonecreek Junior High Middle School |
7 | Douglas J. Miller Elementary Elementary School |
6 | Dolores S. Whitley TK-8 Elementary School |
Convenience Score
Market Insights
93313|Bakersfield
analytics
Estimated Value
Calculating...
trending_up0%vs. last year
202120222023202420252026
Market Temperature
Seller'sBalancedBuyer's
0d30d60d180d
Balanced
Balanced market
30 Days
Avg. time on market
This is a Balanced Market. Homes are selling at a moderate pace.
flood
Flood & Climate Risk
Flood Risk
Minimal — not in a FEMA flood zone
Wildfire Risk
Moderate — near wildland-urban interface
Heat Risk
Low — moderate summer temperatures
Earthquake Risk
Southern California seismic zone
volume_up
Noise Levels
TrafficQuiet residential street
AirportMinimal airport noise
CommercialLow commercial activity nearby

Ready to Take the Next Step?
Get expert support from a local agent today.
call
(800)-330-9306Available 9AM - 7PM
Similar Homes You Might Like
Based on price, location, and features