SOLD
SoldClosed on July 17, 2026
$410,000
Sold Price3801 Celine Court, Bakersfield, CA 93309
bed
4
Bedrooms
bathtub
2
Bathrooms
square_foot
1,616
Square Feet
About this home
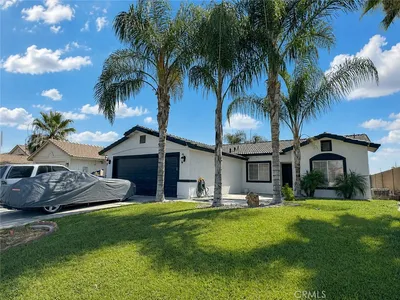
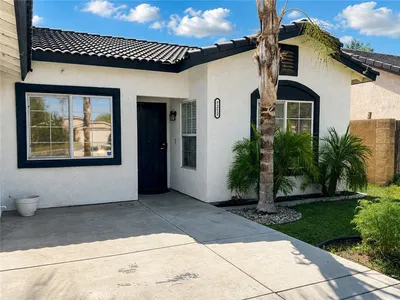
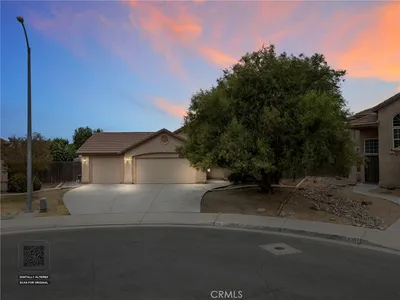
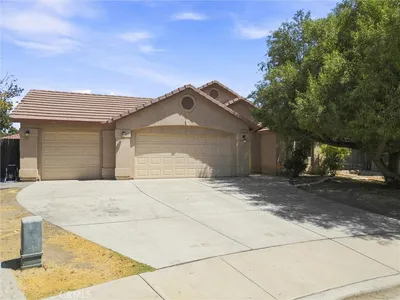
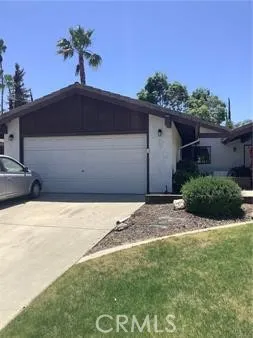
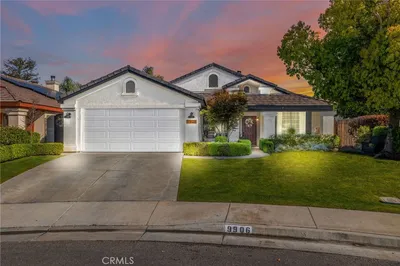
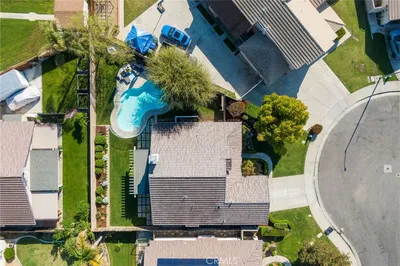
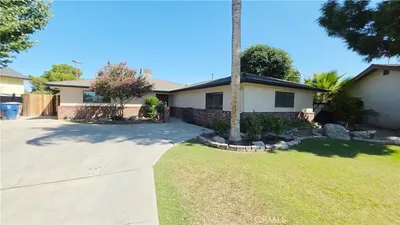
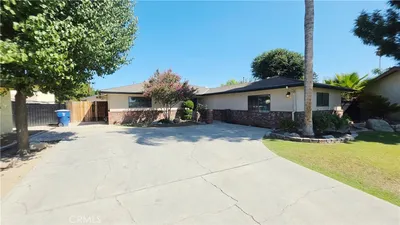
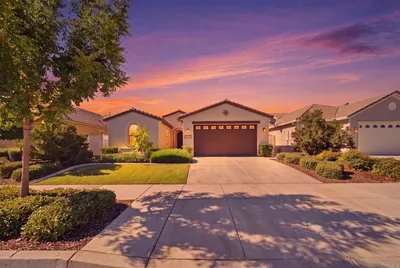
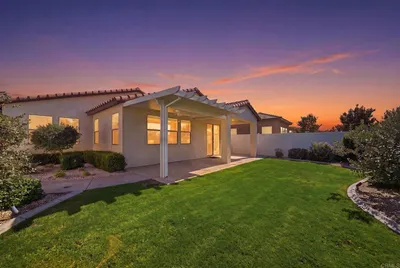
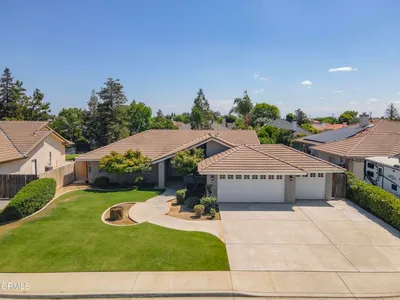
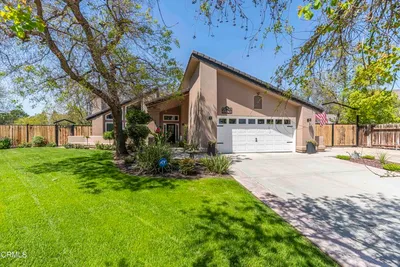
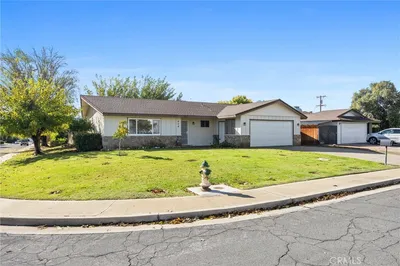
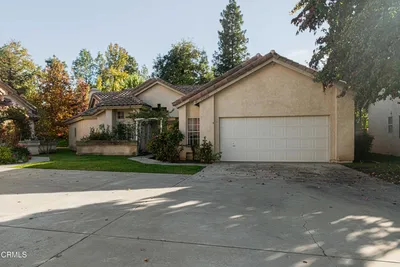
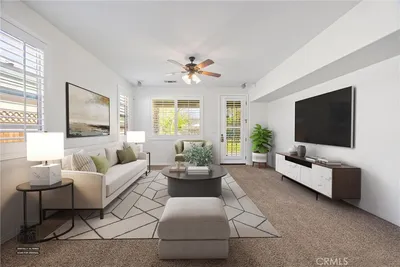
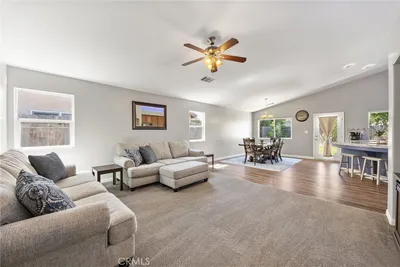
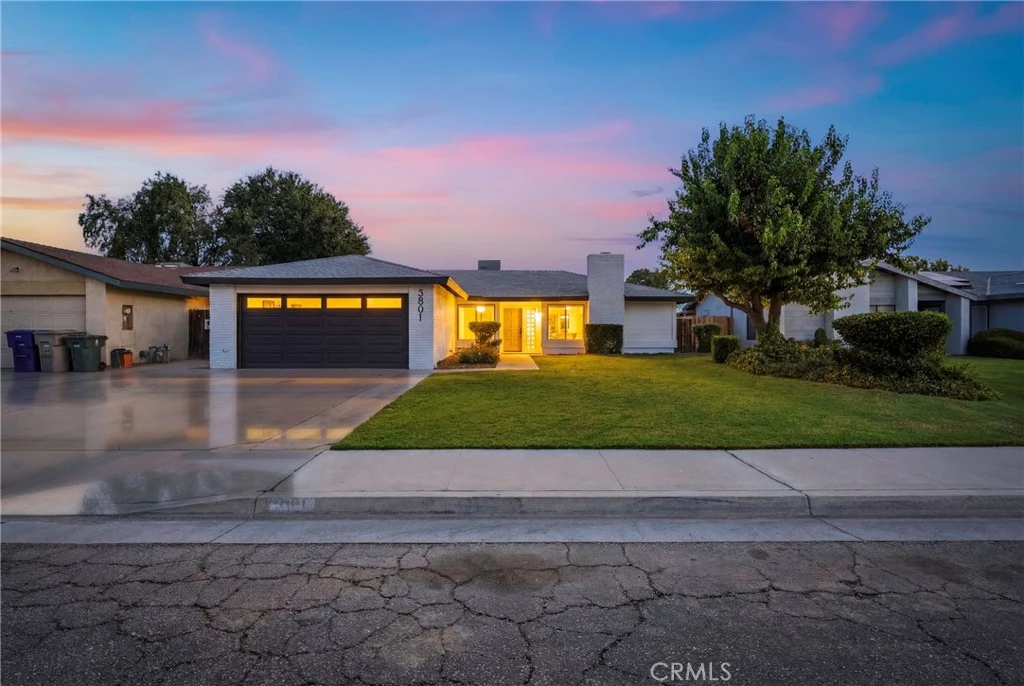
Welcome to this stunning turnkey 4-bedroom, 2-bath home, beautifully updated from top to bottom! The highly desirable open-concept layout offers the perfect blend of comfort and functionality. The spacious living area flows seamlessly into the remodeled kitchen, featuring a large center island, brand-new cabinetry, modern finishes, and abundant storage. Recent upgrades include fresh interior paint, stylish new flooring, an upgraded garage door, and beautifully renovated primary and hall bathrooms with designer touches throughout. Step outside to your own private backyard oasis with a sparkling pool, perfect for relaxing or entertaining family and friends. With pride of ownership evident throughout, this move-in-ready home offers exceptional style, comfort, and convenience. Don't miss this incredible opportunity!
infoProperty Facts
bed
Bedrooms
4
bathtub
Bathrooms
2
square_foot
Square Feet
1,616
landscape
Lot Size
6,993 sqft
calendar_month
Year Built
1978
home_work
Property Type
Single Family Residence
timer
Days on Market
5
payments
HOA Fee
N/A
garage
Garage Total
2
fingerprint
MLS #
OC26134933
chairInterior Details
General Interior
Interior Features
Breakfast Bar, Ceiling Fans, Separate Formal Dining Room, Eat In Kitchen, Quartz Counters, All Bedrooms Down, Bedroom On Main Level, Main Level Primary, Primary Suite
Flooring
Vinyl
Fireplace
Living Room
Kitchen & Appliances
Appliances
Dishwasher, Electric Oven, Electric Range, Disposal, Microwave, Water Heater
Laundry
Inside
Bed & Bath
Main Level Master
Yes
Climate Control
Cooling
Central Air
Heating
Central
deckExterior & Lot
Building & Construction
Patio & Porch
Covered
Fencing
Average Condition
Security
Carbon Monoxide Detectors, Smoke Detectors
Construction
Drywall, Ducts Professionally Air Sealed, Concrete
Foundation
Slab
Roof
Composition
Nearby Schools
| Rating | School Name |
|---|---|
5 | Louise Sandrini Elementary Elementary School |
2 | Fred L. Thompson Junior High Middle School |
2 | Stine Elementary Elementary School |
2 | Amy B. Seibert Elementary Elementary School |
2 | Charles H. Castle Elementary Elementary School |
Convenience Score

This Home is Sold
Curious what your home is worth? Get a free valuation.
call
(800)-330-9306Available 9AM - 6PM
Similar Homes You Might Like
Based on price, location, and features