SOLD
SoldClosed on July 27, 2026
$319,999
Sold Price3608 S Half Moon, Bakersfield, CA 93309
bed
3
Bedrooms
bathtub
2
Bathrooms
square_foot
1,352
Square Feet
About this home
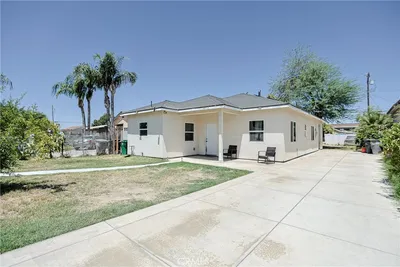
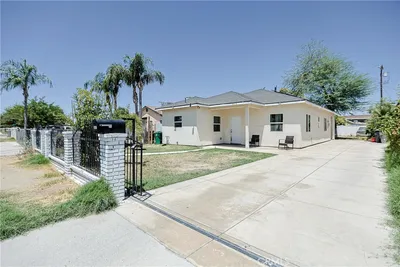
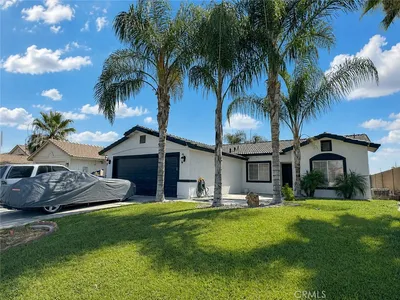
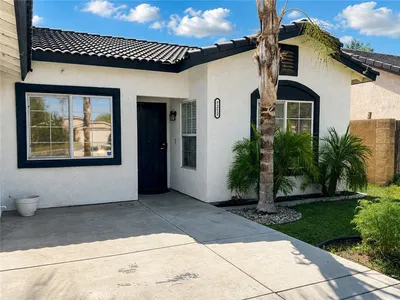
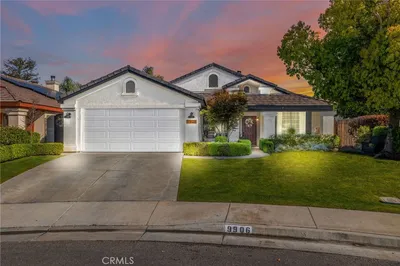
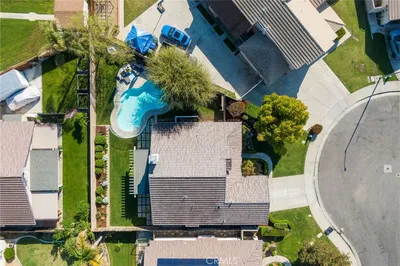
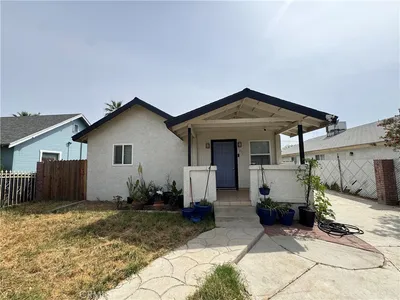
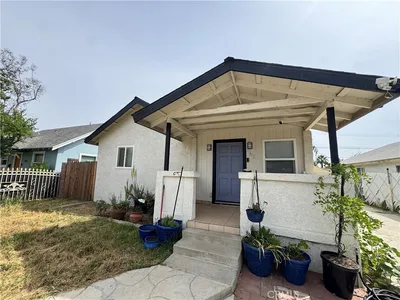
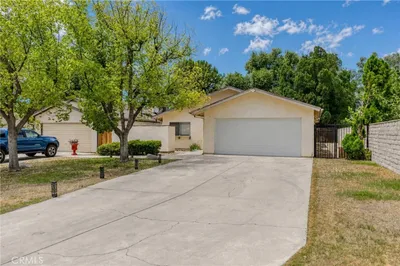
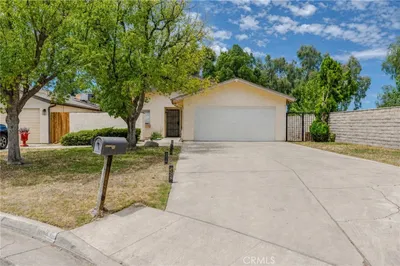
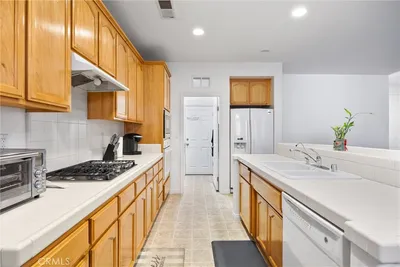
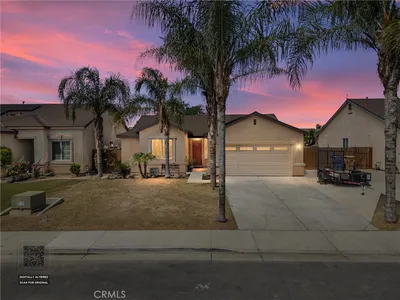
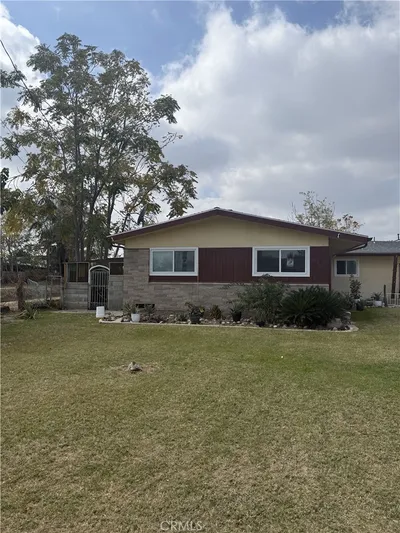
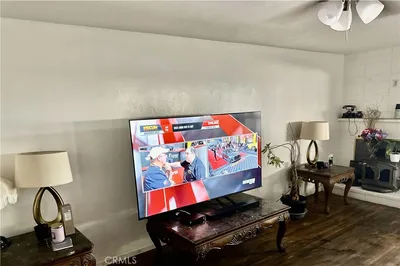
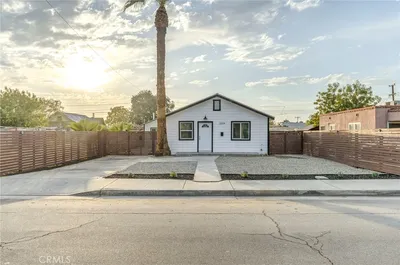
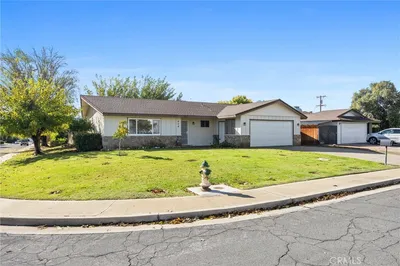
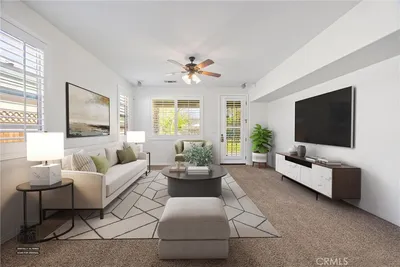
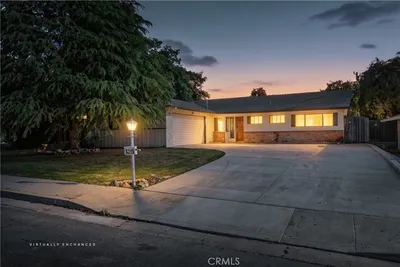
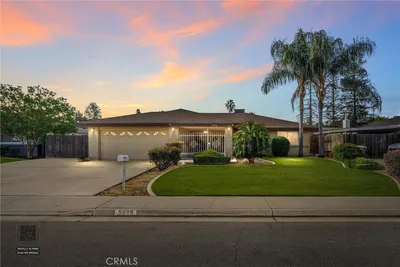
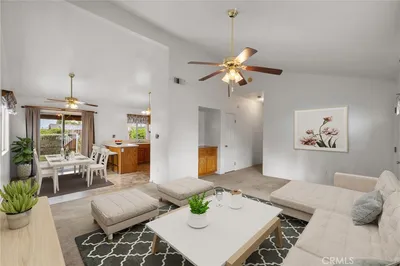
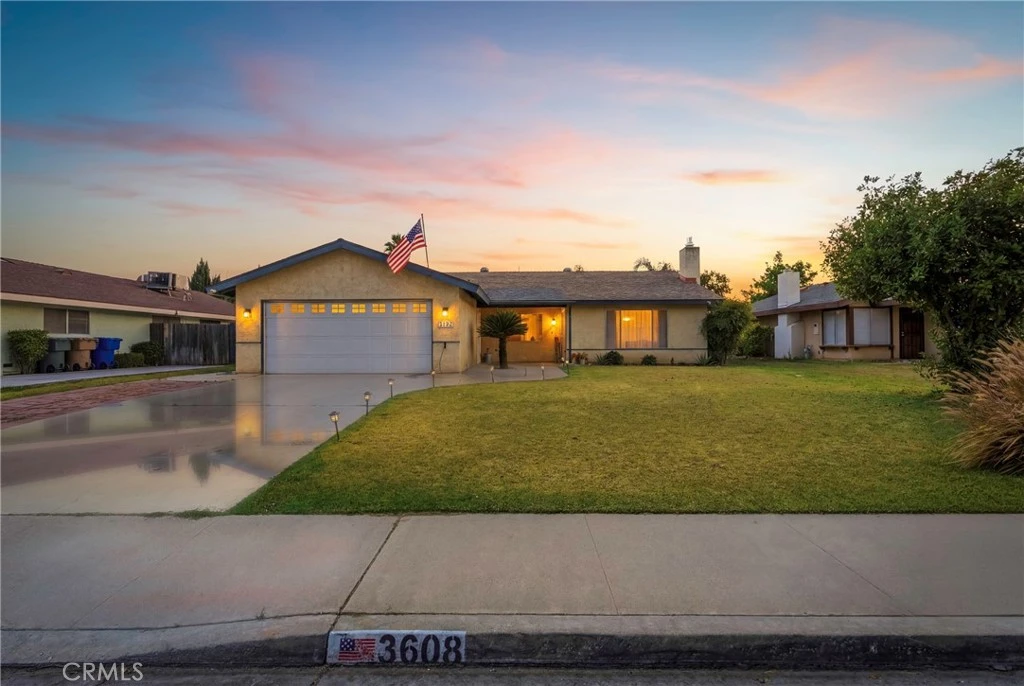
Welcome home to this inviting 3-bedroom, 2-bath residence in the desirable Spice Tract! Situated on a generously sized lot, this home offers comfort, flexibility, and room to grow. Inside, you'll find a spacious living room with a cozy brick fireplace, laminate flooring, and large windows that provide abundant natural light. The kitchen features Formica countertops, dining space, and a convenient utility closet. Bedrooms offer ceiling fans, spacious closets, and modern colors, while the primary bath includes an updated countertop. A fully finished garage adds versatility. Step outside to enjoy the covered patio, expansive lawn, and huge side yard with plenty of room for entertaining, a future pool, or your dream backyard retreat. Conveniently located near schools, shopping, and everyday amenities. Schedule your private showing today!
infoProperty Facts
bed
Bedrooms
3
bathtub
Bathrooms
2
square_foot
Square Feet
1,352
landscape
Lot Size
8,455 sqft
calendar_month
Year Built
1979
home_work
Property Type
Single Family Residence
timer
Days on Market
4
payments
HOA Fee
N/A
garage
Garage Total
2
fingerprint
MLS #
OC26128005
chairInterior Details
General Interior
Interior Features
Separate Formal Dining Room, Eat In Kitchen, All Bedrooms Down, Bedroom On Main Level, Main Level Primary, Primary Suite
Flooring
Carpet, Laminate
Fireplace
Living Room
Kitchen & Appliances
Appliances
Six Burner Stove, Dishwasher, Disposal
Laundry
Washer Hookup, Electric Dryer Hookup, Gas Dryer Hookup
Bed & Bath
Main Level Master
Yes
Climate Control
Cooling
Central Air
Heating
Central
deckExterior & Lot
Building & Construction
Patio & Porch
Covered
Fencing
Wood
Security
Carbon Monoxide Detectors, Smoke Detectors
Construction
Drywall, Concrete, Plaster, Stucco
Foundation
Slab
Roof
Composition
Nearby Schools
| Rating | School Name |
|---|---|
2 | Charles H. Castle Elementary Elementary School |
3 | O. J. Actis Junior High Middle School |
4 | Laurelglen Elementary Elementary School |
2 | Fred L. Thompson Junior High Middle School |
5 | Louise Sandrini Elementary Elementary School |
Convenience Score

This Home is Sold
Curious what your home is worth? Get a free valuation.
call
(800)-330-9306Available 9AM - 6PM
Similar Homes You Might Like
Based on price, location, and features