1 / 4
grid_view Show all photos
For Sale
$713,888
Est. $3,998/mo13508 Velma Pearl Way, Bakersfield, CA 93314
bed
4
Bedrooms
bathtub
6
Bathrooms
square_foot
2,544
Sq Ft
About this home
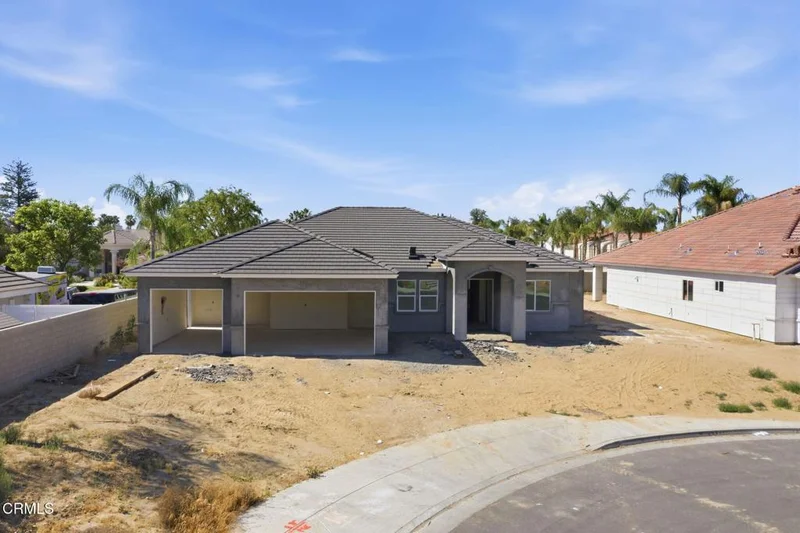
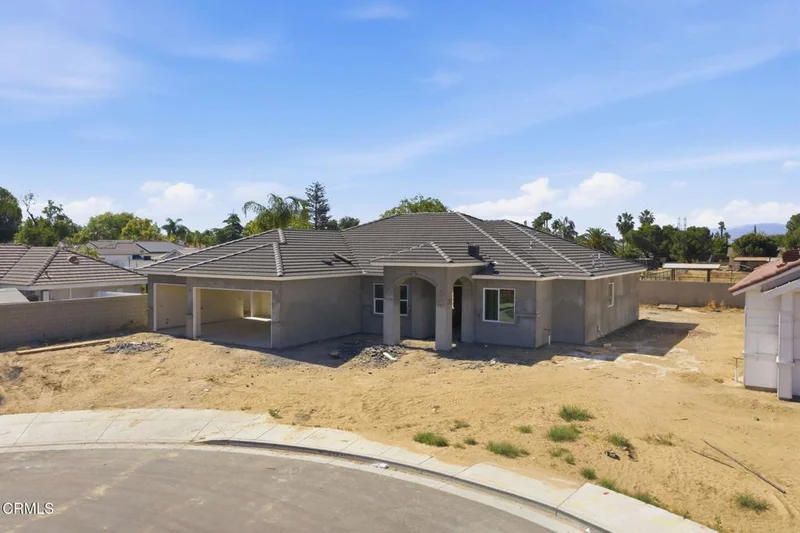
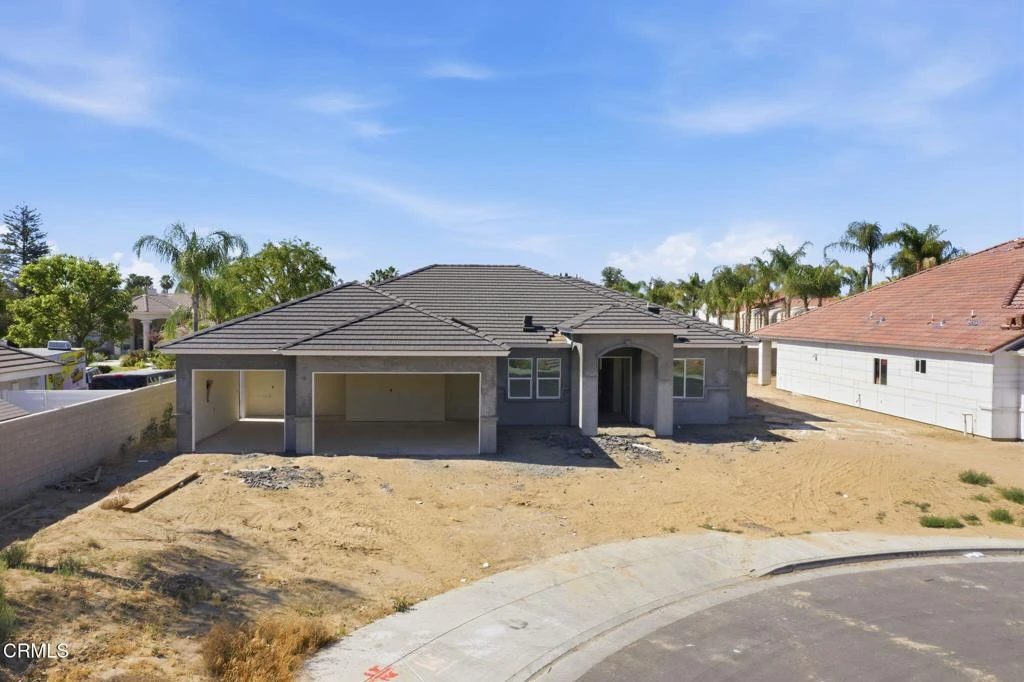
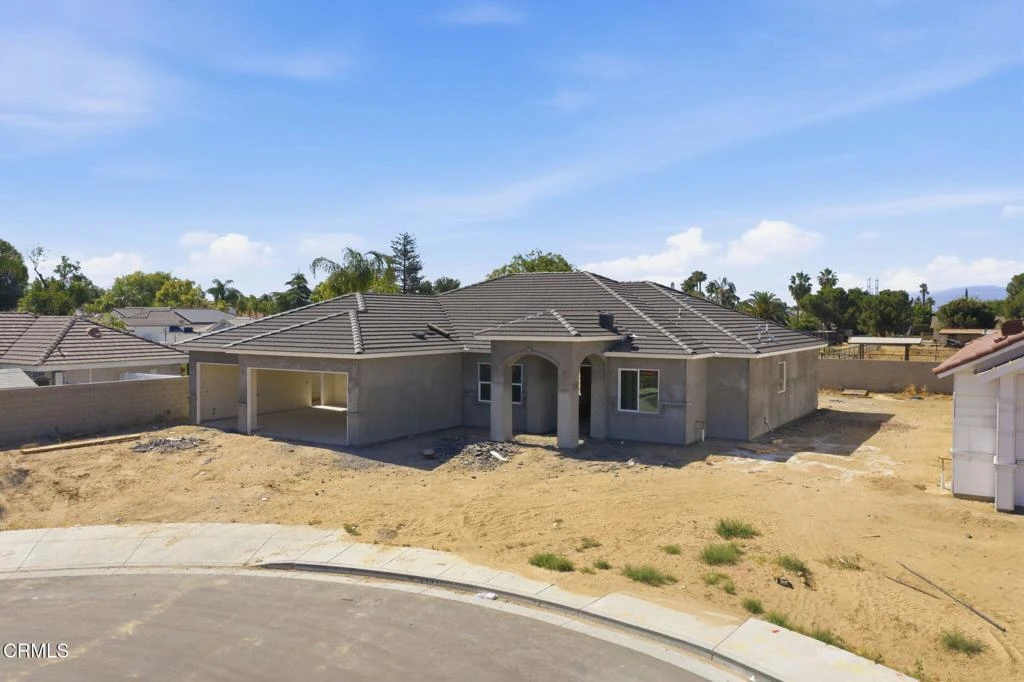
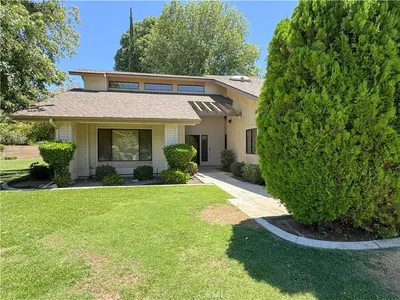
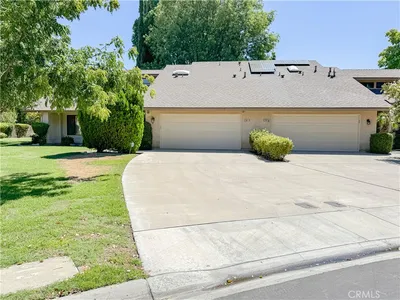
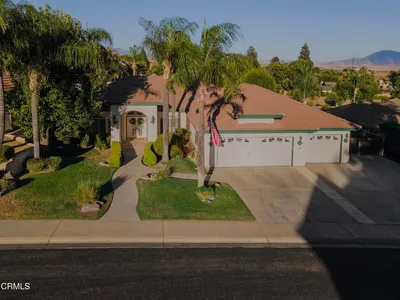
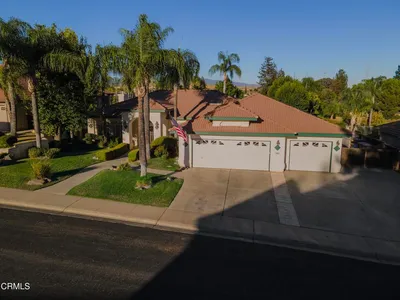
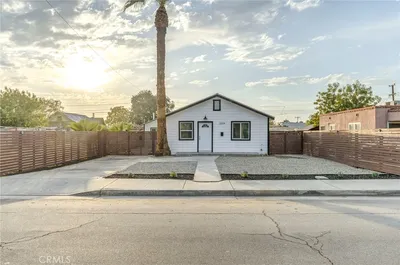
WD Estates New Construction With Owned Solar and a Special Builder Incentive! This beautiful home features 4 bedrooms, 2.5 bathrooms, a split wing floor plan with 3 car garage with garage door openers included and installed. Spacious great room floor plan, farmhouse sink, stainless steel appliances, double ovens, pantry, and quartz countertops throughout. Luxury Vinyl flooring in living areas. Luxurious Primary suite with a separate tub and shower, dual sinks, and 2 walk-in closets. Laundry Room includes a sink and full upper and lower cabinets. White cabinets throughout, fireplace, stone accents on exterior, large covered patio and block wall surround. All of this on an approx.11,000 sq. ft. lot with paid solar and up to 3% towards rate buy down!
Property Facts
bed
Bedrooms
4
bathtub
Bathrooms
6
square_foot
Square Feet
2,544
landscape
Lot Size
11,325 sqft
calendar_month
Year Built
2026
home_work
Property Type
Single Family Residence
timer
Days on Market
90
garage
Garage Total
3
fingerprint
MLS #
V1-36574
Interior Details
General Interior
Interior Features
Block Walls, High Ceilings, Open Floorplan, Quartz Counters, Primary Suite
Flooring
Carpet, Vinyl
Fireplace
Gas, Great Room
Kitchen & Appliances
Appliances
Double Oven, Dishwasher, Electric Oven, Microwave, Tankless Water Heater
Laundry
Washer Hookup, Gas Dryer Hookup, Inside
Climate Control
Cooling
Central Air
Heating
Central
Parking
Total Parking Spaces
3
Garage Spaces
3
Attached Garage
Yes
Parking Features
Door Multi, Driveway, Garage
Exterior & Lot
Building & Construction
Patio & Porch
Covered
Fencing
Block
Security
Carbon Monoxide Detectors, Smoke Detectors
Foundation
Slab
Roof
Tile
Lot & Grounds
Lot Features
Front Yard
Sewer
Sewer On Bond, Septic Tank
Water Source
Public
Community & HOA
Community Features
Curbs, Sidewalks

Mortgage Calculator
Total Monthly
$0
Principal & Interest:
$0Property Tax:
$0Home Insurance:
$0HOA Fees:
$0$
$
%
Nearby Schools
| Rating | School Name |
|---|---|
7 | Rosedale Middle Middle School |
6 | Patriot Elementary Elementary School |
7 | Independence Elementary Elementary School |
7 | Rosedale-North Elementary Elementary School |
6 | Freedom Middle Middle School |
Convenience Score
Market Insights
93314|Bakersfield
Estimated Value
Calculating...
No change vs. last year
Value history is still building for this area.
Market Temperature
Seller'sBalancedBuyer's
0d30d60d180d
Balanced
Balanced market
30 Days
Avg. time on market
This is a Balanced Market. Homes are selling at a moderate pace.
Flood & Climate Risk
Noise Levels

Ready to Take the Next Step?
Get expert support from a local agent today.
call
(800)-330-9306Available 9AM - 7PM
Similar Homes You Might Like
Based on price, location, and features
Recently Sold


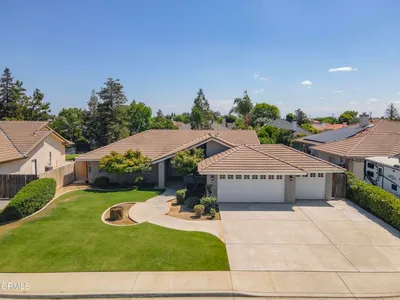
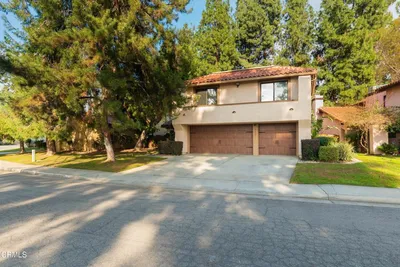
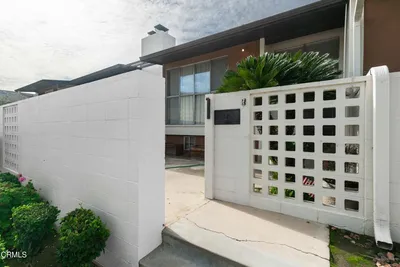
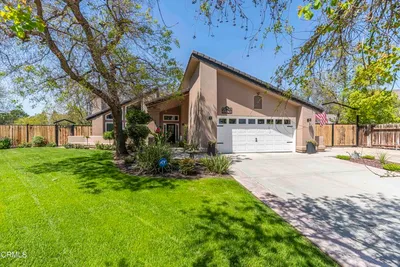
$713,888
4 bd | 6 ba | 2,544 sqft