Topfind Realty
Renting

Search Rentals

Houses for RentTownhomes for RentCondos for RentView All Rentals →

Renting Resources

Why Rent With UsRenter GuideRent vs Buy Calculator

Renter Articles

How to Negotiate RentUnderstanding Your LeaseMoving Checklist for Renters
Buying

Search Homes

Houses for SaleTownhomes for SaleCondos for SaleView All Homes →

Buying Resources

Why Buy With UsBuyer GuideAffordability CalculatorInvestment CalculatorProperty Tax Calculator

Buyer Articles

Master Your New Home BudgetBeat Moving StressPacking Secrets
Selling

Selling Tools

Home ValuationFind a Seller's Agent

Selling Resources

Why Sell With UsSeller GuideNet Sheet CalcHELOC Calculator

Seller Articles

Strategic PricingDownsizing Tips
Mortgage Rates

Today's Rates

Mortgage RatesRefinance RatesLoan ComparisonHELOC Calculator

Mortgage Resources

Understanding Mortgage RatesFirst-Time Homebuyer GuideWhen to Refinance Your Mortgage
Realtors
Topfind
Houses for RentTownhomes for RentCondos for RentView All Rentals →
Why Rent With UsRenter GuideRent vs Buy Calculator
How to Negotiate RentUnderstanding Your LeaseMoving Checklist for Renters
Houses for SaleTownhomes for SaleCondos for SaleView All Homes →
Why Buy With UsBuyer GuideAffordability CalculatorInvestment CalculatorProperty Tax Calculator
Master Your New Home BudgetBeat Moving StressPacking Secrets
Home ValuationFind a Seller's Agent
Why Sell With UsSeller GuideNet Sheet CalcHELOC Calculator
Strategic PricingDownsizing Tips
Mortgage RatesRefinance RatesLoan ComparisonHELOC Calculator
Understanding Mortgage RatesFirst-Time Homebuyer GuideWhen to Refinance Your Mortgage
groupRealtorsinfoAbout Us
Continue with Google
Sign InSign Up
Topfind Realty
Renting

Search Rentals

Houses for RentTownhomes for RentCondos for RentView All Rentals →

Renting Resources

Why Rent With UsRenter GuideRent vs Buy Calculator

Renter Articles

How to Negotiate RentUnderstanding Your LeaseMoving Checklist for Renters
Buying

Search Homes

Houses for SaleTownhomes for SaleCondos for SaleView All Homes →

Buying Resources

Why Buy With UsBuyer GuideAffordability CalculatorInvestment CalculatorProperty Tax Calculator

Buyer Articles

Master Your New Home BudgetBeat Moving StressPacking Secrets
Selling

Selling Tools

Home ValuationFind a Seller's Agent

Selling Resources

Why Sell With UsSeller GuideNet Sheet CalcHELOC Calculator

Seller Articles

Strategic PricingDownsizing Tips
Mortgage Rates

Today's Rates

Mortgage RatesRefinance RatesLoan ComparisonHELOC Calculator

Mortgage Resources

Understanding Mortgage RatesFirst-Time Homebuyer GuideWhen to Refinance Your Mortgage
Realtors
Topfind
Houses for RentTownhomes for RentCondos for RentView All Rentals →
Why Rent With UsRenter GuideRent vs Buy Calculator
How to Negotiate RentUnderstanding Your LeaseMoving Checklist for Renters
Houses for SaleTownhomes for SaleCondos for SaleView All Homes →
Why Buy With UsBuyer GuideAffordability CalculatorInvestment CalculatorProperty Tax Calculator
Master Your New Home BudgetBeat Moving StressPacking Secrets
Home ValuationFind a Seller's Agent
Why Sell With UsSeller GuideNet Sheet CalcHELOC Calculator
Strategic PricingDownsizing Tips
Mortgage RatesRefinance RatesLoan ComparisonHELOC Calculator
Understanding Mortgage RatesFirst-Time Homebuyer GuideWhen to Refinance Your Mortgage
groupRealtorsinfoAbout Us
Continue with Google
Sign InSign Up
Real Estate/CA/Avila Beach/2935 Club Moss Lane
Interior
For Sale
$2,699,000
Est. $15,114/mo

2935 Club Moss Lane, Avila Beach, CA 93424

bed
3
Bedrooms
bathtub
4
Bathrooms
square_foot
3,160
Square Feet

About this home

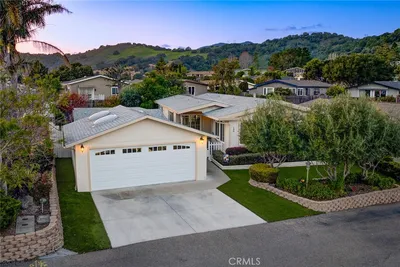
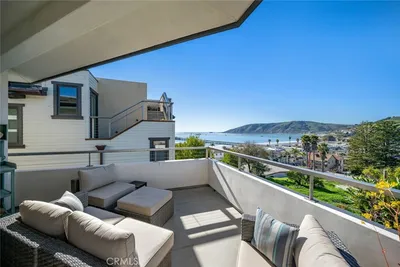
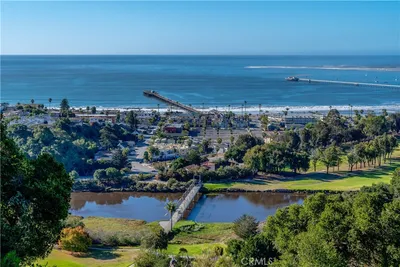
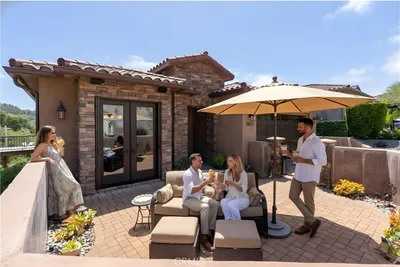
A rare Avila Beach offering, where panoramic ocean views, privacy, and thoughtfully customized living spaces come together in an unforgettable coastal setting. Offered on the open market for the first time since being built, this high end residence captures sweeping views of the Pacific Ocean, Avila Bay, and the surrounding coastal hills. A large private courtyard welcomes you with mature landscaping, paver patios, and a gas fireplace. French doors open to the dining room and updated kitchen, featuring white cabinetry with glass-paneled accents, stone countertops, Wolf and Sub-Zero appliances, a built-in Sharp microwave, dishwasher, and industrial-style vent hood. Real wood flooring continues throughout the home. The living room is designed around the remarkable views, with dramatic corner-mitered glass overlooking the ocean and rolling hills. A gas fireplace adds warmth, while the rear deck with modern cable railing provides an ideal setting for relaxing and enjoying the coastal scenery. The main-level primary suite also captures beautiful ocean and hillside views and includes a spacious bathroom with dual sinks, a soaking tub, and a walk-in shower. Additional features include a wet bar with a beverage refrigerator, powder room, and large laundry room with extensive cabinetry and folding space. Downstairs, a spacious den opens directly to the backyard and features a stone-finished corner fireplace. An adjoining bonus or workout room is insulated and pre-plumbed for future conversion into a wine cellar. Two generously sized guest bedrooms each offer walk-in closets. One functions beautifully as a secondary primary suite, while the other includes built-in cabinetry and a desk, making it equally suited for guests and a private workspace. The finished, fenced backyard is a rare find within Kingfisher Canyon, offering usable outdoor space, privacy, beautiful ocean and hillside views, and access to the open space behind the property. It is ideal for pets, entertaining, gardening, or simply enjoying the peaceful natural surroundings. Completing the home is an upgraded garage with built-in cabinetry, epoxy flooring, and a modern glass-paneled garage door. This exceptional residence was built by BDC Development, a third-generation luxury homebuilder. Thoughtfully customized by its original owners and never previously offered for sale, this home presents a truly unique combination of views, privacy, flexible living space, and indoor-outdoor enjoyment.

Property Facts

bed

Bedrooms

3

bathtub

Bathrooms

4

square_foot

Square Feet

3,160

landscape

Lot Size

4,988 sqft

calendar_month

Year Built

2014

home_work

Property Type

Single Family Residence

timer

Days on Market

0

payments

HOA Fee

$63/mo

garage

Garage Total

2

fingerprint

MLS #

SC26166566

Interior Details

General Interior

Interior Features

Breakfast Bar, Built In Features, Ceiling Fans, Separate Formal Dining Room, Granite Counters, High Ceilings, Living Room Deck Attached, Open Floorplan, Bar, Main Level Primary, Walk In Closets

Flooring

Wood

Fireplace

Den, Living Room

Accessibility

Safe Emergency Egress From Home, Parking

Kitchen & Appliances

Appliances

Dishwasher, Freezer, Gas Cooktop, Disposal, Gas Oven, Gas Range

Laundry

Inside, Laundry Room

Bed & Bath

Main Level Bedrooms

1

Main Level Bathrooms

2

Climate Control

Cooling

Central Air

Heating

Forced Air

Parking

Total Parking Spaces

4

Garage Spaces

2

Open Parking Spaces

2

Attached Garage

Yes

Parking Features

Driveway, Garage

Exterior & Lot

Building & Construction

Patio & Porch

Deck, Patio

Fencing

Wrought Iron

Security

Carbon Monoxide Detectors, Gated With Guard, Gated Community, Smoke Detectors

Construction

Drywall, Stucco

Foundation

Slab

Roof

Clay, Tile

Lot & Grounds

Lot Features

Back Yard, Cul De Sac, Drip Irrigation Bubblers, Front Yard, Garden, Landscaped, Walkstreet, Yard

Sewer

Private Sewer

Water Source

Private

Community & HOA

Association Info

HOA Fee$63
FrequencyMonthly

HOA Amenities

Controlled Access, Management, Guard, Trails

Community Features

Hiking, Storm Drains, Gated

Mortgage Calculator

Total Monthly

$0

Principal & Interest:
$0
Property Tax:
$0
Home Insurance:
$0
HOA Fees:
$0
$
$
%

Nearby Schools

RatingSchool NameGradesDistance
9
Shell Beach Elementary
Elementary School
K-64.1 mi
N/A
MONTESSORI CHILDRENS SCHOOL
Private School
K-124.3 mi
1
Pacific Beach High
High School
10-124.6 mi
9
Laguna Middle
Middle School
7-84.9 mi

Convenience Score

Market Insights

93424|Avila Beach
analytics

Estimated Value

Calculating...
trending_up0%vs. last year
202120222023202420252026

Market Temperature

Seller'sBalancedBuyer's
0d30d60d180d
Balanced

Balanced market

30 Days

Avg. time on market

This is a Balanced Market. Homes are selling at a moderate pace.

flood

Flood & Climate Risk

Flood Risk

Minimal — not in a FEMA flood zone

Low

Wildfire Risk

Moderate — near wildland-urban interface

Moderate

Heat Risk

Low — moderate summer temperatures

Low

Earthquake Risk

Southern California seismic zone

Moderate
volume_up

Noise Levels

TrafficQuiet residential street
AirportMinimal airport noise
CommercialLow commercial activity nearby
location_on

Location

2935 Club Moss Lane

Avila Beach, CA 93424

Open in Mapsopen_in_new
Topfind Realty

Ready to Take the Next Step?

Get expert support from a local agent today.

call
(800)-330-9306Available 9AM - 7PM

Similar Homes You Might Like

Based on price, location, and features
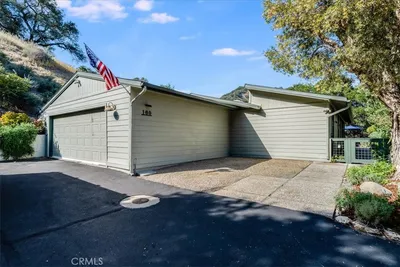
2835 Avila Beach

$2,999,000

FOR SALE

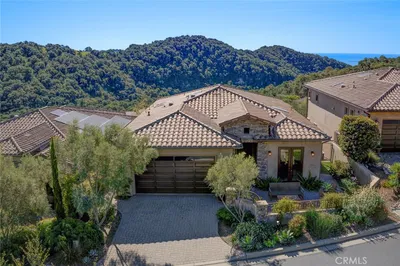
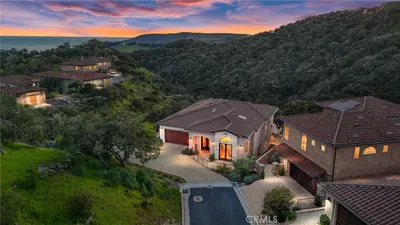
2835 Avila Beach, Avila Beach, CA 93424

4 beds · 4 baths · 2,636 sqft

239 San Miguel
VIRTUAL TOUR

$1,547,000

FOR SALE

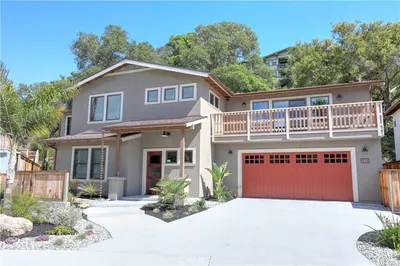
239 San Miguel, Avila Beach, CA 93424

2 beds · 3 baths · 1,425 sqft

100 Sunrise Terrace

$1,025,000

FOR SALE

100 Sunrise Terrace, Avila Beach, CA 93424

2 beds · 2 baths · 2,064 sqft

130 Quail Way
VIRTUAL TOUR

$875,000

FOR SALE

130 Quail Way, Avila Beach, CA 93424

2 beds · 2 baths · 1,824 sqft

6160 Mourning Dove Lane
3D TOUR

$1,150,000

FOR SALE

6160 Mourning Dove Lane, Avila Beach, CA 93424

3 beds · 3 baths · 1,705 sqft

6456 Twinberry Circle

$1,238,000

FOR SALE

6456 Twinberry Circle, Avila Beach, CA 93424

3 beds · 3 baths · 1,879 sqft

155 San Antonia

$2,350,000

FOR SALE

155 San Antonia, Avila Beach, CA 93424

2 beds · 2 baths · 1,891 sqft

2665 Vista De Avila
VIRTUAL TOUR

$2,000,000

FOR SALE

2665 Vista De Avila, Avila Beach, CA 93424

beds · baths · sqft

Recently Sold

2815 Rock Wren
VIRTUAL TOUR

$2,600,000

SOLD

2815 Rock Wren, Avila Beach, CA 93424

3 beds · 4 baths · 3,155 sqft

2865 Rock Wren

$2,300,000

SOLD

2865 Rock Wren, Avila Beach, CA 93424

3 beds · 4 baths · 3,102 sqft

5498 Shooting Star

$2,025,000

SOLD

5498 Shooting Star, Avila Beach, CA 93424

3 beds · 3 baths · 2,541 sqft

280 San Miguel Street
VIDEO TOUR

$2,750,000

SOLD

280 San Miguel Street, Avila Beach, CA 93424

4 beds · 4 baths · 2,547 sqft

5404 Shooting Star Lane
3D TOUR

$3,550,000

SOLD

5404 Shooting Star Lane, Avila Beach, CA 93424

4 beds · 4 baths · 3,753 sqft

2855 Rock Wren

$2,946,400

SOLD

2855 Rock Wren, Avila Beach, CA 93424

2 beds · 4 baths · 3,060 sqft

241 San Miguel Street 2
3D TOUR

$947,500

SOLD

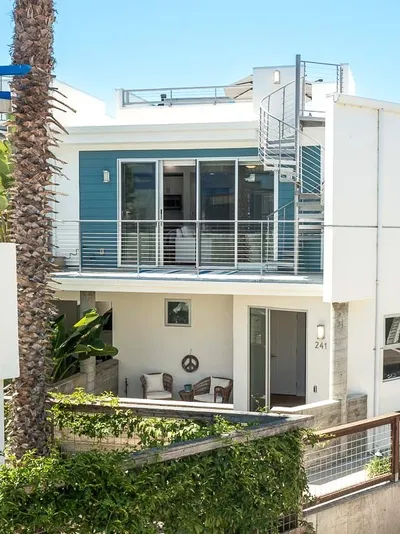
241 San Miguel Street 2, Avila Beach, CA 93424

1 beds · 2 baths · 732 sqft

290 Ocean Oaks
VIRTUAL TOUR

$950,000

SOLD

290 Ocean Oaks, Avila Beach, CA 93424

1 beds · 3 baths · 1,173 sqft

Topfind Realty

Company

  • About Us
  • Careers
  • Articles
  • Home Estimate

Explore

  • Renting
  • Buying
  • Selling
  • Realtors

Support

  • Help Center
  • Contact Us
  • Terms & Conditions
  • Privacy Policy

Topfind Realty, DRE # 02240815, is a licensed real estate broker in California. Topfind Realty pledges to support the Fair Housing Act and adhere to Equal Housing Opportunity laws.

Copyright © 2026 Topfind Realty. All Rights Reserved.