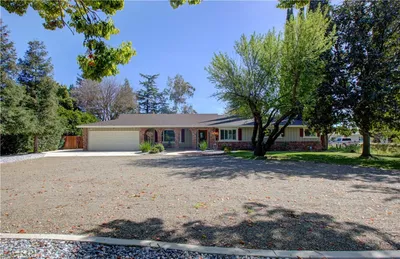
SoldClosed on April 19, 2019
$435,000
Sold Price1830 Santa Ynez Court, Atwater, CA 95301
bed
4
Bedrooms
bathtub
3
Bathrooms
square_foot
3,492
Square Feet
About this home
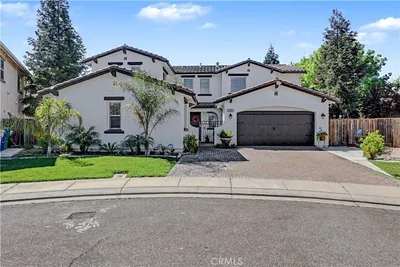
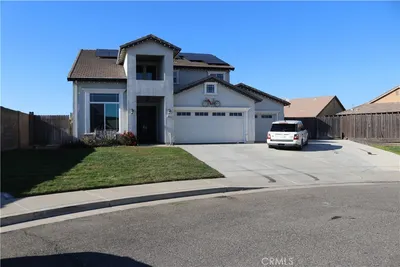
Welcome to this beautiful former model home tucked in quiet court. Step into the formal entry and begin your tour of this home with 3492 square feet built in 2006 with 4 bedrooms and 3 full bathrooms. Spanning two levels, this spacious design is the perfect balance between formal & casual living. This floor plan design showcases the kitchen, family, living and dining area and opens out to entertaining space to either the private court yard or back patio. The professionally gourmet designed style kitchen, tech desk and breakfast nook featuring custom cabinetry, granite counter tops, pantry, stainless chef appliances and an island with breakfast bar. The open plan living area brings a sense of space & comfort to this home with so many upgrades and features throughout! The upper level encompasses two additional bed rooms, Jack and Jill bathroom and laundry room with tons of cabinets with sink. The master bedroom suite features a private retreat with double sided fireplace and dry bar, walk-in closet, custom bathroom cabinetry, granite counters and separate jetted tub and over sized custom tile shower. Other luxurious features include double sided stone gas fireplace, stone accent wall, custom lighting, custom window coverings, wood floors, tile floor or high ended carpet flooring throughout, two car garage with extra storage. This home was professionally designed and landscaped with so many extra's and ready for you to call home!
infoProperty Facts
bed
Bedrooms
4
bathtub
Bathrooms
3
square_foot
Square Feet
3,492
landscape
Lot Size
6,690 sqft
calendar_month
Year Built
2006
home_work
Property Type
Single Family Residence
timer
Days on Market
11
payments
HOA Fee
N/A
garage
Garage Total
2
fingerprint
MLS #
MC19020895
chairInterior Details
General Interior
Interior Features
Beamed Ceilings, Breakfast Bar, Built In Features, Breakfast Area, Ceiling Fans, Ceramic Counters, Dry Bar, Separate Formal Dining Room, Granite Counters, High Ceilings, Pantry, Recessed Lighting, Tile Counters, Two Story Ceilings, Bedroom On Main Level, Jack And Jill Bath, Primary Suite, Utility Room, Walk In Pantry, Walk In Closets
Flooring
Carpet, Stone, Tile, Wood
Fireplace
Gas, Living Room, Masonry, Primary Bedroom, Multi Sided, See Through
Kitchen & Appliances
Appliances
Six Burner Stove, Double Oven, Dishwasher, Disposal, Microwave
Laundry
Electric Dryer Hookup, Gas Dryer Hookup, Inside, Laundry Room, Upper Level
Bed & Bath
Main Level Master
Yes
Climate Control
Cooling
Central Air
Heating
Central
deckExterior & Lot
Building & Construction
Patio & Porch
Front Porch, Open, Patio, Terrace
Fencing
Average Condition, Stucco Wall, Wood
Security
Security System, Carbon Monoxide Detectors, Smoke Detectors
Construction
Frame, Stucco
Foundation
Slab
Roof
Tile
Nearby Schools
| Rating | School Name | ||
|---|---|---|---|
| No school data available for this area. | |||
Convenience Score

This Home is Sold
Curious what your home is worth? Get a free valuation.
call
(800)-330-9306Available 9AM - 6PM
Similar Homes You Might Like
Based on price, location, and features