For Sale
$659,000
Est. $3,690/mo9369 Riberena, Atascadero, CA 93422
bed
2
Bedrooms
bathtub
3
Bathrooms
square_foot
2,002
Square Feet
About this home
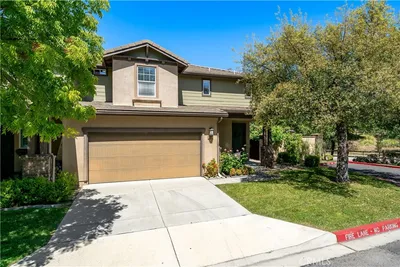
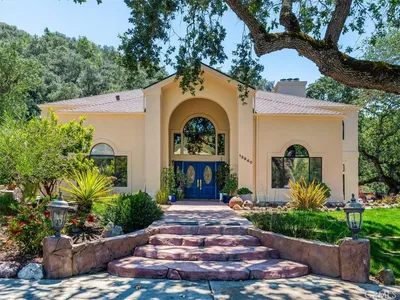
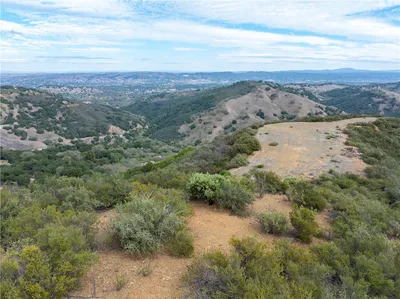
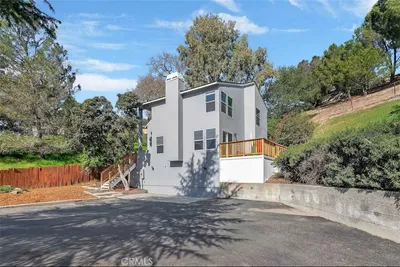
Welcome to this beautifully maintained, end unit condo in the desirable gated Woodridge Community. Offering 2002 sf, 2 bedrooms, 2.5 bathrooms and a spacious, flexible floor plan with added office or 3rd bedroom option. The main level features an open concept living and dining area that flows seamlessly into the kitchen, complete with a center island with bar seating, abundant counter space and a pantry for extra storage. The downstairs boasts attractive wood look tile flooring, creating a cohesive and durable living space. A convenient half bathroom and a large walk-in storage closet complete the first floor, while 9 foot ceilings throughout enhance the home's spacious feel. Upstairs, the generous primary suite offers a walk-in closet, dual sink vanity, separate shower and soaking tub, plus access to a private covered balcony overlooking the open space surrounding the community. There is a versatile family room upstairs that could easily be converted into a third bedroom if desired, along with the second bedroom, a full guest bathroom and the laundry room which has cabinets for even more storage. Residents of the gated Woodridge Community enjoy a peaceful setting with convenient access to nearby walking trails, Paloma Park and the natural beauty of South Atascadero. The home's location also offers quick access to Highway 101, making commuting to both San Luis Obispo and Paso Robles a breeze. Just minutes away, downtown Atascadero invites you to explore its vibrant mix of restaurants, local boutiques and year round community events centered around the historic Sunken Gardens. Whether you enjoy hiking, golfing, visiting award winning wineries or taking a short drive to the beautiful Central Coast beaches, this home places you in the heart of everything North San Luis Obispo County has to offer. Please review the Virtual Tour for additional information.
Property Facts
bed
Bedrooms
2
bathtub
Bathrooms
3
square_foot
Square Feet
2,002
landscape
Lot Size
1,742 sqft
calendar_month
Year Built
2016
home_work
Property Type
Condominium
timer
Days on Market
0
payments
HOA Fee
$378/mo
garage
Garage Total
2
fingerprint
MLS #
NS26154857
Interior Details
General Interior
Interior Features
Balcony, Separate Formal Dining Room, Pantry, Quartz Counters, Recessed Lighting, Primary Suite, Walk In Pantry, Walk In Closets
Flooring
Carpet, Tile
Kitchen & Appliances
Appliances
Dishwasher, Disposal, Gas Range, Microwave, Refrigerator, Water Heater
Laundry
Laundry Room, Upper Level
Bed & Bath
Main Level Bathrooms
1
Climate Control
Cooling
Central Air
Heating
Forced Air
Parking
Total Parking Spaces
2
Garage Spaces
2
Attached Garage
Yes
Parking Features
Garage
Exterior & Lot
Building & Construction
Foundation
Slab
Roof
Composition
Lot & Grounds
Lot Features
Zero To One Unit Acre
Sewer
Public Sewer
Water Source
Public
Community & HOA
Association Info
HOA Fee$378
FrequencyMonthly
HOA Amenities
Maintenance Grounds
Community Features
Hiking, Park
Mortgage Calculator
Total Monthly
$0
Principal & Interest:
$0Property Tax:
$0Home Insurance:
$0HOA Fees:
$0$
$
%
Nearby Schools
| Rating | School Name | ||
|---|---|---|---|
| No school data available for this area. | |||
Convenience Score
Market Insights
93422|Atascadero
analytics
Estimated Value
Calculating...
trending_up0%vs. last year
202120222023202420252026
Market Temperature
Seller'sBalancedBuyer's
0d30d60d180d
Balanced
Balanced market
30 Days
Avg. time on market
This is a Balanced Market. Homes are selling at a moderate pace.
flood
Flood & Climate Risk
Flood Risk
Minimal — not in a FEMA flood zone
Wildfire Risk
Moderate — near wildland-urban interface
Heat Risk
Low — moderate summer temperatures
Earthquake Risk
Southern California seismic zone
volume_up
Noise Levels
TrafficQuiet residential street
AirportMinimal airport noise
CommercialLow commercial activity nearby
streetview
Open Full Street Viewopen_in_newStreet View

Ready to Take the Next Step?
Get expert support from a local agent today.
call
(800)-330-9306Available 9AM - 7PM
Similar Homes You Might Like
Based on price, location, and features