For Sale
$845,000
Est. $4,732/mo7905 San Gregorio Road, Atascadero, CA 93422
bed
3
Bedrooms
bathtub
2
Bathrooms
square_foot
1,800
Square Feet
About this home
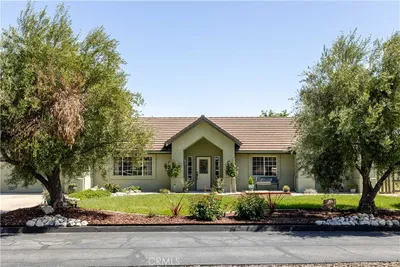
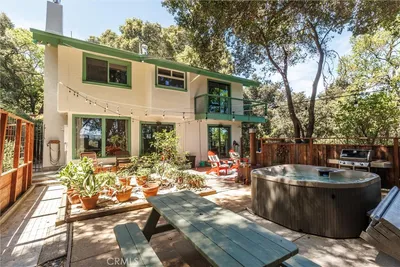
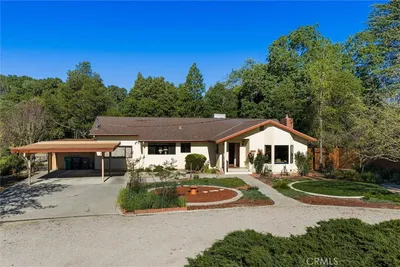
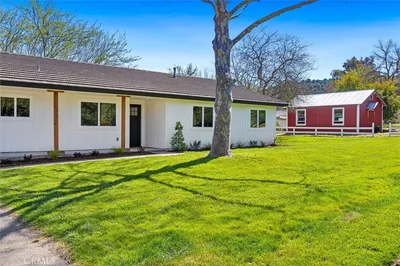
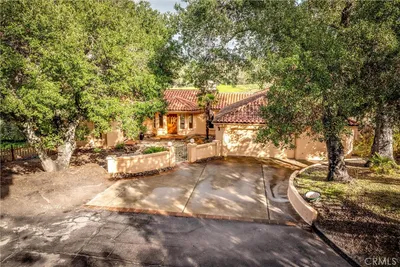
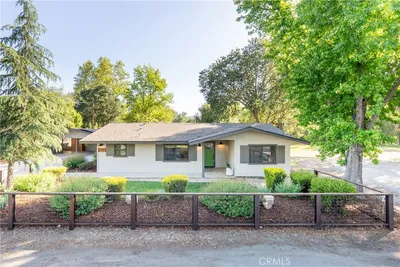
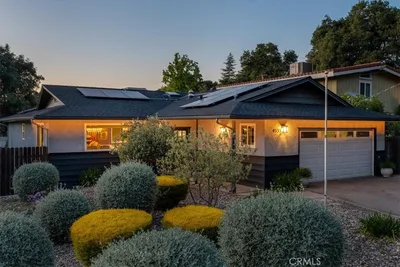
Nestled among the beautiful oak-studded hills of West Atascadero, this 3-bedroom, 2-bathroom home offers approximately 1,800± square feet of living space on an expansive 3.33± acre parcel. The open-concept floor plan is designed to capture the natural beauty that surrounds the property, with abundant windows throughout the home filling the living spaces with natural light and framing peaceful tree-filled views in every direction. The spacious living room features a cozy gas fireplace and opens directly to a large deck, creating an ideal setting for indoor-outdoor living and entertaining. The kitchen is centered around a generously sized island and flows seamlessly into the dining area and living space. The primary suite offers a comfortable retreat with abundant natural light, a walk-in closet, well-designed en suite bath, and private deck access where you can enjoy the tranquil setting and scenic views. Outside, the 3.33± acre property provides a rare combination of privacy and usable land, offering ample space for gardening, hobbies, animals, or future projects. The property includes a fenced garden area and presents potential for a workshop, ADU, or other improvements, subject to county approval. With plenty of room to spread out while still enjoying the beauty of the surrounding hills, this property offers flexibility that is increasingly hard to find. Whether you're seeking a peaceful retreat, room to pursue your passions, or a comfortable home base for remote work, this property delivers the opportunity to enjoy a slower pace of life while remaining conveniently connected to town. With its desirable West Atascadero location, picturesque setting, and endless potential, this property presents a unique opportunity for buyers looking to personalize and enhance a home in a highly sought-after area.
Property Facts
bed
Bedrooms
3
bathtub
Bathrooms
2
square_foot
Square Feet
1,800
landscape
Lot Size
144,184 sqft
calendar_month
Year Built
1979
home_work
Property Type
Single Family Residence
timer
Days on Market
22
payments
HOA Fee
N/A
garage
Garage Total
2
fingerprint
MLS #
NS26136977
Interior Details
General Interior
Interior Features
Ceiling Fans, Living Room Deck Attached, Open Floorplan, All Bedrooms Down, Main Level Primary
Flooring
Carpet, Laminate
Fireplace
Gas, Living Room
Kitchen & Appliances
Appliances
Dishwasher, Gas Cooktop
Laundry
Laundry Room
Bed & Bath
Main Level Bedrooms
3
Main Level Bathrooms
2
Climate Control
Cooling
Central Air
Heating
Forced Air
Parking
Total Parking Spaces
6
Garage Spaces
2
Open Parking Spaces
4
Parking Features
Driveway, Garage
Exterior & Lot
Building & Construction
Patio & Porch
Covered, Deck
Fencing
Wood
Security
Carbon Monoxide Detectors, Smoke Detectors
Construction
Wood Siding
Foundation
Raised
Roof
Shingle
Lot & Grounds
Lot Features
Lot Over40000 Sqft
Sewer
Septic Tank
Water Source
Public
Community & HOA
Association Info
Community Features
Foothills
Mortgage Calculator
Total Monthly
$0
Principal & Interest:
$0Property Tax:
$0Home Insurance:
$0HOA Fees:
$0$
$
%
Nearby Schools
| Rating | School Name | ||
|---|---|---|---|
| No school data available for this area. | |||
Convenience Score
Market Insights
93422|Atascadero
analytics
Estimated Value
Calculating...
trending_up0%vs. last year
202120222023202420252026
Market Temperature
Seller'sBalancedBuyer's
0d30d60d180d
Balanced
Balanced market
30 Days
Avg. time on market
This is a Balanced Market. Homes are selling at a moderate pace.
flood
Flood & Climate Risk
Flood Risk
Minimal — not in a FEMA flood zone
Wildfire Risk
Moderate — near wildland-urban interface
Heat Risk
Low — moderate summer temperatures
Earthquake Risk
Southern California seismic zone
volume_up
Noise Levels
TrafficQuiet residential street
AirportMinimal airport noise
CommercialLow commercial activity nearby
streetview
Open Full Street Viewopen_in_newStreet View

Ready to Take the Next Step?
Get expert support from a local agent today.
call
(800)-330-9306Available 9AM - 7PM
Similar Homes You Might Like
Based on price, location, and features