Topfind Realty
Renting

Search Rentals

Houses for RentTownhomes for RentCondos for RentView All Rentals →

Renting Resources

Why Rent With UsRenter GuideRent vs Buy Calculator

Renter Articles

How to Negotiate RentUnderstanding Your LeaseMoving Checklist for RentersAll Renter Articles
Buying

Search Homes

Houses for SaleTownhomes for SaleCondos for SaleView All Homes →

Buying Resources

Why Buy With UsBuyer GuideAffordability CalculatorInvestment CalculatorProperty Tax Calculator

Buyer Articles

Home Inspection TipsFirst-Time Buyer ChecklistPacking Secrets
Selling

Selling Tools

Home ValuationFind a Seller's Agent

Selling Resources

Why Sell With UsSeller GuideNet Sheet CalcHELOC Calculator

Seller Articles

Strategic PricingMaximize Profit When SellingSell While Buying Your Next Home
Mortgage Rates

Today's Rates

Mortgage RatesRefinance RatesLoan ComparisonHELOC Calculator

Mortgage Resources

Understanding Mortgage RatesFirst-Time Homebuyer GuideWhen to Refinance Your Mortgage
Realtors
Topfind
Houses for RentTownhomes for RentCondos for RentView All Rentals →
Why Rent With UsRenter GuideRent vs Buy Calculator
How to Negotiate RentUnderstanding Your LeaseMoving Checklist for Renters
Houses for SaleTownhomes for SaleCondos for SaleView All Homes →
Why Buy With UsBuyer GuideAffordability CalculatorInvestment CalculatorProperty Tax Calculator
Home Inspection TipsFirst-Time Buyer ChecklistPacking Secrets
Home ValuationFind a Seller's Agent
Why Sell With UsSeller GuideNet Sheet CalcHELOC Calculator
Strategic PricingMaximize Profit When SellingSell While Buying Your Next Home
Mortgage RatesRefinance RatesLoan ComparisonHELOC Calculator
Understanding Mortgage RatesFirst-Time Homebuyer GuideWhen to Refinance Your Mortgage
groupRealtorsinfoAbout Us
Continue with Google
Sign InSign Up
Topfind Realty
Renting

Search Rentals

Houses for RentTownhomes for RentCondos for RentView All Rentals →

Renting Resources

Why Rent With UsRenter GuideRent vs Buy Calculator

Renter Articles

How to Negotiate RentUnderstanding Your LeaseMoving Checklist for RentersAll Renter Articles
Buying

Search Homes

Houses for SaleTownhomes for SaleCondos for SaleView All Homes →

Buying Resources

Why Buy With UsBuyer GuideAffordability CalculatorInvestment CalculatorProperty Tax Calculator

Buyer Articles

Home Inspection TipsFirst-Time Buyer ChecklistPacking Secrets
Selling

Selling Tools

Home ValuationFind a Seller's Agent

Selling Resources

Why Sell With UsSeller GuideNet Sheet CalcHELOC Calculator

Seller Articles

Strategic PricingMaximize Profit When SellingSell While Buying Your Next Home
Mortgage Rates

Today's Rates

Mortgage RatesRefinance RatesLoan ComparisonHELOC Calculator

Mortgage Resources

Understanding Mortgage RatesFirst-Time Homebuyer GuideWhen to Refinance Your Mortgage
Realtors
Topfind
Houses for RentTownhomes for RentCondos for RentView All Rentals →
Why Rent With UsRenter GuideRent vs Buy Calculator
How to Negotiate RentUnderstanding Your LeaseMoving Checklist for Renters
Houses for SaleTownhomes for SaleCondos for SaleView All Homes →
Why Buy With UsBuyer GuideAffordability CalculatorInvestment CalculatorProperty Tax Calculator
Home Inspection TipsFirst-Time Buyer ChecklistPacking Secrets
Home ValuationFind a Seller's Agent
Why Sell With UsSeller GuideNet Sheet CalcHELOC Calculator
Strategic PricingMaximize Profit When SellingSell While Buying Your Next Home
Mortgage RatesRefinance RatesLoan ComparisonHELOC Calculator
Understanding Mortgage RatesFirst-Time Homebuyer GuideWhen to Refinance Your Mortgage
groupRealtorsinfoAbout Us
Continue with Google
Sign InSign Up
Real Estate/CA/Artesia/12135 186th
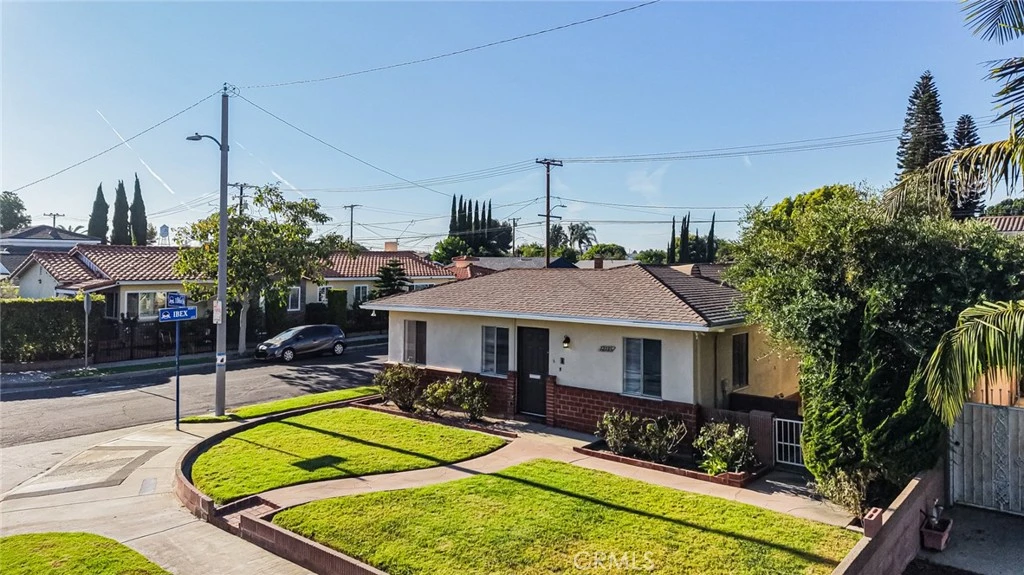
Photo 1 of 12135 186th
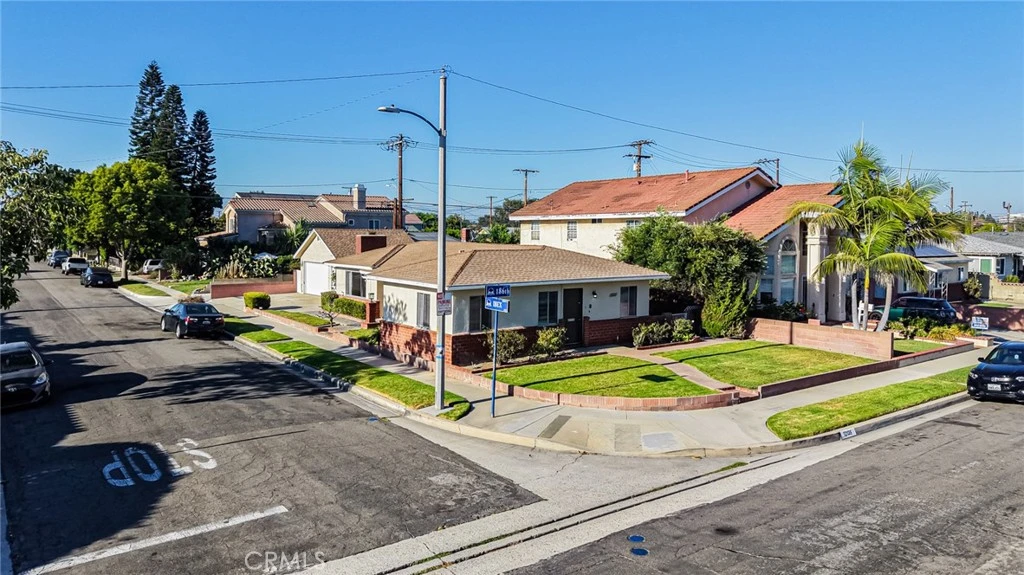
Photo 2 of 12135 186th
1 / 34
Main
Interior 1
Interior 2
Interior 3
Interior 4
imagesmode View 34 photos
For Sale
$839,990
Est. $4,704/mo

12135 186th, Artesia, CA 90701

bed
3
Bedrooms
bathtub
2
Bathrooms
square_foot
1,405
Sq Ft

About this home

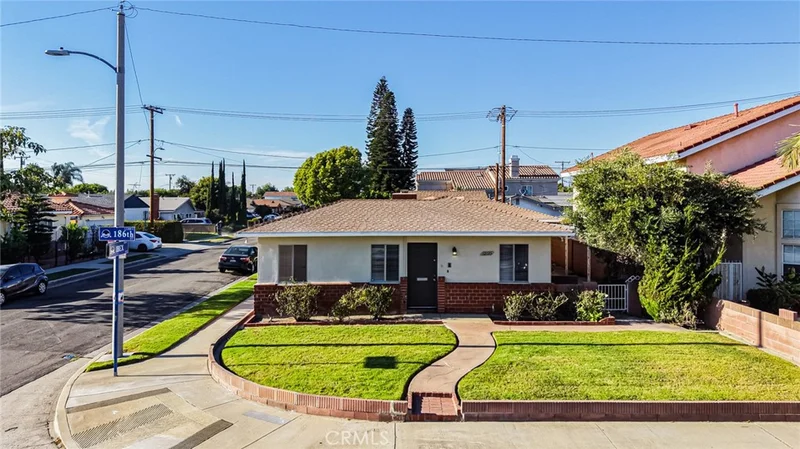
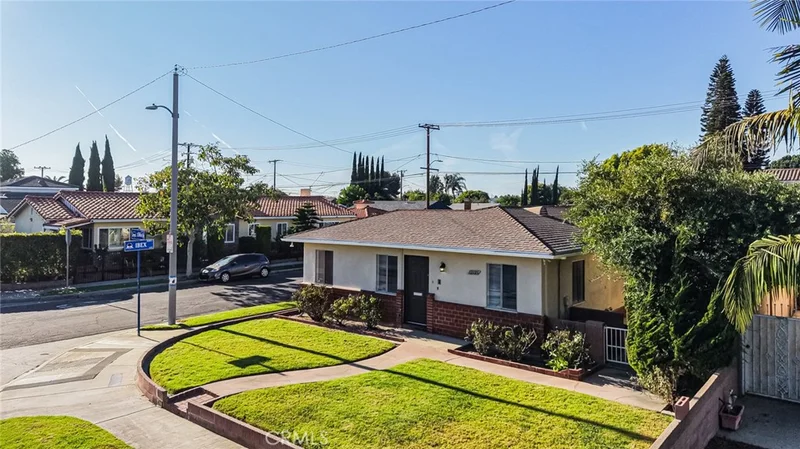
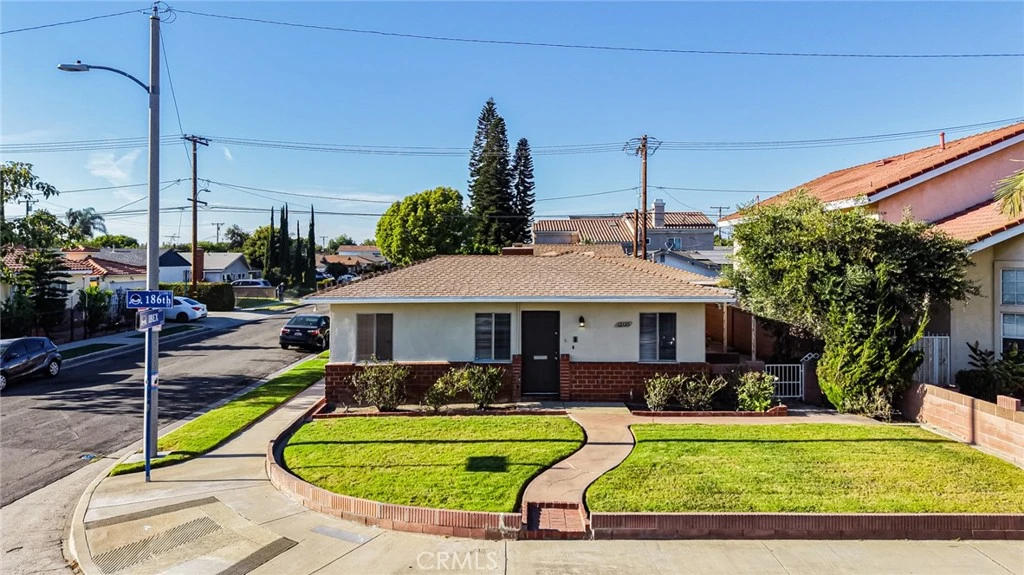
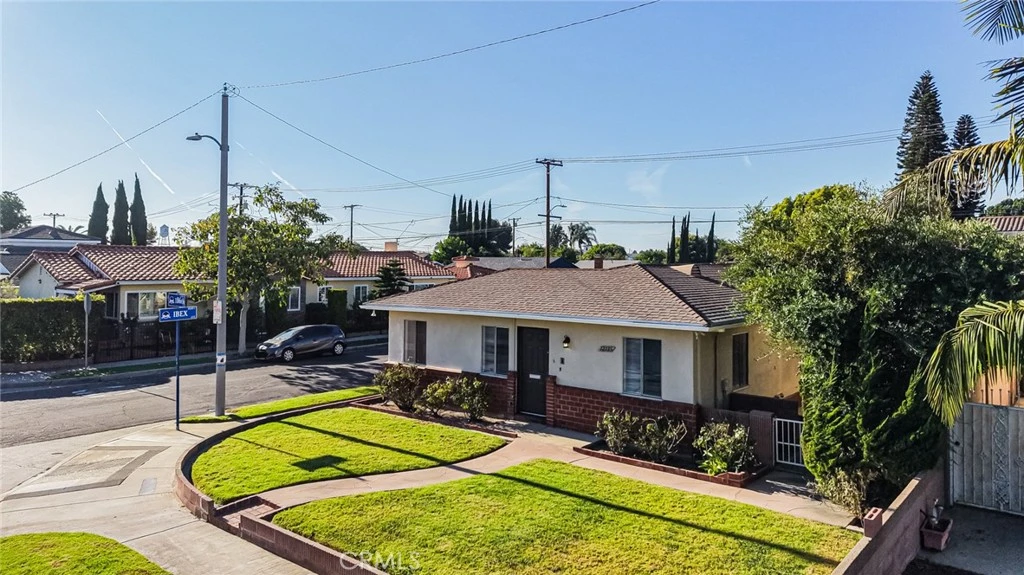
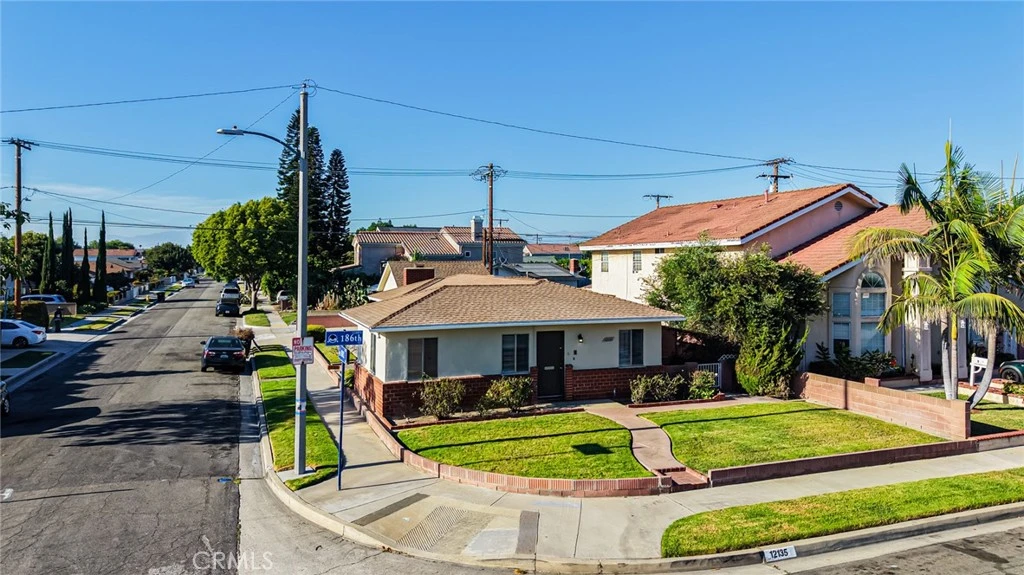
Welcome to 12135 186th Street, a beautifully updated and move-in-ready single-family home in a desirable Artesia neighborhood! Situated on a spacious 5,519 sq. ft. corner lot, this charming residence offers approximately 1,405 sq. ft. of living space with 3 bedrooms, 2 bathrooms, plus a versatile bonus room ideal as a home office, media room, or game room. This beautifully maintained spacious residence is located within the highly acclaimed ABC Unified School District with eligibility to attend the nationally recognized Whitney High School! Step inside to a bright, inviting living room featuring abundant natural light, a large picture window, cozy fireplace, and beautiful luxury vinyl flooring. The chef-inspired kitchen showcases granite countertops, abundant cabinetry, quality appliances, and ample workspace, opening to a dining area with French doors leading to the private covered patio and backyard—perfect for entertaining and outdoor dining. The open dining room is perfectly located next to the kitchen, where conversations linger and moments gather, all extending toward the private backyard beyond. Beyond the walls, the generously sized private backyard with a covered patio, offers the perfect setting for outdoor dining, entertaining, gardening, or simply relaxing, perfect for year-round enjoyment, from golden afternoons to gentle rainy evenings. The spacious primary suite features a wall closet and private ensuite bath. Both bathrooms have been tastefully updated. Additional highlights include fresh interior and exterior paint, new window blinds, indoor laundry with sink and storage, and central HVAC. Major improvements include a newer condenser and furnace (2021), water heater (2021), and garage door (2021). The detached 2-car garage, oversized driveway, alley access, and generous parking provide exceptional convenience and potential for an ADU (buyer to verify). Located near top-rated schools, shopping, dining, Cerritos Town Center, Cerritos Library, parks, and major freeways including the 91 and 605. With fresh updates, graceful curb appeal, a peaceful setting, and a private patio, 12135 186th Street presents a wonderful opportunity to enjoy comfort, convenience, and lifestyle in a highly sought-after Artesia location. With so much to give and so much to feel…this isn’t just a home—it’s where your next chapter begins. A wonderful opportunity to own a turnkey home in the heart of Artesia. Don't miss it—schedule your private showing today!

Property Facts

bed

Bedrooms

3

bathtub

Bathrooms

2

square_foot

Square Feet

1,405

landscape

Lot Size

5,519 sqft

calendar_month

Year Built

1945

home_work

Property Type

Single Family Residence

timer

Days on Market

0

payments

HOA Fee

N/A

garage

Garage Total

2

fingerprint

MLS #

PW26183458

Interior Details

General Interior

Flooring

Tile, Vinyl

Fireplace

Living Room

Kitchen & Appliances

Appliances

Dishwasher, Electric Cooktop, Trash Compactor

Laundry

Washer Hookup, Gas Dryer Hookup

Bed & Bath

Main Level Bedrooms

3

Main Level Bathrooms

2

Climate Control

Cooling

Central Air

Heating

Central, Natural Gas

Parking

Total Parking Spaces

2

Garage Spaces

2

Attached Garage

Yes

Parking Features

Direct Access, Garage

Exterior & Lot

Building & Construction

Roof

Shingle

Lot & Grounds

Lot Features

Corner Lot

Sewer

Public Sewer

Community & HOA

Community Features

Biking, Park, Sidewalks

Mortgage Calculator

Total Monthly

$0

Principal & Interest:
$0
Property Tax:
$0
Home Insurance:
$0
HOA Fees:
$0
$
$
%

Nearby Schools

RatingSchool NameGradesDistance
8
Elliott (William F) Elementary
Elementary School
K-60.2 mi
N/A
Our Lady Of Fatima School
Private School
K-120.3 mi
N/A
Montessori House Of Children
Private School
K-120.5 mi
10
Cerritos High
High School
9-120.5 mi
6
Ross (Faye) Middle
Middle School
7-80.6 mi

Convenience Score

Market Insights

90701|Artesia

Estimated Value

Calculating...
No change vs. last year
Value history is still building for this area.

Market Temperature

Seller'sBalancedBuyer's
0d30d60d180d
Balanced

Balanced market

30 Days

Avg. time on market

This is a Balanced Market. Homes are selling at a moderate pace.

Flood & Climate Risk

Noise Levels

Location

12135 186th

Artesia, CA 90701

Open in Mapsopen_in_new
Topfind Realty

Ready to Take the Next Step?

Get expert support from a local agent today.

call
(800)-330-9306Available 9AM - 7PM

Similar Homes You Might Like

Based on price, location, and features
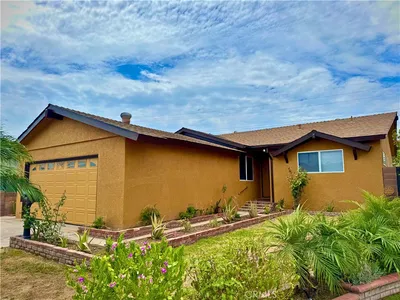
16706 Longworth

$800,000

FOR SALE

16706 Longworth, Artesia, CA 90703

3 beds · 2 baths · 1,359 sqft

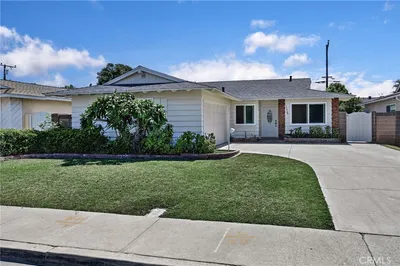
17809 Thornlake
OPEN AUG 21, 8PM - 11PM

$899,900

FOR SALE

17809 Thornlake, Artesia, CA 90701

3 beds · 2 baths · 1,352 sqft

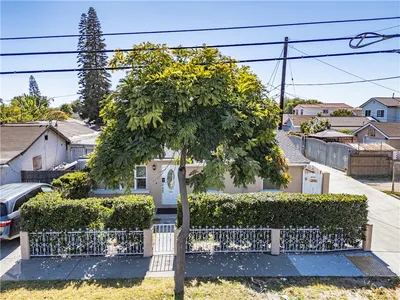
17524 Thornlake Ave
OPEN AUG 22, 8PM - 11PM

$1,050,000

FOR SALE

17524 Thornlake Ave, Artesia, CA 90701

4 beds · 2 baths · 1,440 sqft

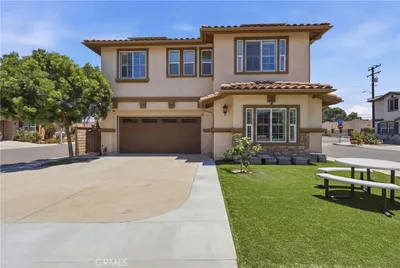
12148 Cambrian Circle
VIRTUAL TOUR

$1,594,999

FOR SALE

12148 Cambrian Circle, Artesia, CA 90701

4 beds · 5 baths · 2,883 sqft

18319 Norwalk Boulevard

$998,000

FOR SALE

18319 Norwalk Boulevard, Artesia, CA 90701

4 beds · 3 baths · 1,918 sqft

11655 175th Street
NEW 8 HRS AGO

$1,299,000

FOR SALE

11655 175th Street, Artesia, CA 90701

4 beds · 4 baths · 2,412 sqft

11448 Artesia

$924,997

FOR SALE

11448 Artesia, Artesia, CA 90701

4 beds · 4 baths · 1,850 sqft

17912 Gridley Road

$1,249,900

FOR SALE

17912 Gridley Road, Artesia, CA 90701

4 beds · 3 baths · 2,232 sqft

Recently Sold

18100 Clarkdale Avenue

$926,000

18100 Clarkdale Avenue, Artesia, CA 90701

4 beds · 2 baths · 1,235 sqft

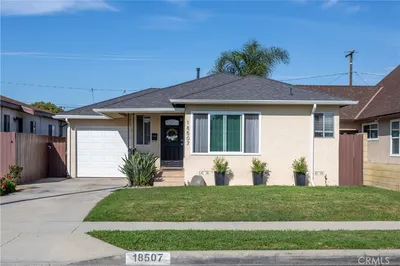
18507 Horst

$975,000

18507 Horst, Artesia, CA 90701

3 beds · 2 baths · 1,404 sqft

18117 Seine Avenue

$741,000

18117 Seine Avenue, Artesia, CA 90701

3 beds · 2 baths · 1,178 sqft

12157 187th

$925,000

12157 187th, Artesia, CA 90701

3 beds · 2 baths · 1,352 sqft

17524 Thornlake

$821,000

17524 Thornlake, Artesia, CA 90701

4 beds · 2 baths · 1,440 sqft

17521 Jersey

$810,500

17521 Jersey, Artesia, CA 90701

3 beds · 2 baths · 1,362 sqft

11542 169th

$860,000

11542 169th, Artesia, CA 90701

3 beds · 2 baths · 1,274 sqft

11554 168th

$799,900

11554 168th, Artesia, CA 90701

4 beds · 2 baths · 1,495 sqft

$839,990
3 bd | 2 ba | 1,405 sqft
Request a tourcall
Topfind Realty

Company

  • About Us
  • Careers
  • Articles
  • Home Estimate

Explore

  • Renting
  • Buying
  • Selling
  • Realtors

Support

  • Help Center
  • Contact Us
  • Terms & Conditions
  • Privacy Policy

Topfind Realty, DRE # 02240815, is a licensed real estate broker in California. Topfind Realty pledges to support the Fair Housing Act and adhere to Equal Housing Opportunity laws.

Copyright © 2026 Topfind Realty. All Rights Reserved.