Topfind Realty
Renting

Search Rentals

Houses for RentTownhomes for RentCondos for RentView All Rentals →

Renting Resources

Why Rent With UsRenter GuideRent vs Buy Calculator

Renter Articles

How to Negotiate RentUnderstanding Your LeaseMoving Checklist for Renters
Buying

Search Homes

Houses for SaleTownhomes for SaleCondos for SaleView All Homes →

Buying Resources

Why Buy With UsBuyer GuideAffordability CalculatorInvestment CalculatorProperty Tax Calculator

Buyer Articles

Master Your New Home BudgetBeat Moving StressPacking Secrets
Selling

Selling Tools

Home ValuationFind a Seller's Agent

Selling Resources

Why Sell With UsSeller GuideNet Sheet CalcHELOC Calculator

Seller Articles

Strategic PricingDownsizing Tips
Mortgage Rates

Today's Rates

Mortgage RatesRefinance RatesLoan ComparisonHELOC Calculator

Mortgage Resources

Understanding Mortgage RatesFirst-Time Homebuyer GuideWhen to Refinance Your Mortgage
Realtors
Topfind
Houses for RentTownhomes for RentCondos for RentView All Rentals →
Why Rent With UsRenter GuideRent vs Buy Calculator
How to Negotiate RentUnderstanding Your LeaseMoving Checklist for Renters
Houses for SaleTownhomes for SaleCondos for SaleView All Homes →
Why Buy With UsBuyer GuideAffordability CalculatorInvestment CalculatorProperty Tax Calculator
Master Your New Home BudgetBeat Moving StressPacking Secrets
Home ValuationFind a Seller's Agent
Why Sell With UsSeller GuideNet Sheet CalcHELOC Calculator
Strategic PricingDownsizing Tips
Mortgage RatesRefinance RatesLoan ComparisonHELOC Calculator
Understanding Mortgage RatesFirst-Time Homebuyer GuideWhen to Refinance Your Mortgage
groupRealtorsinfoAbout Us
Continue with Google
Sign InSign Up
Topfind Realty
Renting

Search Rentals

Houses for RentTownhomes for RentCondos for RentView All Rentals →

Renting Resources

Why Rent With UsRenter GuideRent vs Buy Calculator

Renter Articles

How to Negotiate RentUnderstanding Your LeaseMoving Checklist for Renters
Buying

Search Homes

Houses for SaleTownhomes for SaleCondos for SaleView All Homes →

Buying Resources

Why Buy With UsBuyer GuideAffordability CalculatorInvestment CalculatorProperty Tax Calculator

Buyer Articles

Master Your New Home BudgetBeat Moving StressPacking Secrets
Selling

Selling Tools

Home ValuationFind a Seller's Agent

Selling Resources

Why Sell With UsSeller GuideNet Sheet CalcHELOC Calculator

Seller Articles

Strategic PricingDownsizing Tips
Mortgage Rates

Today's Rates

Mortgage RatesRefinance RatesLoan ComparisonHELOC Calculator

Mortgage Resources

Understanding Mortgage RatesFirst-Time Homebuyer GuideWhen to Refinance Your Mortgage
Realtors
Topfind
Houses for RentTownhomes for RentCondos for RentView All Rentals →
Why Rent With UsRenter GuideRent vs Buy Calculator
How to Negotiate RentUnderstanding Your LeaseMoving Checklist for Renters
Houses for SaleTownhomes for SaleCondos for SaleView All Homes →
Why Buy With UsBuyer GuideAffordability CalculatorInvestment CalculatorProperty Tax Calculator
Master Your New Home BudgetBeat Moving StressPacking Secrets
Home ValuationFind a Seller's Agent
Why Sell With UsSeller GuideNet Sheet CalcHELOC Calculator
Strategic PricingDownsizing Tips
Mortgage RatesRefinance RatesLoan ComparisonHELOC Calculator
Understanding Mortgage RatesFirst-Time Homebuyer GuideWhen to Refinance Your Mortgage
groupRealtorsinfoAbout Us
Continue with Google
Sign InSign Up
Real Estate/CA/Arcadia/6759 N Golden West
play_circleVideo Tour
Photo 1 of 6759 N Golden West
Photo 2 of 6759 N Golden West
1 / 20
Main
Interior 1
Interior 2
Interior 3
Interior 4
imagesmode View 20 photos
For Sale
$1,450,000
Est. $8,120/mo

6759 N Golden West, Arcadia, CA 91007

bed
3
Bedrooms
bathtub
3
Bathrooms
square_foot
1,456
Sq Ft

About this home

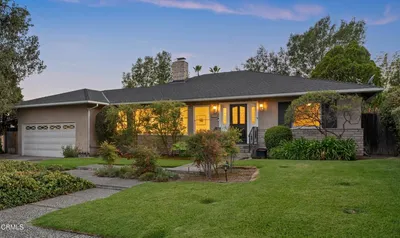
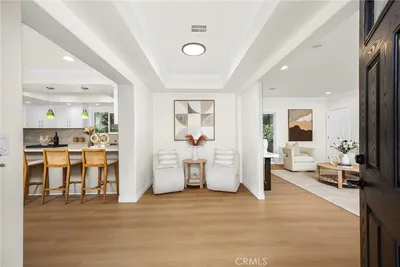
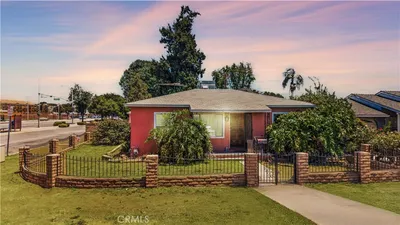
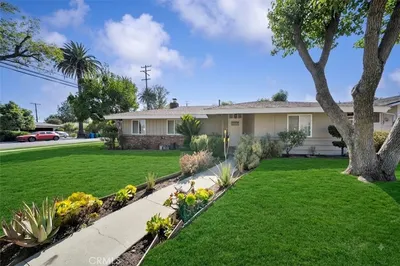
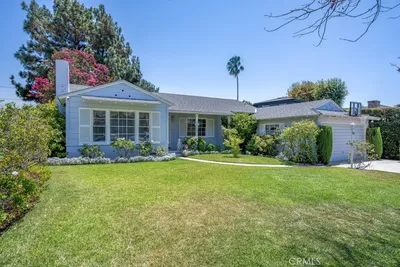
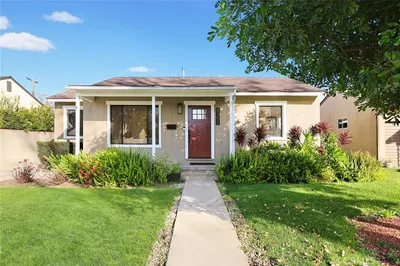
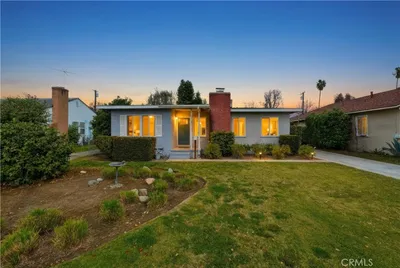
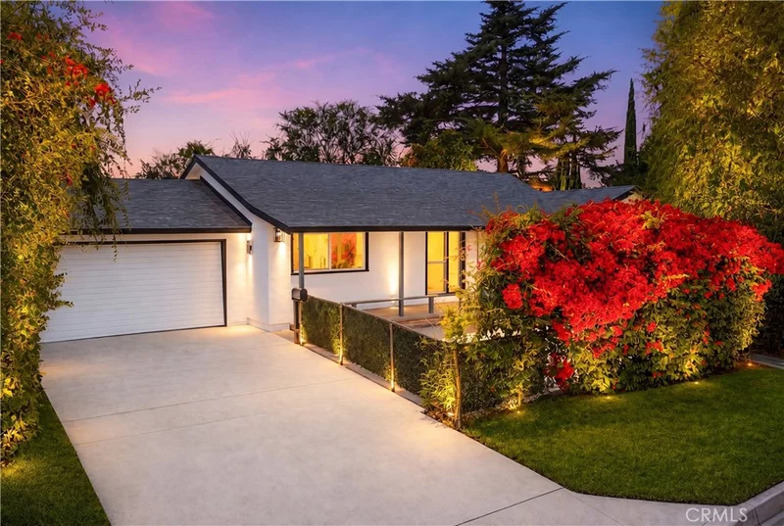
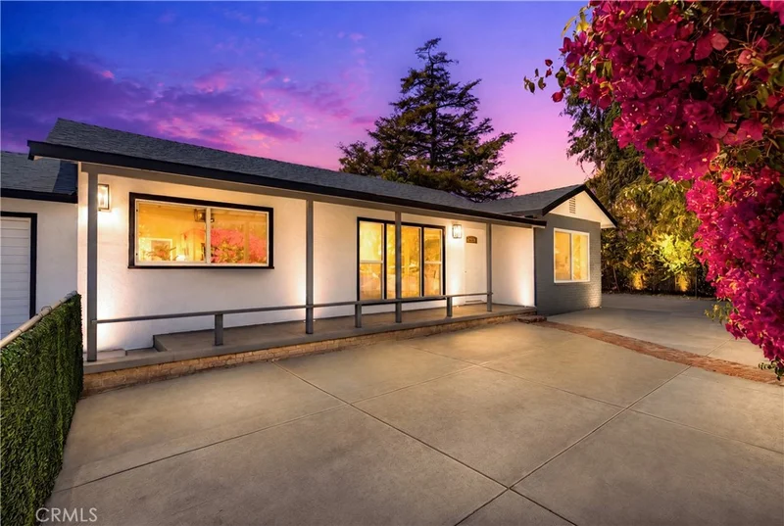
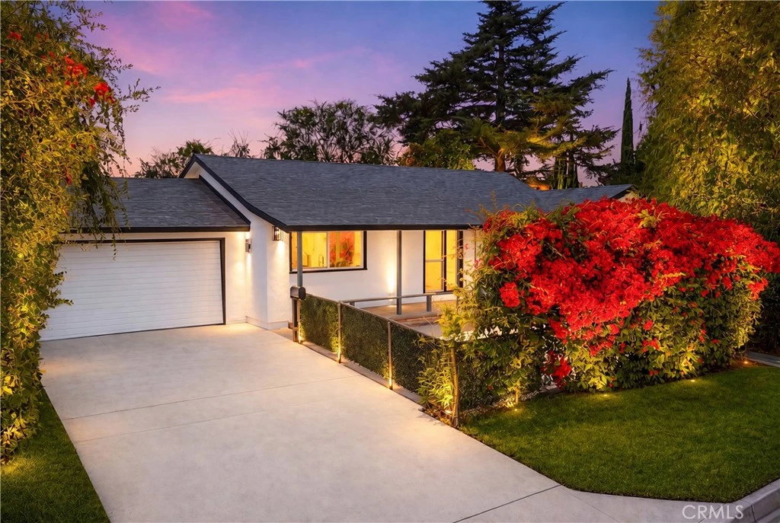
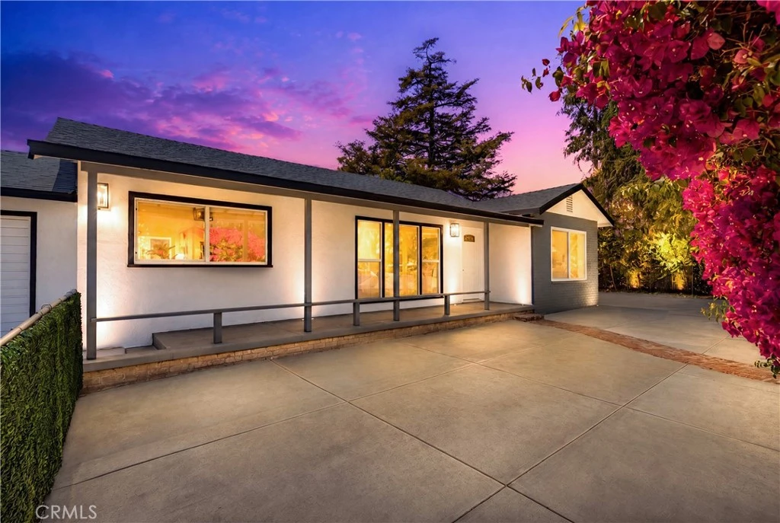
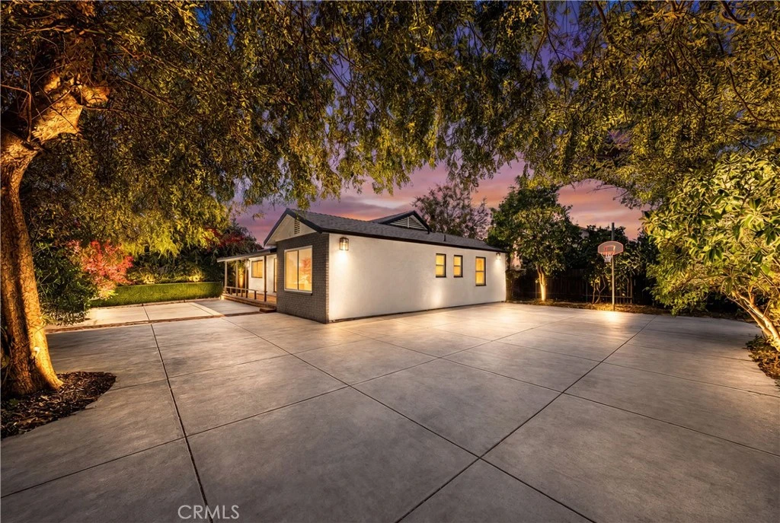
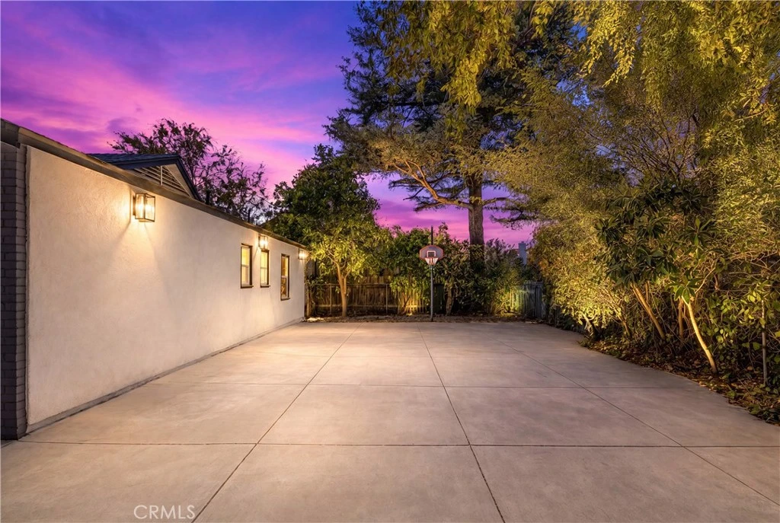
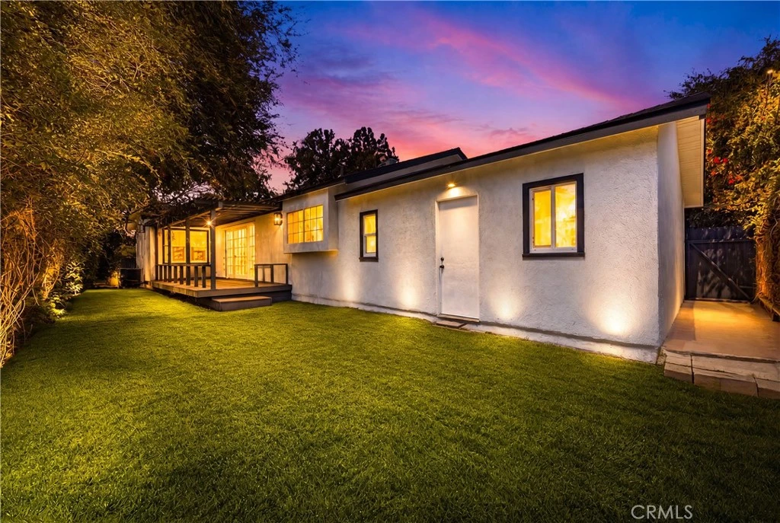
CHARMING SINGLE-STORY RESIDENCE WITH ROOM TO GROW IN PRIME ARCADIA LOCATION! Welcome to 6759 N Golden West Avenue, a beautifully reimagined single-story residence offering modern comfort, refined finishes, and exceptional indoor-outdoor living. Set behind lush landscaping and vibrant bougainvillea, this move-in ready home makes a striking first impression with its clean exterior design, spacious driveway, and warm evening curb appeal. Inside, the home features a bright open-concept layout with updated flooring, recessed lighting, fresh neutral finishes, and a stylish fireplace that anchors the living area. The remodeled kitchen is designed for both daily living and entertaining, showcasing white shaker cabinetry, sleek countertops, stainless steel appliances, contemporary lighting, and a generous center island with seating. The adjacent dining area creates a seamless flow for gatherings, while large windows bring in abundant natural light and garden views. The private bedroom wing offers comfortable living spaces, including a serene primary retreat with French doors opening directly to the covered deck and backyard. The bathrooms have been tastefully upgraded with modern vanities, designer tile, glass-enclosed showers, matte black fixtures, and elegant lighting. The outdoor space is a true highlight, featuring an expansive covered patio, mature trees, landscape lighting, manicured greenery, and a large concrete yard area offering exceptional flexibility for entertaining, recreation, additional parking, or future possibilities. The finished garage includes epoxy flooring, updated walls, high ceilings, and an additional bathroom, creating valuable functionality for parking, storage, a workshop, studio, gym, or bonus-use space. Conveniently located near local shopping, dining, markets, schools, parks, San Gabriel Country Club, The Huntington Library, Art Museum and Botanical Gardens, and major San Gabriel Valley destinations, this home offers a rare combination of style, comfort, privacy, and location. A beautifully updated property with impressive outdoor space and tremendous everyday convenience. A rare turnkey opportunity in a highly convenient San Gabriel Valley location.

Property Facts

bed

Bedrooms

3

bathtub

Bathrooms

3

square_foot

Square Feet

1,456

landscape

Lot Size

6,671 sqft

calendar_month

Year Built

1948

home_work

Property Type

Single Family Residence

timer

Days on Market

55

payments

HOA Fee

N/A

garage

Garage Total

2

fingerprint

MLS #

PW26127339

Interior Details

General Interior

Interior Features

Breakfast Bar, Balcony, Separate Formal Dining Room, Eat In Kitchen, In Law Floorplan, Open Floorplan, Recessed Lighting, Bedroom On Main Level, Entrance Foyer, Main Level Primary, Primary Suite

Flooring

Tile, Vinyl

Fireplace

Family Room

Accessibility

Parking

Kitchen & Appliances

Appliances

Exhaust Fan, Free Standing Range, Disposal, Gas Oven, Gas Range, Gas Water Heater, Refrigerator, Range Hood, Vented Exhaust Fan, Water To Refrigerator

Laundry

Washer Hookup, Electric Dryer Hookup, Gas Dryer Hookup, Inside, In Garage

Bed & Bath

Main Level Bedrooms

3

Main Level Bathrooms

3

Climate Control

Cooling

Central Air, Electric

Heating

Central, Natural Gas

Parking

Total Parking Spaces

4

Garage Spaces

2

Open Parking Spaces

2

Attached Garage

Yes

Parking Features

Concrete, Covered, Door Multi, Driveway Level, Driveway, Garage Faces Front, Garage, On Site, Oversized, Paved, Private, Side By Side, Uncovered

Exterior & Lot

Building & Construction

Patio & Porch

Rear Porch, Concrete, Covered, Deck, Front Porch, Open, Patio, Porch, Wood

Fencing

Privacy, Wire

Security

Carbon Monoxide Detectors, Smoke Detectors

Construction

Brick, Drywall, Frame, Glass, Concrete, Stucco

Foundation

Raised

Roof

Shingle

Direction Faced

East

Lot & Grounds

Lot Features

Corner Lot, Front Yard, Garden, Lawn, Level, Near Park, Paved, Rectangular Lot, Secluded, Street Level, Trees, Walkstreet, Yard

Sewer

Public Sewer

Water Source

Public

Community & HOA

Association Info

Community Features

Biking, Curbs, Dog Park, Foothills, Fishing, Golf, Gutters, Hiking, Horse Trails, Lake, Mountainous, Street Lights, Sidewalks, Park

Mortgage Calculator

Total Monthly

$0

Principal & Interest:
$0
Property Tax:
$0
Home Insurance:
$0
HOA Fees:
$0
$
$
%

Nearby Schools

RatingSchool NameGradesDistance
N/A
LEARNING TREE MONTESSORI OF ARCADIA
Private School
K-120.3 mi
9
Temple City High
High School
9-120.4 mi
9
Oak Avenue Intermediate
Middle School
7-80.6 mi
9
Longden Elementary
Elementary School
K-60.8 mi
10
Baldwin Stocker Elementary
Elementary School
P-50.8 mi

Convenience Score

Market Insights

91007|Arcadia
analytics

Estimated Value

Calculating...
trending_up0%vs. last year
Value history is still building for this area.

Market Temperature

Seller'sBalancedBuyer's
0d30d60d180d
Balanced

Balanced market

30 Days

Avg. time on market

This is a Balanced Market. Homes are selling at a moderate pace.

flood

Flood & Climate Risk

Flood Risk

Minimal — not in a FEMA flood zone

Low

Wildfire Risk

Moderate — near wildland-urban interface

Moderate

Heat Risk

Low — moderate summer temperatures

Low

Earthquake Risk

Southern California seismic zone

Moderate
volume_up

Noise Levels

TrafficQuiet residential street
AirportMinimal airport noise
CommercialLow commercial activity nearby
location_on

Location

6759 N Golden West

Arcadia, CA 91007

Open in Mapsopen_in_new
Topfind Realty

Ready to Take the Next Step?

Get expert support from a local agent today.

call
(800)-330-9306Available 9AM - 7PM

Similar Homes You Might Like

Based on price, location, and features
800 E Sandra Avenue
3D TOUR

$1,124,888

FOR SALE

800 E Sandra Avenue, Arcadia, CA 91006

3 beds · 2 baths · 1,389 sqft

1835 Anita Crest Drive
VIRTUAL TOUR

$1,500,000

FOR SALE

1835 Anita Crest Drive, Arcadia, CA 91006

3 beds · 2 baths · 1,715 sqft

11359 Rockfield Drive
OPEN AUG 15, 9PM - 11PM
VIDEO TOUR

$950,000

FOR SALE

11359 Rockfield Drive, Arcadia, CA 91006

3 beds · 3 baths · 1,388 sqft

910 S 5th

$1,249,000

FOR SALE

910 S 5th, Arcadia, CA 91006

3 beds · 2 baths · 1,260 sqft

2335 S 6th Avenue
OPEN AUG 15, 8PM - 10PM
VIRTUAL TOUR

$1,368,000

FOR SALE

2335 S 6th Avenue, Arcadia, CA 91006

3 beds · 3 baths · 1,600 sqft

3002 Doolittle Avenue

$975,000

FOR SALE

3002 Doolittle Avenue, Arcadia, CA 91006

3 beds · 2 baths · 1,540 sqft

1523 S 8th Avenue
NEW 21 HRS AGO
OPEN AUG 16, 10PM - 12AM

$1,398,000

FOR SALE

1523 S 8th Avenue, Arcadia, CA 91006

3 beds · 2 baths · 1,721 sqft

522 Santa Cruz
3D TOUR

$1,399,000

FOR SALE

522 Santa Cruz, Arcadia, CA 91007

3 beds · 2 baths · 1,392 sqft

Recently Sold

5352 Marshburn

$998,000

SOLD

5352 Marshburn, Arcadia, CA 91006

3 beds · 2 baths · 1,319 sqft

11131 Daneswood

$980,000

SOLD

11131 Daneswood, Arcadia, CA 91006

3 beds · 2 baths · 1,173 sqft

1500 3rd

$1,510,000

SOLD

1500 3rd, Arcadia, CA 91006

3 beds · 2 baths · 1,421 sqft

20 E Floral

$1,250,000

SOLD

20 E Floral, Arcadia, CA 91006

4 beds · 2 baths · 1,725 sqft

11230 Danbury

$1,060,000

SOLD

11230 Danbury, Arcadia, CA 91006

3 beds · 2 baths · 1,435 sqft

220 E Duarte Road
VIDEO TOUR

$1,300,000

SOLD

220 E Duarte Road, Arcadia, CA 91006

3 beds · 2 baths · 1,503 sqft

9656 Ardendale Avenue

$1,230,000

SOLD

9656 Ardendale Avenue, Arcadia, CA 91007

3 beds · 2 baths · 1,370 sqft

2880 Foss Avenue

$1,205,000

SOLD

2880 Foss Avenue, Arcadia, CA 91006

3 beds · 2 baths · 1,626 sqft

$1,450,000
3 bd | 3 ba | 1,456 sqft
Request a tourcall
Topfind Realty

Company

  • About Us
  • Careers
  • Articles
  • Home Estimate

Explore

  • Renting
  • Buying
  • Selling
  • Realtors

Support

  • Help Center
  • Contact Us
  • Terms & Conditions
  • Privacy Policy

Topfind Realty, DRE # 02240815, is a licensed real estate broker in California. Topfind Realty pledges to support the Fair Housing Act and adhere to Equal Housing Opportunity laws.

Copyright © 2026 Topfind Realty. All Rights Reserved.