Topfind Realty
Renting

Search Rentals

Houses for RentTownhomes for RentCondos for RentView All Rentals →

Renting Resources

Why Rent With UsRenter GuideRent vs Buy Calculator

Renter Articles

How to Negotiate RentUnderstanding Your LeaseMoving Checklist for RentersAll Renter Articles
Buying

Search Homes

Houses for SaleTownhomes for SaleCondos for SaleView All Homes →

Buying Resources

Why Buy With UsBuyer GuideAffordability CalculatorInvestment CalculatorProperty Tax Calculator

Buyer Articles

Home Inspection TipsFirst-Time Buyer ChecklistImprove Your Credit Score
Selling

Selling Tools

Home ValuationNet Sheet CalculatorHELOC CalculatorRefinance Calculator

Selling Resources

Why Sell With UsSeller GuideFind a Seller's Agent

Seller Articles

Strategic PricingMaximize Profit When SellingSell While Buying Your Next Home
Mortgage

Today's Rates

Mortgage RatesRefinance Rates

Mortgage Tools

Mortgage CalculatorLoan Comparison

Mortgage Resources

Why Pre-Approval MattersCompare Mortgage OffersFind the Right Loan Program
Realtors
Topfind
Houses for RentTownhomes for RentCondos for RentView All Rentals →
Why Rent With UsRenter GuideRent vs Buy Calculator
How to Negotiate RentUnderstanding Your LeaseMoving Checklist for Renters
Houses for SaleTownhomes for SaleCondos for SaleView All Homes →
Why Buy With UsBuyer GuideAffordability CalculatorInvestment CalculatorProperty Tax Calculator
Home Inspection TipsFirst-Time Buyer ChecklistImprove Your Credit Score
Home ValuationNet Sheet CalculatorHELOC CalculatorRefinance Calculator
Why Sell With UsSeller GuideFind a Seller's Agent
Strategic PricingMaximize Profit When SellingSell While Buying Your Next Home
Mortgage RatesRefinance RatesMortgage CalculatorLoan Comparison
Why Pre-Approval MattersCompare Mortgage OffersFind the Right Loan Program
groupRealtorsinfoAbout Us
Continue with Google
Sign InSign Up
Topfind Realty
Renting

Search Rentals

Houses for RentTownhomes for RentCondos for RentView All Rentals →

Renting Resources

Why Rent With UsRenter GuideRent vs Buy Calculator

Renter Articles

How to Negotiate RentUnderstanding Your LeaseMoving Checklist for RentersAll Renter Articles
Buying

Search Homes

Houses for SaleTownhomes for SaleCondos for SaleView All Homes →

Buying Resources

Why Buy With UsBuyer GuideAffordability CalculatorInvestment CalculatorProperty Tax Calculator

Buyer Articles

Home Inspection TipsFirst-Time Buyer ChecklistImprove Your Credit Score
Selling

Selling Tools

Home ValuationNet Sheet CalculatorHELOC CalculatorRefinance Calculator

Selling Resources

Why Sell With UsSeller GuideFind a Seller's Agent

Seller Articles

Strategic PricingMaximize Profit When SellingSell While Buying Your Next Home
Mortgage

Today's Rates

Mortgage RatesRefinance Rates

Mortgage Tools

Mortgage CalculatorLoan Comparison

Mortgage Resources

Why Pre-Approval MattersCompare Mortgage OffersFind the Right Loan Program
Realtors
Topfind
Houses for RentTownhomes for RentCondos for RentView All Rentals →
Why Rent With UsRenter GuideRent vs Buy Calculator
How to Negotiate RentUnderstanding Your LeaseMoving Checklist for Renters
Houses for SaleTownhomes for SaleCondos for SaleView All Homes →
Why Buy With UsBuyer GuideAffordability CalculatorInvestment CalculatorProperty Tax Calculator
Home Inspection TipsFirst-Time Buyer ChecklistImprove Your Credit Score
Home ValuationNet Sheet CalculatorHELOC CalculatorRefinance Calculator
Why Sell With UsSeller GuideFind a Seller's Agent
Strategic PricingMaximize Profit When SellingSell While Buying Your Next Home
Mortgage RatesRefinance RatesMortgage CalculatorLoan Comparison
Why Pre-Approval MattersCompare Mortgage OffersFind the Right Loan Program
groupRealtorsinfoAbout Us
Continue with Google
Sign InSign Up
Real Estate/CA/Arcadia/596 W Huntington Drive A (Sold)
Main
SOLD
SoldClosed on July 24, 2026
$918,000
Sold Price

596 W Huntington Drive A, Arcadia, CA 91007

bed
3
Bedrooms
bathtub
3
Bathrooms
square_foot
1,382
Square Feet

About this home

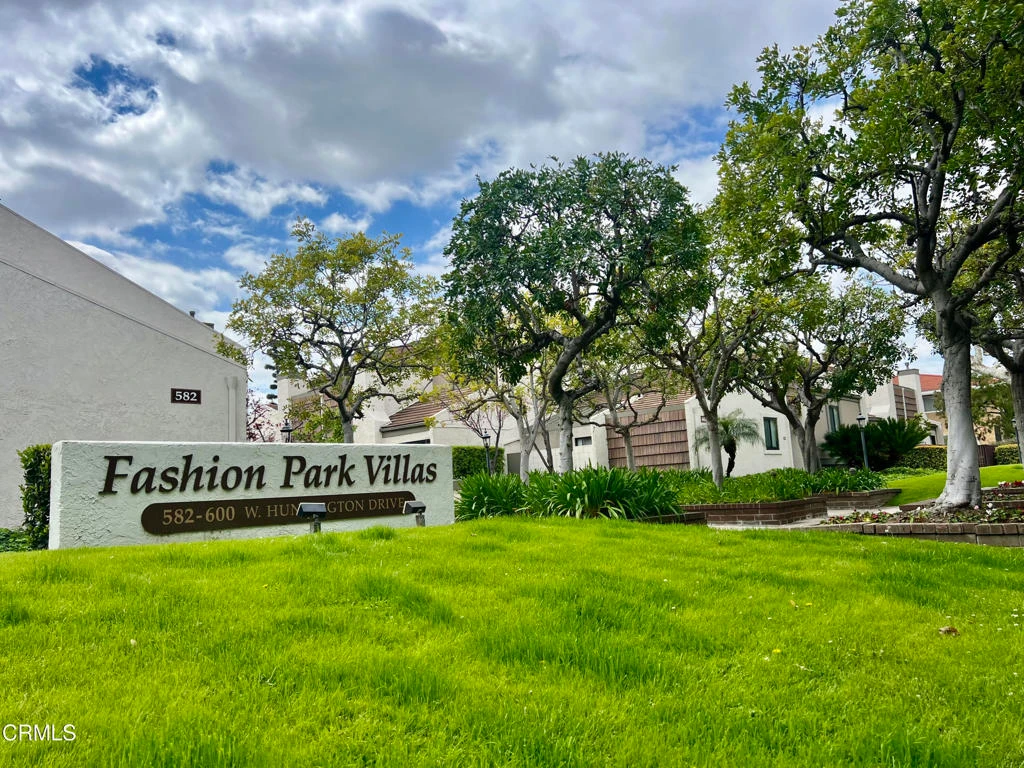
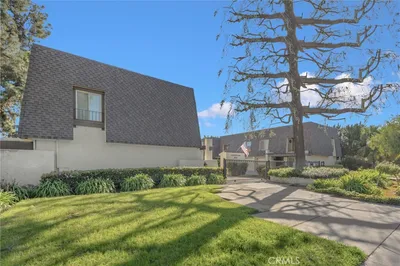
Ideally located across from the popular Westfeld Mall with upscale shopping, dining, and convenience to markets and transportation, this beautifully-remodeled end-unit townhouse offers style, comfort, and privacy in the desirable Fashion Park Villas community. Tucked in a quiet rear corner and accessed by charming garden paths, this spacious and bright townhome features soaring ceilings, new floors, new kitchen, stylish bathrooms and a great floorplan. A cozy entry hall opens to a charming living room with a corner fireplace and new sliding doors, equipped with automated shade, to a private patio perfect for indoor-outdoor living. An elevated dining area overlooks this space, and provides an ideal space for sit-down dinners. The updated chef's kitchen features quartz countertops, custom cabinetry, new stainless appliances, and a bar with wine fridge. A main-level bedroom with mirrored closet and built-in desk offers flexibility as an office or guest room, complemented by a stylish hall bathroom. New floors and fresh paint enhance the modern feel throughout. Upstairs, the primary suite impresses with vaulted ceilings, dual walk-in closets and mountain views, with a spa-like bath, dual vanities and a walk-in shower. A secondary en-suite bedroom provides added privacy and space. A mid-level laundry area adds convenience. The lower level includes direct-access to a two-car garage with Tesla charger and storage. Community amenities include a pool, spa, sun deck and beautifully landscaped grounds. This townhome is truly home sweet home, and a rare opportunity to enjoy upgraded living in a prime location with easy access to everything, including top-rated Arcadia schools!

infoProperty Facts

bed

Bedrooms

3

bathtub

Bathrooms

3

square_foot

Square Feet

1,382

landscape

Lot Size

182,045 sqft

calendar_month

Year Built

1974

home_work

Property Type

Townhouse

timer

Days on Market

28

payments

HOA Fee

$465/mo

garage

Garage Total

2

fingerprint

MLS #

P1-27621

chairInterior Details

General Interior

Interior Features

Built In Features, Ceiling Fans, Cathedral Ceilings, Dry Bar, Separate Formal Dining Room, Eat In Kitchen, High Ceilings, Living Room Deck Attached, Open Floorplan, Quartz Counters, Stone Counters, Recessed Lighting, Storage, Bedroom On Main Level, Primary Suite, Walk In Closets

Flooring

Tile, Wood

Fireplace

Gas, Gas Starter, Living Room

Kitchen & Appliances

Appliances

Dishwasher, Gas Range, Gas Water Heater, Refrigerator, Range Hood, Dryer, Washer

Laundry

Inside, Upper Level

Bed & Bath

Main Level Master

Yes

Climate Control

Cooling

Central Air

Heating

Central

deckExterior & Lot

Building & Construction

Security

Carbon Monoxide Detectors, Smoke Detectors

Construction

Drywall, Frame, Stucco, Copper Plumbing

Foundation

Slab

Roof

Composition

Direction Faced

South

Nearby Schools

RatingSchool NameGradesDistance
N/A
Holy Angels School
Private School
K-120.4 mi
10
Holly Avenue Elementary
Elementary School
K-50.4 mi
9
Arcadia High
High School
9-120.7 mi
9
Hugo Reid Elementary
Elementary School
K-50.8 mi
N/A
Learning Tree Montessori Of Arcadia
Private School
K-120.9 mi

Convenience Score

Topfind Realty

This Home is Sold

Curious what your home is worth? Get a free valuation.

call
(800)-330-9306Available 9AM - 6PM

Similar Homes You Might Like

Based on price, location, and features
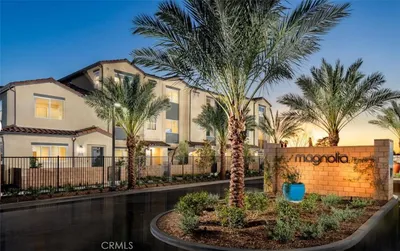
2938 Lavender Place, Arcadia, CA 91006
1 / 21
NEW 14 HRS AGO
OPEN FRIDAY, 6PM - 10PM
$728,046FOR SALE
2938 Lavender Place, Arcadia, CA 91006

2 beds · 3 baths · 1,276 sqft

4211 Jasmine Lane, Arcadia, CA 91006
1 / 20
3D TOUR
$871,911FOR SALE
4211 Jasmine Lane, Arcadia, CA 91006

3 beds · 3 baths · 1,651 sqft

2629 Winston Court, Arcadia, CA 91007
1 / 20
OPEN SATURDAY, 12AM - 2AM
$1,060,000FOR SALE
2629 Winston Court, Arcadia, CA 91007

4 beds · 4 baths · 1,570 sqft

1006 Arcadia D, Arcadia, CA 91007
1 / 36
VIRTUAL TOUR
$818,000FOR SALE
1006 Arcadia D, Arcadia, CA 91007

2 beds · 3 baths · 1,514 sqft

4167 Jasmine Lane, Arcadia, CA 91006
1 / 20
3D TOUR
$885,115FOR SALE
4167 Jasmine Lane, Arcadia, CA 91006

3 beds · 3 baths · 1,651 sqft

2821 Lavender Place, Arcadia, CA 91006
1 / 20
OPEN FRIDAY, 6PM - 10PM
3D TOUR
$844,283FOR SALE
2821 Lavender Place, Arcadia, CA 91006

3 beds · 3 baths · 1,281 sqft

2908 Lavender Place, Arcadia, CA 91006
1 / 20
3D TOUR
$735,476FOR SALE
2908 Lavender Place, Arcadia, CA 91006

2 beds · 3 baths · 1,276 sqft

2904 Lavender Place, Arcadia, CA 91006
1 / 20
3D TOUR
$729,636FOR SALE
2904 Lavender Place, Arcadia, CA 91006

2 beds · 3 baths · 1,276 sqft

Recently Sold

4210 Jasmine Lane, Arcadia, CA 91006
3D TOUR
$788,800
4210 Jasmine Lane, Arcadia, CA 91006

2 beds · 3 baths · 1,371 sqft

4240 Jasmine Lane, Arcadia, CA 91006
3D TOUR
$727,578
4240 Jasmine Lane, Arcadia, CA 91006

2 beds · 3 baths · 1,276 sqft

4201 Jasmine Lane, Arcadia, CA 91006
3D TOUR
$826,577
4201 Jasmine Lane, Arcadia, CA 91006

3 beds · 3 baths · 1,281 sqft

914 Fairview, Arcadia, CA 91007
$725,000
914 Fairview, Arcadia, CA 91007

3 beds · 3 baths · 1,206 sqft

4214 Jasmine Lane, Arcadia, CA 91006
3D TOUR
$797,031
4214 Jasmine Lane, Arcadia, CA 91006

2 beds · 3 baths · 1,371 sqft

4247 Jasmine Lane, Arcadia, CA 91006
3D TOUR
$890,800
4247 Jasmine Lane, Arcadia, CA 91006

3 beds · 3 baths · 1,651 sqft

4216 Jasmine Lane, Arcadia, CA 91006
3D TOUR
$731,031
4216 Jasmine Lane, Arcadia, CA 91006

2 beds · 3 baths · 1,276 sqft

4185 Jasmine Lane, Arcadia, CA 91006
3D TOUR
$873,341
4185 Jasmine Lane, Arcadia, CA 91006

3 beds · 3 baths · 1,651 sqft

Topfind Realty
Download on theApp StoreGET IT ONGoogle Play

Company

  • About Us
  • Careers
  • Articles
  • Home Estimate

Explore

  • Renting
  • Buying
  • Selling
  • Realtors

Support

  • Help Center
  • Contact Us
  • Terms & Conditions
  • Privacy Policy

Tools

  • Mortgage Calculator
  • Affordability Calculator
  • Rent vs Buy Calculator
  • Refinance Calculator

Topfind Realty, DRE # 02240815, is a licensed real estate broker in California. Topfind Realty pledges to support the Fair Housing Act and adhere to Equal Housing Opportunity laws.

Copyright © 2026 Topfind Realty. All Rights Reserved.