Topfind Realty
Renting

Search Rentals

Houses for RentTownhomes for RentCondos for RentView All Rentals →

Renting Resources

Why Rent With UsRenter GuideRent vs Buy Calculator

Renter Articles

How to Negotiate RentUnderstanding Your LeaseMoving Checklist for Renters
Buying

Search Homes

Houses for SaleTownhomes for SaleCondos for SaleView All Homes →

Buying Resources

Why Buy With UsBuyer GuideAffordability CalculatorInvestment CalculatorProperty Tax Calculator

Buyer Articles

Master Your New Home BudgetBeat Moving StressPacking Secrets
Selling

Selling Tools

Home ValuationFind a Seller's Agent

Selling Resources

Why Sell With UsSeller GuideNet Sheet CalcHELOC Calculator

Seller Articles

Strategic PricingDownsizing Tips
Mortgage Rates

Today's Rates

Mortgage RatesRefinance RatesLoan ComparisonHELOC Calculator

Mortgage Resources

Understanding Mortgage RatesFirst-Time Homebuyer GuideWhen to Refinance Your Mortgage
Realtors
Topfind
Houses for RentTownhomes for RentCondos for RentView All Rentals →
Why Rent With UsRenter GuideRent vs Buy Calculator
How to Negotiate RentUnderstanding Your LeaseMoving Checklist for Renters
Houses for SaleTownhomes for SaleCondos for SaleView All Homes →
Why Buy With UsBuyer GuideAffordability CalculatorInvestment CalculatorProperty Tax Calculator
Master Your New Home BudgetBeat Moving StressPacking Secrets
Home ValuationFind a Seller's Agent
Why Sell With UsSeller GuideNet Sheet CalcHELOC Calculator
Strategic PricingDownsizing Tips
Mortgage RatesRefinance RatesLoan ComparisonHELOC Calculator
Understanding Mortgage RatesFirst-Time Homebuyer GuideWhen to Refinance Your Mortgage
groupRealtorsinfoAbout Us
Continue with Google
Sign InSign Up
Topfind Realty
Renting

Search Rentals

Houses for RentTownhomes for RentCondos for RentView All Rentals →

Renting Resources

Why Rent With UsRenter GuideRent vs Buy Calculator

Renter Articles

How to Negotiate RentUnderstanding Your LeaseMoving Checklist for Renters
Buying

Search Homes

Houses for SaleTownhomes for SaleCondos for SaleView All Homes →

Buying Resources

Why Buy With UsBuyer GuideAffordability CalculatorInvestment CalculatorProperty Tax Calculator

Buyer Articles

Master Your New Home BudgetBeat Moving StressPacking Secrets
Selling

Selling Tools

Home ValuationFind a Seller's Agent

Selling Resources

Why Sell With UsSeller GuideNet Sheet CalcHELOC Calculator

Seller Articles

Strategic PricingDownsizing Tips
Mortgage Rates

Today's Rates

Mortgage RatesRefinance RatesLoan ComparisonHELOC Calculator

Mortgage Resources

Understanding Mortgage RatesFirst-Time Homebuyer GuideWhen to Refinance Your Mortgage
Realtors
Topfind
Houses for RentTownhomes for RentCondos for RentView All Rentals →
Why Rent With UsRenter GuideRent vs Buy Calculator
How to Negotiate RentUnderstanding Your LeaseMoving Checklist for Renters
Houses for SaleTownhomes for SaleCondos for SaleView All Homes →
Why Buy With UsBuyer GuideAffordability CalculatorInvestment CalculatorProperty Tax Calculator
Master Your New Home BudgetBeat Moving StressPacking Secrets
Home ValuationFind a Seller's Agent
Why Sell With UsSeller GuideNet Sheet CalcHELOC Calculator
Strategic PricingDownsizing Tips
Mortgage RatesRefinance RatesLoan ComparisonHELOC Calculator
Understanding Mortgage RatesFirst-Time Homebuyer GuideWhen to Refinance Your Mortgage
groupRealtorsinfoAbout Us
Continue with Google
Sign InSign Up
Real Estate/CA/Arcadia/2740 Gilpin
Photo 1 of 2740 Gilpin
Photo 2 of 2740 Gilpin
1 / 24
Main
Interior 1
Interior 2
Interior 3
Interior 4
imagesmode View 24 photos
For Sale
$3,498,000
Est. $19,589/mo

2740 Gilpin, Arcadia, CA 91007

bed
6
Bedrooms
bathtub
7
Bathrooms
square_foot
5,000
Sq Ft

About this home

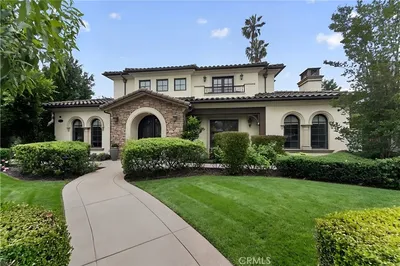
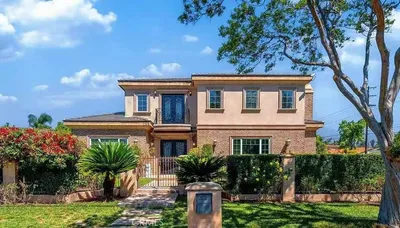
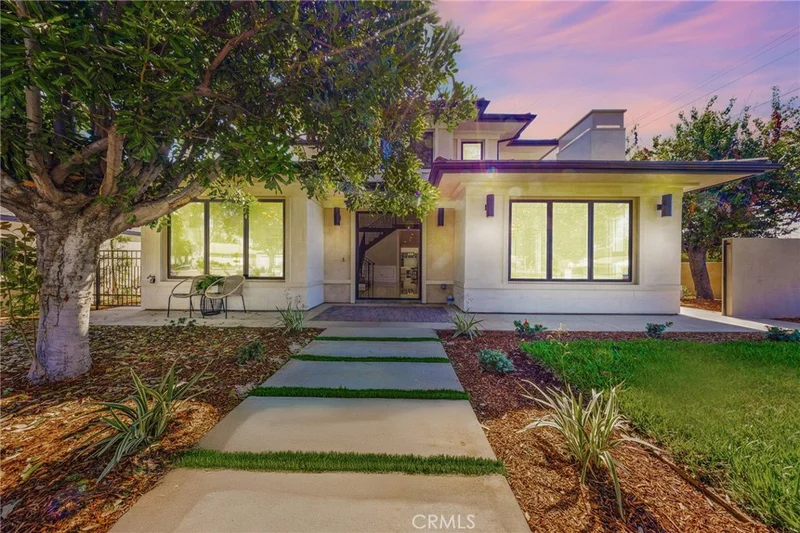
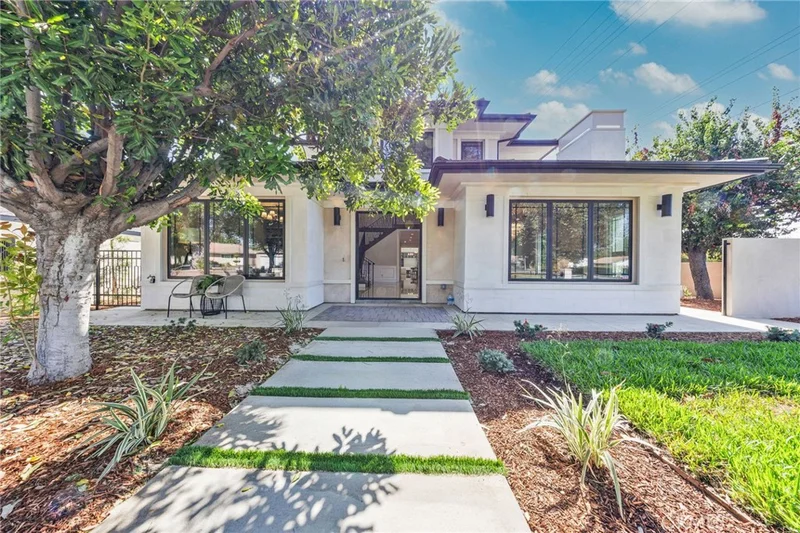
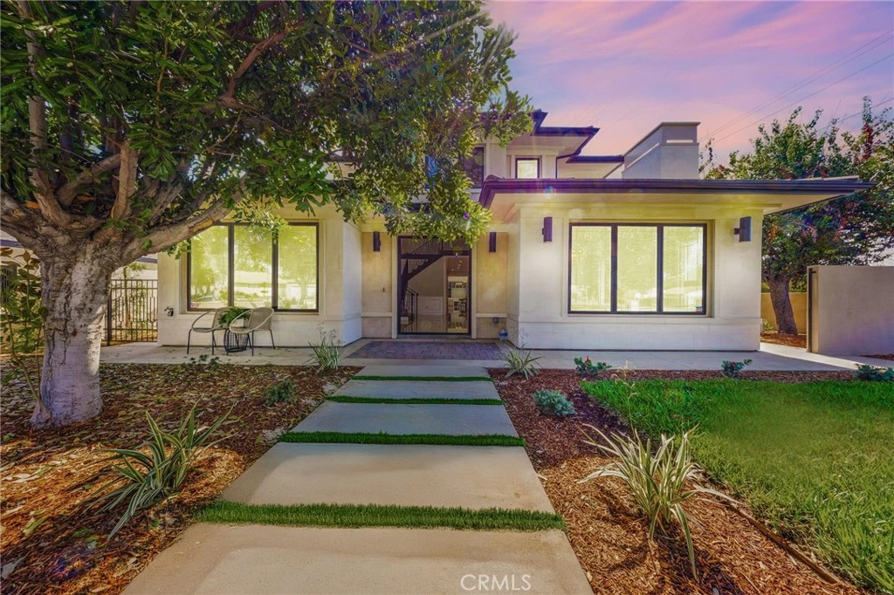
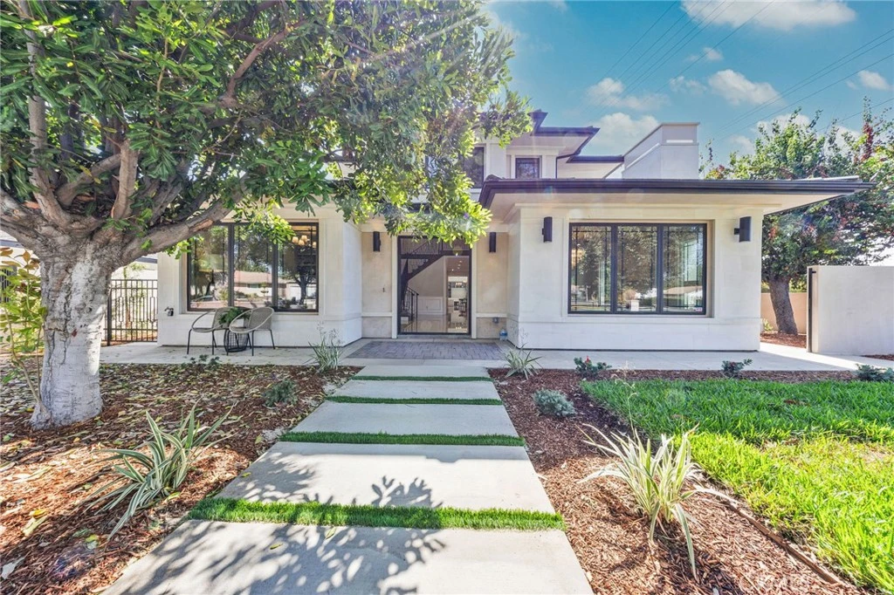
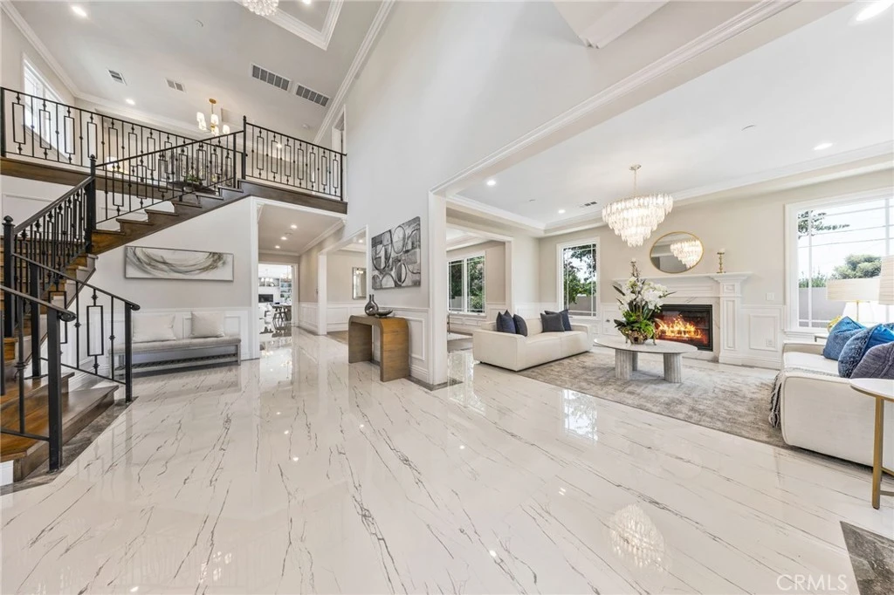
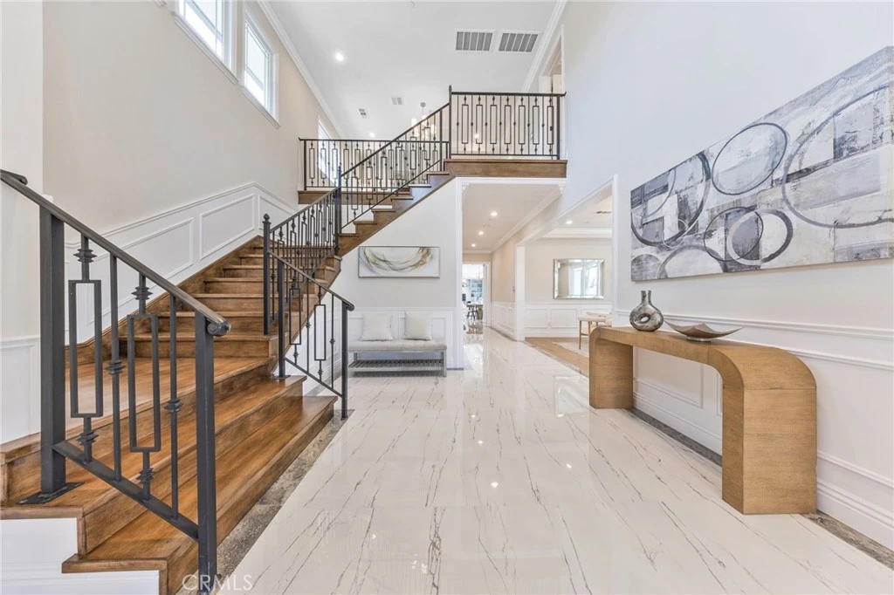
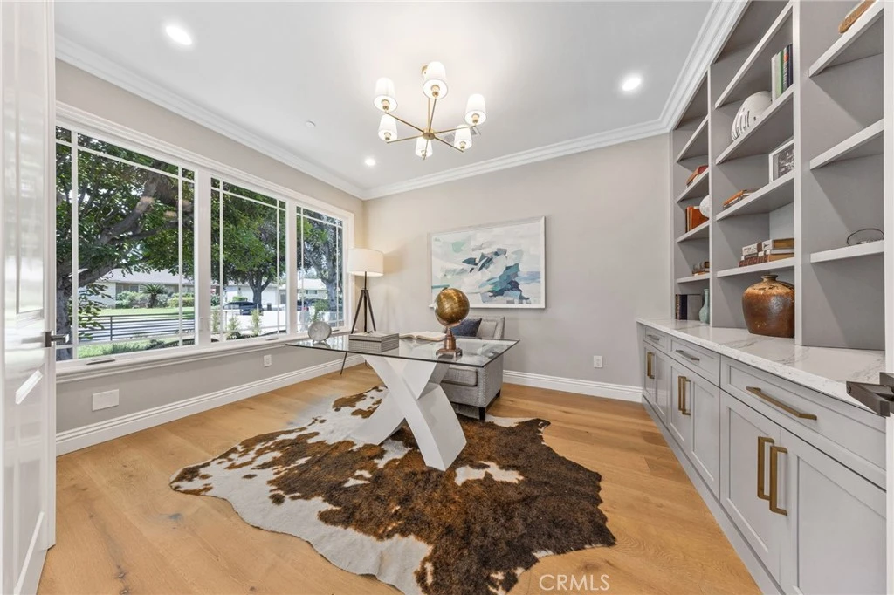
Welcome to this brand-new luxury home, an architectural dream nestled in the heart of Arcadia with 5000 sqft Living area and 11453 sqft lot. This sophisticated Main House spans 2 levels, encompassing almost 4200 sqft of living space with 4 en-suite Bedrooms. The home offers a versatile layout, including a downstairs suite perfect for guests or multi-generational living. A beautiful double entry door greets visitors upon walking through the lush front yard. Upon entry, you are greeted by a grand formal foyer with soaring high ceilings and meticulous finishes throughout. The spacious living room features elegant marble flooring, Large windows that fill the space with natural light, and a cozy fireplace. It seamlessly flows into a beautiful wood-decorated built-in bookshelf office that provides a quiet retreat for work or study. The open-concept kitchen is designed for the discerning chef, showing high-end appliances, a massive island, granite counters, lavishly crafted cabinets with lots of modern storage convenience, and elegant lighting illuminating the area. A separate wok kitchen adjacent to the kitchen. A charming breakfast nook provides serene views of the side yard, while the adjacent family room opens to the outdoor oasis through sliding doors.,Wet bar with custom built-in cabinets and wine cellar. Entertain in a huge family room with beautiful built-in cabinets. A separate laundry room and a powder room on the main level. Walk up the grand spiral staircase to the second floor. Where a cozy loft offers a versatile space for a tea nook or relaxation area. The luxurious master suite includes two walk-in closets and a spa-like bathroom with dual vanities, a custom makeup table, a freestanding tub, and a separate shower. Two en-suite bedrooms complete the upper level. Throughout the home, every transition between spaces is designed to be fluid and natural, emphasizing open spaces and clean lines. This thoughtful design maximizes comfort and serenity for everyday living while providing the flexibility to host large gatherings. The home is equipped with practical and sustainable features, including a solid wood 2-car garage door, solar panels, and an EV charger. Automatic security gate. An additional dwelling unit is separate in the back of the property, with approx 800 sq ft of living area, with 2 bedroom 2 baths, perfect for guests or relatives. Don't miss the opportunity to make this your own Home and enjoy the best of your life in the upscale Arcadia.

Property Facts

bed

Bedrooms

6

bathtub

Bathrooms

7

square_foot

Square Feet

5,000

landscape

Lot Size

11,457 sqft

calendar_month

Year Built

2026

home_work

Property Type

Single Family Residence

timer

Days on Market

1

payments

HOA Fee

N/A

garage

Garage Total

2

fingerprint

MLS #

AR26177444

Interior Details

General Interior

Interior Features

Wet Bar, Separate Formal Dining Room, Eat In Kitchen

Fireplace

Living Room

Kitchen & Appliances

Appliances

Six Burner Stove, Gas Oven, Gas Water Heater

Laundry

Laundry Room

Bed & Bath

Main Level Bedrooms

1

Main Level Bathrooms

2

Climate Control

Cooling

Central Air, Attic Fan

Heating

Central

Parking

Total Parking Spaces

2

Garage Spaces

2

Attached Garage

Yes

Parking Features

Garage

Exterior & Lot

Building & Construction

Security

Carbon Monoxide Detectors, Fire Detection System, Fire Sprinkler System, Security Gate, Smoke Detectors

Lot & Grounds

Lot Features

Zero To One Unit Acre

Sewer

Public Sewer

Water Source

Public

Community & HOA

Association Info

Community Features

Curbs

Mortgage Calculator

Total Monthly

$0

Principal & Interest:
$0
Property Tax:
$0
Home Insurance:
$0
HOA Fees:
$0
$
$
%

Nearby Schools

RatingSchool NameGradesDistance
9
Longley Way Elementary
Elementary School
K-50.2 mi
8
Cleminson Elementary
Elementary School
K-60.6 mi
N/A
ANGELA PRESCHOOL & KINDERGARTEN
Private School
K-120.7 mi
10
Baldwin Stocker Elementary
Elementary School
P-50.9 mi
N/A
ARCADIA CHRISTIAN SCHOOL
Private School
K-120.9 mi

Convenience Score

Market Insights

91007|Arcadia
analytics

Estimated Value

Calculating...
trending_up0%vs. last year
Value history is still building for this area.

Market Temperature

Seller'sBalancedBuyer's
0d30d60d180d
Balanced

Balanced market

30 Days

Avg. time on market

This is a Balanced Market. Homes are selling at a moderate pace.

flood

Flood & Climate Risk

volume_up

Noise Levels

location_on

Location

2740 Gilpin

Arcadia, CA 91007

Open in Mapsopen_in_new
Topfind Realty

Ready to Take the Next Step?

Get expert support from a local agent today.

call
(800)-330-9306Available 9AM - 7PM

Similar Homes You Might Like

Based on price, location, and features
725 Carriage House Drive
OPEN AUG 15, 9PM - 11PM
VIDEO TOUR

$4,299,000

FOR SALE

725 Carriage House Drive, Arcadia, CA 91006

6 beds · 7 baths · 5,905 sqft

2431 S 2nd

$2,980,000

FOR SALE

2431 S 2nd, Arcadia, CA 91006

5 beds · 6 baths · 5,995 sqft

2431 S 2nd Avenue
OPEN AUG 15, 9PM - 11PM

$2,980,000

FOR SALE

2431 S 2nd Avenue, Arcadia, CA 91006

5 beds · 6 baths · 5,995 sqft

200 W Pamela Road
OPEN AUG 15, 9PM - 11PM
VIRTUAL TOUR

$3,388,000

FOR SALE

200 W Pamela Road, Arcadia, CA 91007

5 beds · 6 baths · 5,166 sqft

950 Hampton

$3,650,000

FOR SALE

950 Hampton, Arcadia, CA 91006

5 beds · 8 baths · 4,008 sqft

475 Cambridge

$3,890,000

FOR SALE

475 Cambridge, Arcadia, CA 91007

5 beds · 6 baths · 4,993 sqft

729 Carriage House Dr.
OPEN AUG 15, 8PM - 12AM

$4,425,000

FOR SALE

729 Carriage House Dr., Arcadia, CA 91006

5 beds · 6 baths · 5,858 sqft

662 W Norman Ave

$3,780,000

FOR SALE

662 W Norman Ave, Arcadia, CA 91007

5 beds · 6 baths · 5,828 sqft

Recently Sold

631 E Norman Avenue

$3,180,000

SOLD

631 E Norman Avenue, Arcadia, CA 91006

5 beds · 6 baths · 5,074 sqft

185 E Norman

$2,565,000

SOLD

185 E Norman, Arcadia, CA 91006

5 beds · 6 baths · 4,010 sqft

753 Carriage House Drive

$4,580,000

SOLD

753 Carriage House Drive, Arcadia, CA 91006

6 beds · 7 baths · 5,905 sqft

1328 Oaklawn Road
3D TOUR

$3,980,000

SOLD

1328 Oaklawn Road, Arcadia, CA 91006

5 beds · 6 baths · 5,039 sqft

315 E Camino Real Ave.

$3,338,000

SOLD

315 E Camino Real Ave., Arcadia, CA 91006

5 beds · 6 baths · 5,961 sqft

202 W Lemon Avenue

$3,600,000

SOLD

202 W Lemon Avenue, Arcadia, CA 91007

7 beds · 7 baths · 5,796 sqft

262 W Palm Drive

$2,950,000

SOLD

262 W Palm Drive, Arcadia, CA 91007

6 beds · 7 baths · 5,280 sqft

608 Arbolada

$4,800,000

SOLD

608 Arbolada, Arcadia, CA 91006

5 beds · 6 baths · 5,826 sqft

$3,498,000
6 bd | 7 ba | 5,000 sqft
Request a tourcall
Topfind Realty

Company

  • About Us
  • Careers
  • Articles
  • Home Estimate

Explore

  • Renting
  • Buying
  • Selling
  • Realtors

Support

  • Help Center
  • Contact Us
  • Terms & Conditions
  • Privacy Policy

Topfind Realty, DRE # 02240815, is a licensed real estate broker in California. Topfind Realty pledges to support the Fair Housing Act and adhere to Equal Housing Opportunity laws.

Copyright © 2026 Topfind Realty. All Rights Reserved.