Topfind Realty
Renting

Search Rentals

Houses for RentTownhomes for RentCondos for RentView All Rentals →

Renting Resources

Why Rent With UsRenter GuideRent vs Buy Calculator

Renter Articles

How to Negotiate RentUnderstanding Your LeaseMoving Checklist for Renters
Buying

Search Homes

Houses for SaleTownhomes for SaleCondos for SaleView All Homes →

Buying Resources

Why Buy With UsBuyer GuideAffordability CalculatorInvestment CalculatorProperty Tax Calculator

Buyer Articles

Master Your New Home BudgetBeat Moving StressPacking Secrets
Selling

Selling Tools

Home ValuationFind a Seller's Agent

Selling Resources

Why Sell With UsSeller GuideNet Sheet CalcHELOC Calculator

Seller Articles

Strategic PricingDownsizing Tips
Mortgage Rates

Today's Rates

Mortgage RatesRefinance RatesLoan ComparisonHELOC Calculator

Mortgage Resources

Understanding Mortgage RatesFirst-Time Homebuyer GuideWhen to Refinance Your Mortgage
Realtors
Topfind
Houses for RentTownhomes for RentCondos for RentView All Rentals →
Why Rent With UsRenter GuideRent vs Buy Calculator
How to Negotiate RentUnderstanding Your LeaseMoving Checklist for Renters
Houses for SaleTownhomes for SaleCondos for SaleView All Homes →
Why Buy With UsBuyer GuideAffordability CalculatorInvestment CalculatorProperty Tax Calculator
Master Your New Home BudgetBeat Moving StressPacking Secrets
Home ValuationFind a Seller's Agent
Why Sell With UsSeller GuideNet Sheet CalcHELOC Calculator
Strategic PricingDownsizing Tips
Mortgage RatesRefinance RatesLoan ComparisonHELOC Calculator
Understanding Mortgage RatesFirst-Time Homebuyer GuideWhen to Refinance Your Mortgage
groupRealtorsinfoAbout Us
Continue with Google
Sign InSign Up
Topfind Realty
Renting

Search Rentals

Houses for RentTownhomes for RentCondos for RentView All Rentals →

Renting Resources

Why Rent With UsRenter GuideRent vs Buy Calculator

Renter Articles

How to Negotiate RentUnderstanding Your LeaseMoving Checklist for Renters
Buying

Search Homes

Houses for SaleTownhomes for SaleCondos for SaleView All Homes →

Buying Resources

Why Buy With UsBuyer GuideAffordability CalculatorInvestment CalculatorProperty Tax Calculator

Buyer Articles

Master Your New Home BudgetBeat Moving StressPacking Secrets
Selling

Selling Tools

Home ValuationFind a Seller's Agent

Selling Resources

Why Sell With UsSeller GuideNet Sheet CalcHELOC Calculator

Seller Articles

Strategic PricingDownsizing Tips
Mortgage Rates

Today's Rates

Mortgage RatesRefinance RatesLoan ComparisonHELOC Calculator

Mortgage Resources

Understanding Mortgage RatesFirst-Time Homebuyer GuideWhen to Refinance Your Mortgage
Realtors
Topfind
Houses for RentTownhomes for RentCondos for RentView All Rentals →
Why Rent With UsRenter GuideRent vs Buy Calculator
How to Negotiate RentUnderstanding Your LeaseMoving Checklist for Renters
Houses for SaleTownhomes for SaleCondos for SaleView All Homes →
Why Buy With UsBuyer GuideAffordability CalculatorInvestment CalculatorProperty Tax Calculator
Master Your New Home BudgetBeat Moving StressPacking Secrets
Home ValuationFind a Seller's Agent
Why Sell With UsSeller GuideNet Sheet CalcHELOC Calculator
Strategic PricingDownsizing Tips
Mortgage RatesRefinance RatesLoan ComparisonHELOC Calculator
Understanding Mortgage RatesFirst-Time Homebuyer GuideWhen to Refinance Your Mortgage
groupRealtorsinfoAbout Us
Continue with Google
Sign InSign Up
Real Estate/CA/Arcadia/2623 Fairgreen
Photo 1 of 2623 Fairgreen
Photo 2 of 2623 Fairgreen
1 / 20
Main
Interior 1
Interior 2
Interior 3
Interior 4
imagesmode View 20 photos
For Sale
$1,798,000
Est. $10,069/mo

2623 Fairgreen, Arcadia, CA 91006

bed
3
Bedrooms
bathtub
3
Bathrooms
square_foot
2,262
Sq Ft

About this home

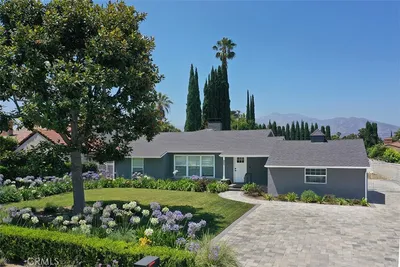
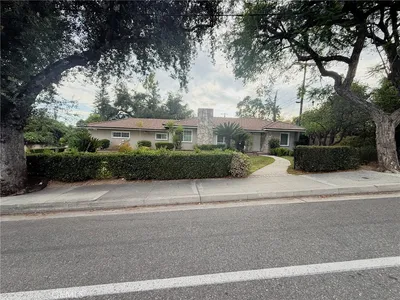
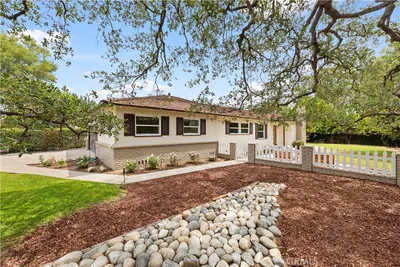
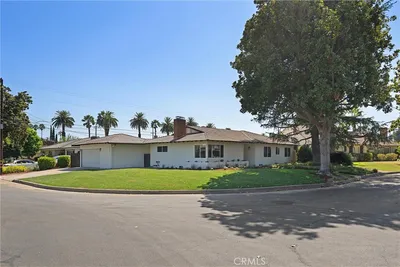
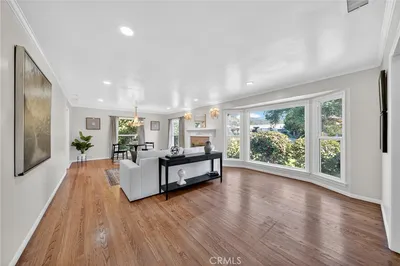
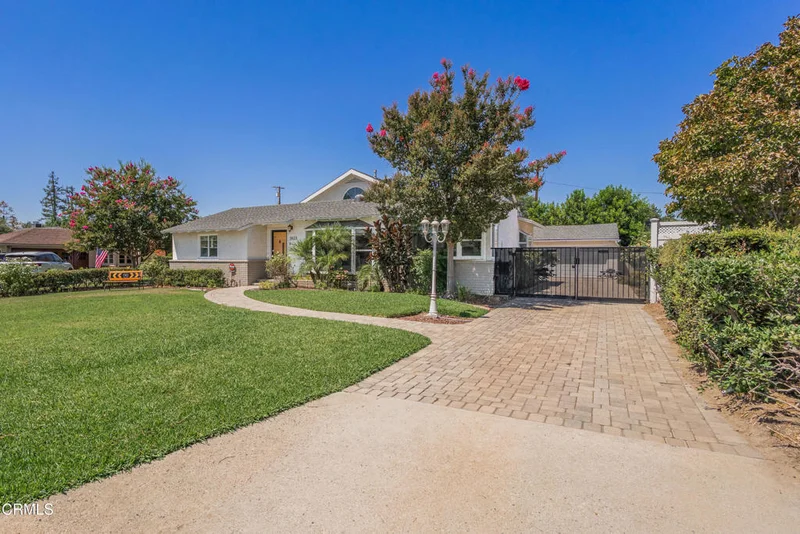
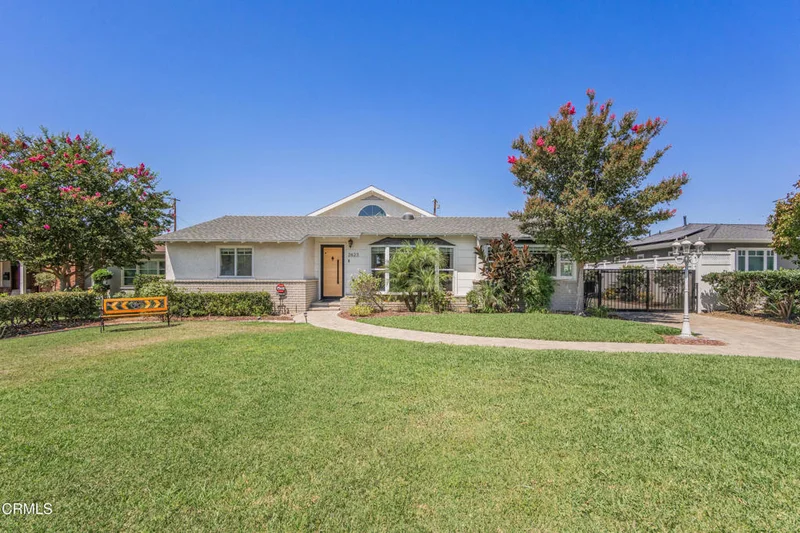
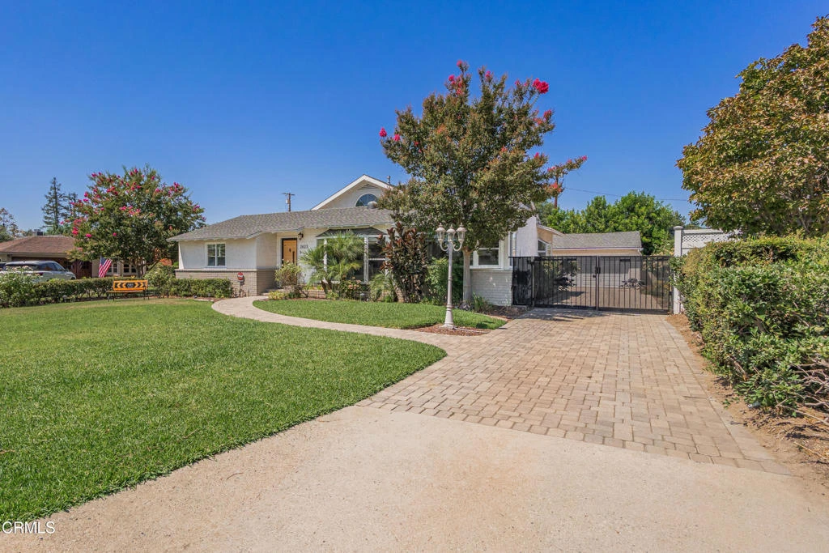
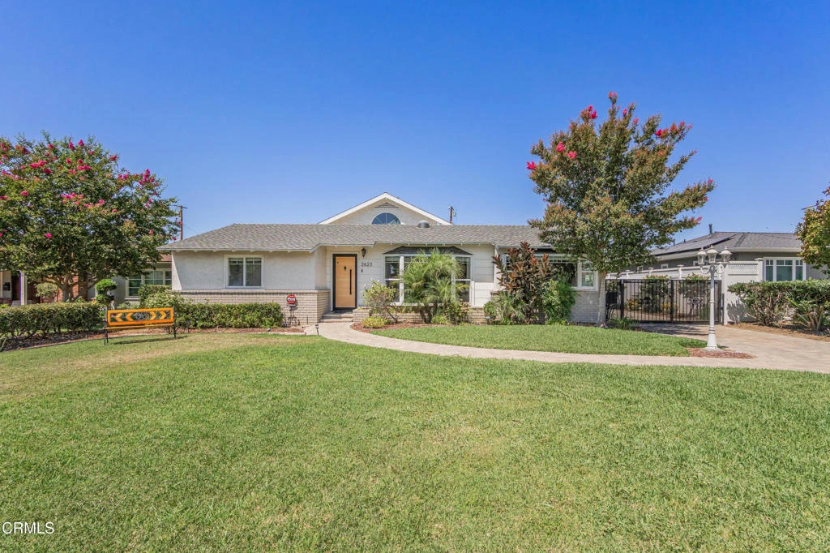
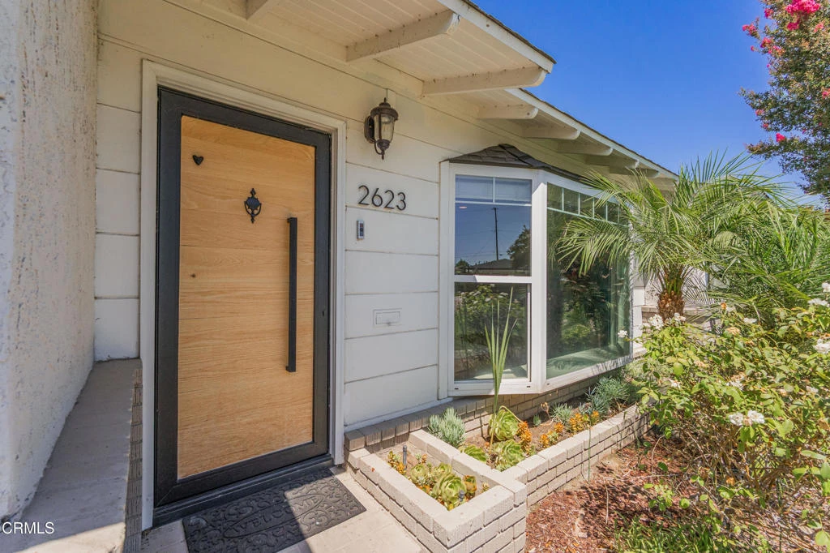
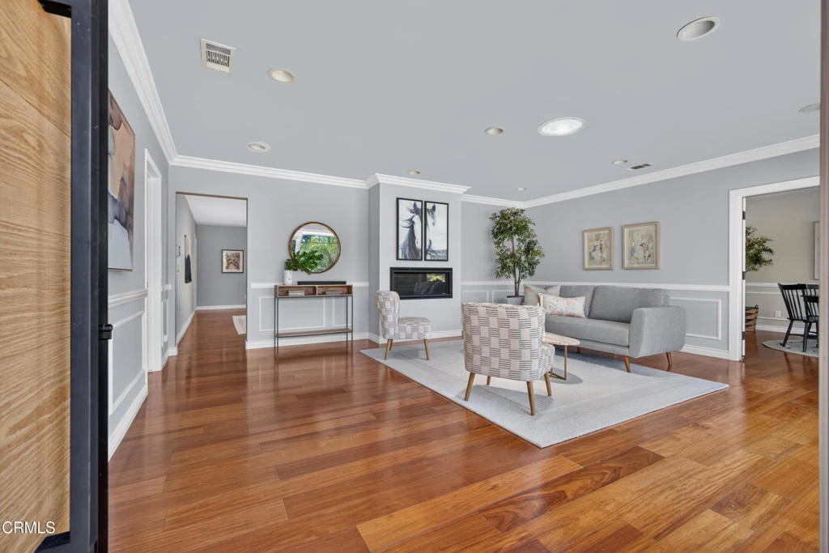
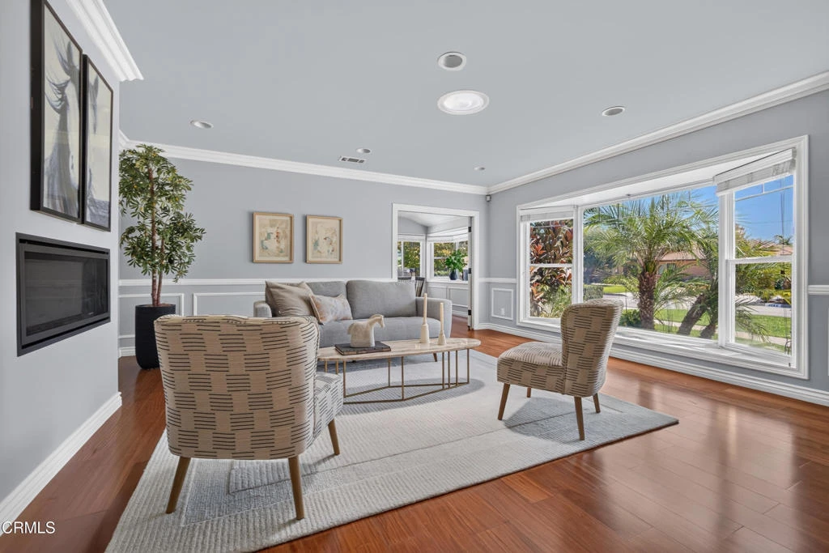
Beautifully upgraded and meticulously maintained, this inviting home blends classic charm with modern amenities and exceptional indoor-outdoor living. Sun-filled living spaces feature hardwood floors, crown molding and large picture windows, while the formal living room is highlighted by a gas fireplace and the elegant dining room features a lovely bay window.At the heart of the home is the gourmet kitchen with quartz countertops, a large center island and an impressive collection of Miele and Bosch appliances, including a built-in espresso maker, double oven and warming drawer. The kitchen opens to a spacious family room with French doors leading to the resort-style backyard--perfect for entertaining or relaxing with a pergola-covered patio, gated pool, tranquil water feature, grassy lawn and mature fruit trees.The spacious primary suite offers a walk-in closet and spa-inspired bath with dual sinks, a jetted soaking tub and oversized shower with rain showerhead. Two additional bedrooms and a beautifully appointed hall bath complete the living space.Additional highlights include a finished detached two-car garage with epoxy flooring and built-in storage, EV-ready driveway, whole-house Generac generator, surveillance cameras and security system. Thoughtfully upgraded inside and out, this special home offers comfort, style and wonderful spaces for everyday living and entertaining.

Property Facts

bed

Bedrooms

3

bathtub

Bathrooms

3

square_foot

Square Feet

2,262

landscape

Lot Size

11,900 sqft

calendar_month

Year Built

1951

home_work

Property Type

Single Family Residence

timer

Days on Market

0

payments

HOA Fee

N/A

garage

Garage Total

2

fingerprint

MLS #

P1-28460

Interior Details

General Interior

Interior Features

Breakfast Bar, Ceiling Fans, Crown Molding, Separate Formal Dining Room, Quartz Counters, Recessed Lighting, Primary Suite, Walk In Closets

Flooring

Tile, Wood

Fireplace

Living Room

Kitchen & Appliances

Appliances

Dishwasher, Gas Cooktop, Microwave, Refrigerator

Laundry

In Kitchen

Climate Control

Cooling

Central Air

Heating

Central

Parking

Total Parking Spaces

2

Garage Spaces

2

Parking Features

Garage, Garage Door Opener

Exterior & Lot

Building & Construction

Patio & Porch

Concrete

Fencing

Block, Wrought Iron

Security

Prewired, Security Gate

Direction Faced

East

Lot & Grounds

Pool Features

In Ground

Sewer

Public Sewer

Water Source

Public

Community & HOA

Association Info

Community Features

Curbs

Mortgage Calculator

Total Monthly

$0

Principal & Interest:
$0
Property Tax:
$0
Home Insurance:
$0
HOA Fees:
$0
$
$
%

Nearby Schools

RatingSchool NameGradesDistance
9
Plymouth Elementary
Elementary School
K-60.1 mi
N/A
PEARL PREPARATORY SCHOOL
Private School
K-120.2 mi
10
Camino Grove Elementary
Elementary School
K-50.7 mi
N/A
ACADEMICISE INT. PRESCHOOL & KINDERGARTEN
Private School
K-121.0 mi
N/A
MONTESSORI ACADEMY OF ARCADIA
Private School
K-121.1 mi

Convenience Score

Market Insights

91006|Arcadia
analytics

Estimated Value

Calculating...
trending_up0%vs. last year
Value history is still building for this area.

Market Temperature

Seller'sBalancedBuyer's
0d30d60d180d
Balanced

Balanced market

30 Days

Avg. time on market

This is a Balanced Market. Homes are selling at a moderate pace.

flood

Flood & Climate Risk

volume_up

Noise Levels

location_on

Location

2623 Fairgreen

Arcadia, CA 91006

Open in Mapsopen_in_new
Topfind Realty

Ready to Take the Next Step?

Get expert support from a local agent today.

call
(800)-330-9306Available 9AM - 7PM

Similar Homes You Might Like

Based on price, location, and features
221 W Le Roy
OPEN AUG 15, 8PM - 12AM

$1,799,999

FOR SALE

221 W Le Roy, Arcadia, CA 91007

4 beds · 3 baths · 2,406 sqft

249 Las Tunas
OPEN AUG 16, 9PM - 11PM

$1,798,800

FOR SALE

249 Las Tunas, Arcadia, CA 91007

3 beds · 2 baths · 2,113 sqft

135 E Las Flores Ave
OPEN AUG 15, 8PM - 11PM

$2,598,000

FOR SALE

135 E Las Flores Ave, Arcadia, CA 91006

4 beds · 3 baths · 2,678 sqft

1691 S Santa Anita
OPEN AUG 16, 9PM - 12AM

$1,899,000

FOR SALE

1691 S Santa Anita, Arcadia, CA 91006

3 beds · 3 baths · 2,390 sqft

6722 Salter Avenue
OPEN AUG 15, 8PM - 12AM
VIRTUAL TOUR

$1,289,000

FOR SALE

6722 Salter Avenue, Arcadia, CA 91007

4 beds · 4 baths · 1,896 sqft

1705 N Santa Anita
OPEN AUG 15, 9PM - 11:30PM

$1,825,000

FOR SALE

1705 N Santa Anita, Arcadia, CA 91006

3 beds · 2 baths · 2,027 sqft

2320 Sewanee Lane
OPEN AUG 16, 9PM - 11PM
VIDEO TOUR

$1,900,000

FOR SALE

2320 Sewanee Lane, Arcadia, CA 91007

4 beds · 4 baths · 1,900 sqft

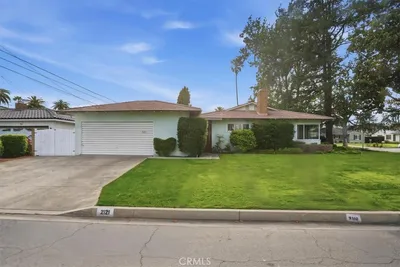
2121 S 3rd
OPEN AUG 15, 8PM - 11PM

$1,780,888

FOR SALE

2121 S 3rd, Arcadia, CA 91006

3 beds · 3 baths · 1,928 sqft

Recently Sold

202 W Norman Avenue

$1,450,000

SOLD

202 W Norman Avenue, Arcadia, CA 91007

3 beds · 3 baths · 1,949 sqft

1675 Elevado Avenue
3D TOUR

$1,888,000

SOLD

1675 Elevado Avenue, Arcadia, CA 91006

4 beds · 3 baths · 2,554 sqft

2121 S 3rd
VIRTUAL TOUR

$1,450,000

SOLD

2121 S 3rd, Arcadia, CA 91006

3 beds · 3 baths · 1,928 sqft

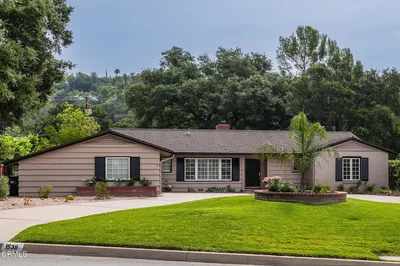
1538 Highland Oaks Drive
VIDEO TOUR

$2,325,000

SOLD

1538 Highland Oaks Drive, Arcadia, CA 91006

3 beds · 2 baths · 2,097 sqft

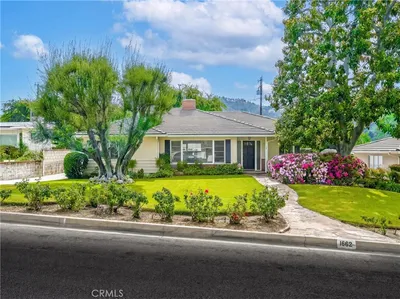
1662 Wilson
VIRTUAL TOUR

$1,730,000

SOLD

1662 Wilson, Arcadia, CA 91006

3 beds · 2 baths · 1,974 sqft

160 Ilene
3D TOUR

$1,865,000

SOLD

160 Ilene, Arcadia, CA 91006

4 beds · 3 baths · 2,384 sqft

156 W Arthur Avenue
3D TOUR

$1,680,000

SOLD

156 W Arthur Avenue, Arcadia, CA 91007

4 beds · 3 baths · 2,187 sqft

900 Monte Verde
3D TOUR

$1,950,000

SOLD

900 Monte Verde, Arcadia, CA 91007

3 beds · 3 baths · 2,187 sqft

$1,798,000
3 bd | 3 ba | 2,262 sqft
Request a tourcall
Topfind Realty

Company

  • About Us
  • Careers
  • Articles
  • Home Estimate

Explore

  • Renting
  • Buying
  • Selling
  • Realtors

Support

  • Help Center
  • Contact Us
  • Terms & Conditions
  • Privacy Policy

Topfind Realty, DRE # 02240815, is a licensed real estate broker in California. Topfind Realty pledges to support the Fair Housing Act and adhere to Equal Housing Opportunity laws.

Copyright © 2026 Topfind Realty. All Rights Reserved.