SOLD
SoldClosed on July 14, 2026
$2,000,000
Sold Price1165 Altura Terrace, Arcadia, CA 91007
bed
4
Bedrooms
bathtub
3
Bathrooms
square_foot
2,891
Square Feet
About this home
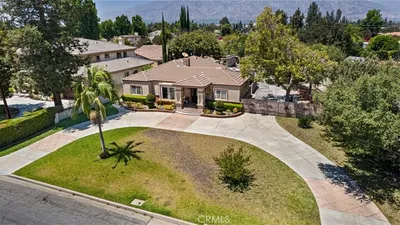
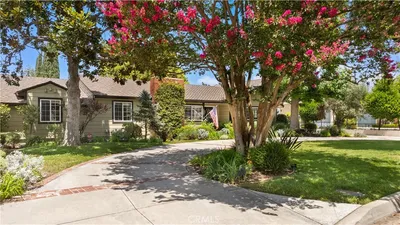
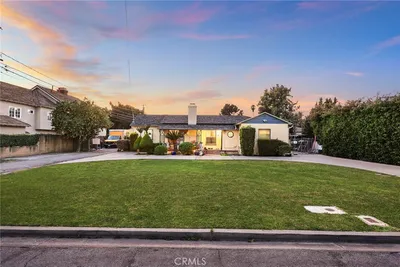
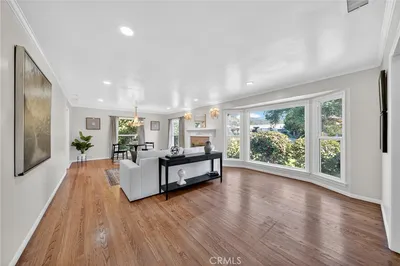
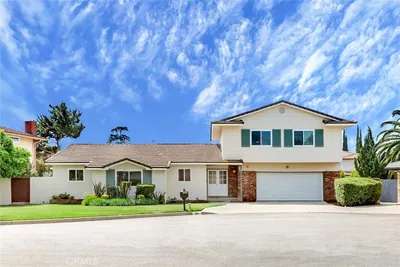
Nestled at the end of a peaceful cul-de-sac in one of Arcadia’s most desirable neighborhoods, this beautifully maintained single-story residence offers an exceptional blend of comfort, space, and tranquility. Situated on a generous 13,412 square foot lot, this 4-bedroom, 3-bathroom home features approximately 2,891 square feet of well-designed living space filled with natural light and inviting living areas ideal for both everyday living and entertaining. Large windows frame views of the lush grounds, creating a warm and welcoming atmosphere throughout. Step outside to your own private backyard retreat, where a sparkling pool, mature landscaping, and an abundance of fruit trees provide the perfect setting for relaxation, gatherings, and enjoying Southern California living at its finest. The generous lot offers ample space for gardening, recreation, or future possibilities. Lovingly cared for by the same family for 30 years, this home reflects enduring pride of ownership and offers a rare opportunity to become part of a wonderful neighborhood known for its quiet streets, beautiful surroundings, and occasional visits from the area's beloved peacocks. Modern conveniences include a water softener system and an EV charging station, adding comfort and functionality for today's lifestyle. Located within the highly acclaimed Arcadia Unified School District, renowned for its top-rated schools and strong academic reputation, this home is also conveniently close to parks, shopping, dining, golf courses, the Los Angeles County Arboretum, and major transportation routes. A rare single-story offering with a spacious floor plan, oversized lot, pool, fruit trees, modern amenities, and an exceptional cul-de-sac location in one of Arcadia’s most sought-after communities. Welcome home to 1165 Altura Terrace!
infoProperty Facts
bed
Bedrooms
4
bathtub
Bathrooms
3
square_foot
Square Feet
2,891
landscape
Lot Size
13,503.6 sqft
calendar_month
Year Built
1977
home_work
Property Type
Single Family Residence
timer
Days on Market
9
payments
HOA Fee
N/A
garage
Garage Total
2
fingerprint
MLS #
TR26110287
chairInterior Details
General Interior
Interior Features
Beamed Ceilings, Wet Bar, Ceiling Fans, Granite Counters, High Ceilings, Open Floorplan, Partially Furnished, Recessed Lighting, All Bedrooms Down
Fireplace
Family Room, Living Room
Kitchen & Appliances
Appliances
Refrigerator, Water Softener, Tankless Water Heater
Laundry
In Garage, Laundry Room
Bed & Bath
Main Level Master
Yes
Climate Control
Cooling
Central Air
Heating
Baseboard, Central
deckExterior & Lot
Building & Construction
Fencing
Brick
Roof
Tile
Nearby Schools
| Rating | School Name |
|---|---|
9 | Hugo Reid Elementary Elementary School |
7 | Willard Elementary Elementary School |
N/A | LA SALLE COLLEGE PREPARATORY Private School |
10 | Field (Eugene) Elementary Elementary School |
N/A | ALVERNO HEIGHTS ACADEMY Private School |
Convenience Score

This Home is Sold
Curious what your home is worth? Get a free valuation.
call
(800)-330-9306Available 9AM - 6PM
Similar Homes You Might Like
Based on price, location, and features