1 / 33
imagesmode View 33 photos
For Rent
$3,100
/ month1002 W Huntington Drive A, Arcadia, CA 91007
bed
2
Bedrooms
bathtub
3
Bathrooms
square_foot
1,576
Sq Ft
About this home
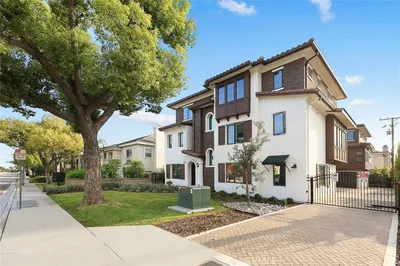
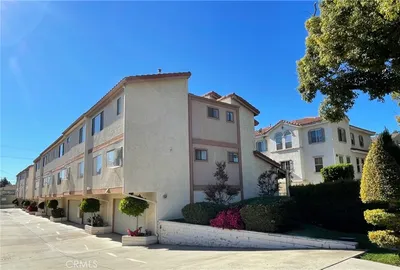
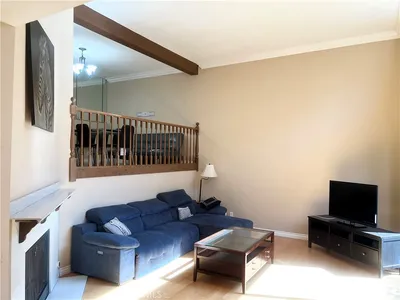
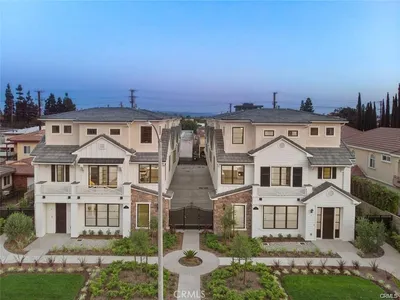
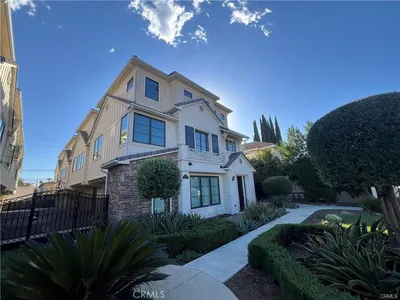
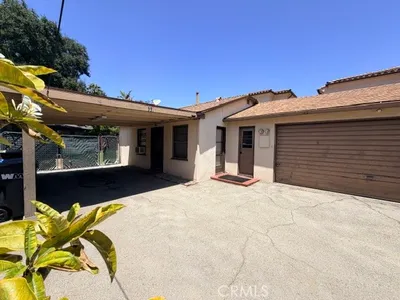
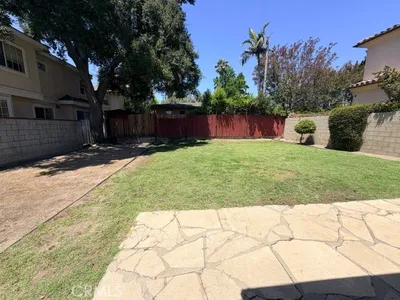
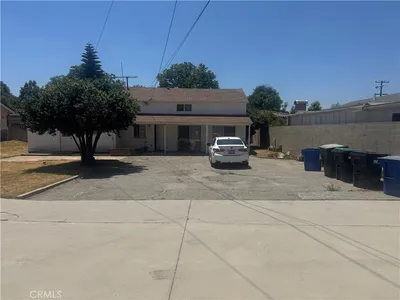
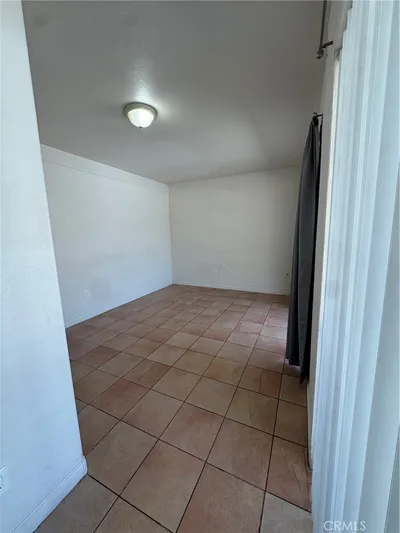
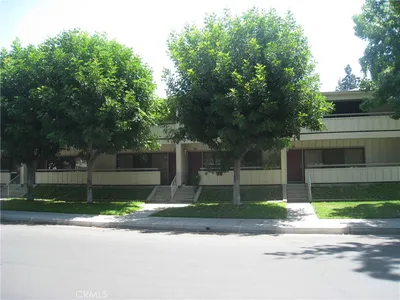
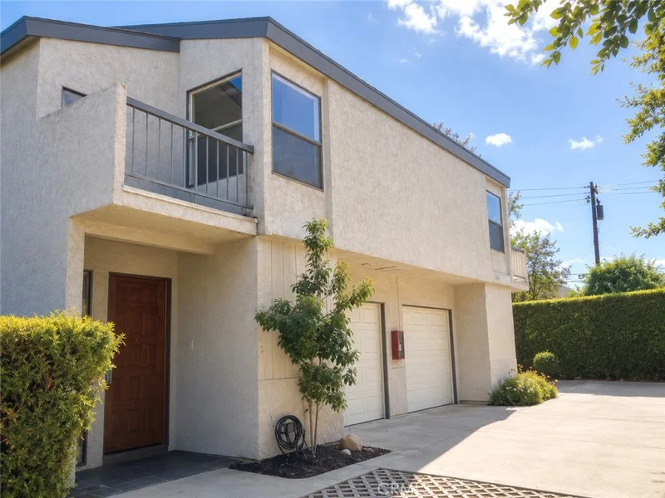
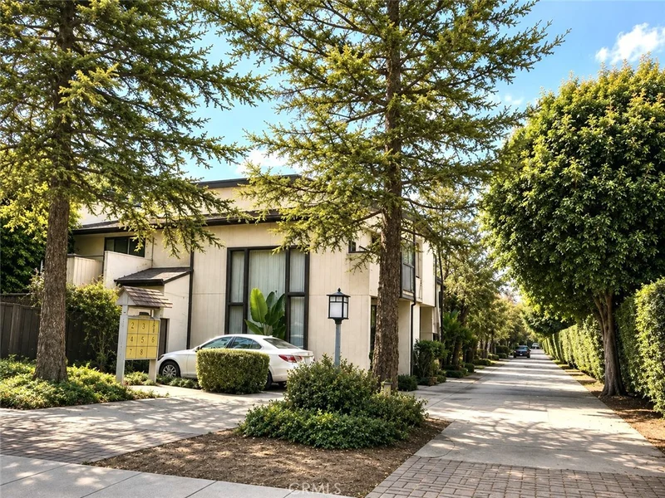
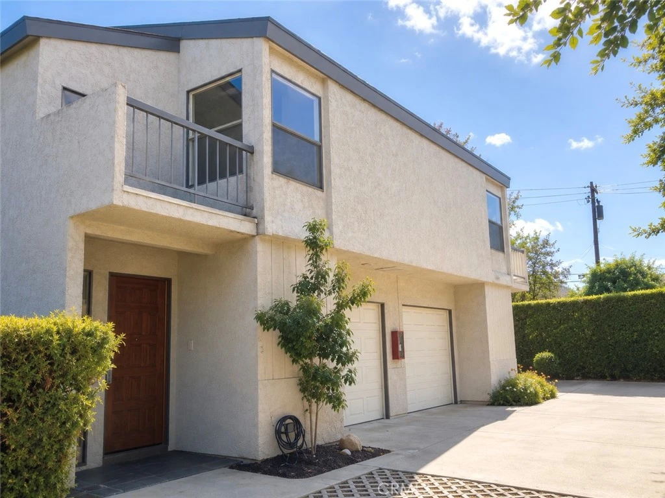
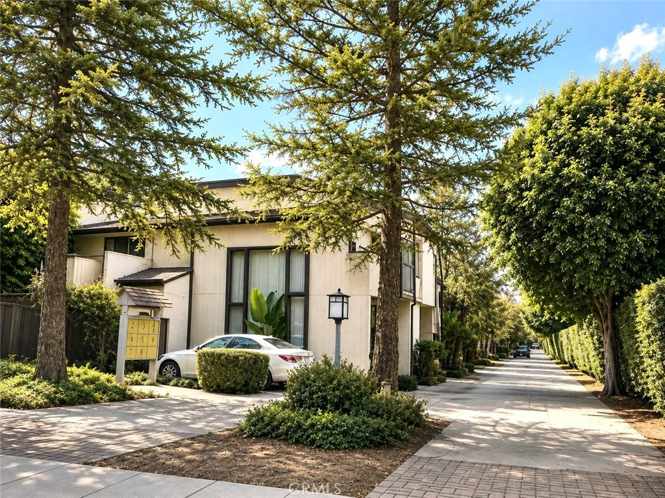
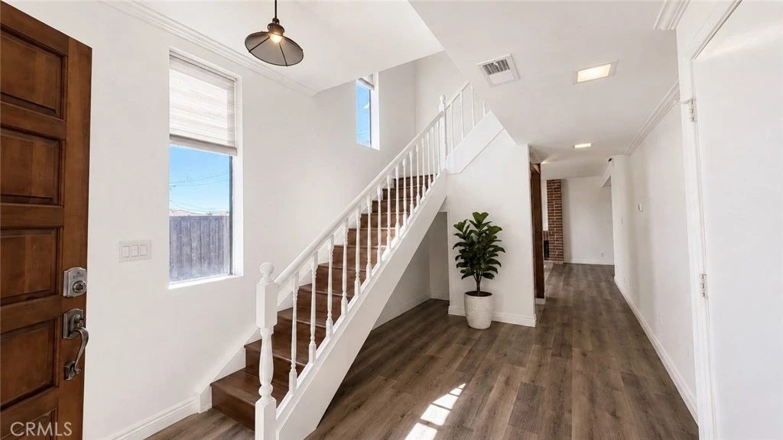
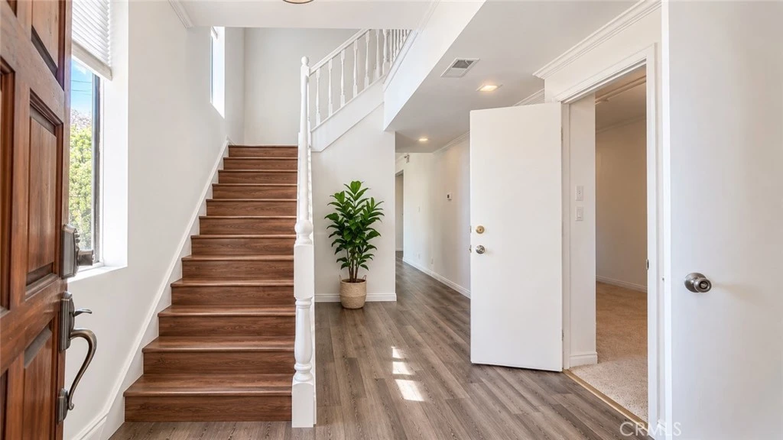
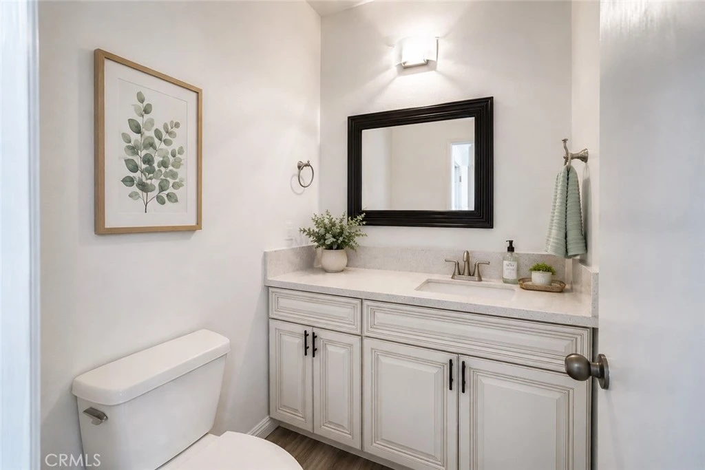
Arcadia School District townhouse with only one shared wall, offering added privacy, a bright open layout, and a freshly painted interior. The main level features an open-concept kitchen, dining area, and spacious great room with laminate flooring and a cozy fireplace. Two large floor-to-ceiling glass doors bring in abundant natural light and open directly to the private yard, creating a seamless indoor-outdoor living space. The kitchen offers ample cabinetry, quartz countertops, and includes a refrigerator, dishwasher, microwave, and stove/oven. The property also includes a one-car garage with a remote control, plus one additional exterior parking space. Upstairs features two spacious en-suite bedrooms, a separate den, and a dedicated laundry room with a washer and dryer included. The primary suite offers a fireplace, abundant cabinetry, a walk-in closet, and its own private bathroom. Large floor-to-ceiling glass doors open directly onto a private balcony, providing a comfortable outdoor space to relax and enjoy the fresh air. Conveniently located in the heart of Arcadia, just minutes from shopping, grocery stores, restaurants, parks, library, golf course, schools, medical facilities, banks, markets, and Santa Anita Park. The owner pays for water and trash. Refrigerator, washer, and dryer are included. No pets allowed.
Rental Terms
Security Deposit
$3,100
Pets
Allowed with limits
Lease Term
Twelve Months
Furnished
Unfurnished
Rent Includes
Association Dues, Trash Collection, Water
Laundry
Inside, Upper Level
Year Built
1978
Days on Market
0
Amenities
local_parkingAssigned, Storage
ac_unitCentral Air
Convenience Score
Nearby Schools
| Rating | School Name |
|---|---|
9 | Hugo Reid Elementary Elementary School |
9 | Temple City High High School |
N/A | Learning Tree Montessori Of Arcadia Private School |
9 | Oak Avenue Intermediate Middle School |
10 | Holly Avenue Elementary Elementary School |

Interested in This Rental?
Get expert support from a local agent today.
call
(800)-330-9306Available 9AM - 7PM
Similar Rentals
Based on price, location, and features