1 / 20
imagesmode View 20 photos
For Sale
$379,900
Est. $2,127/mo19441 Royal Oaks, Apple Valley, CA 92308
bed
2
Bedrooms
bathtub
2
Bathrooms
square_foot
1,544
Sq Ft
About this home
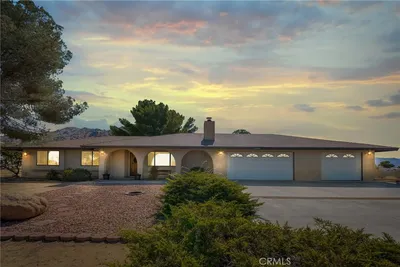
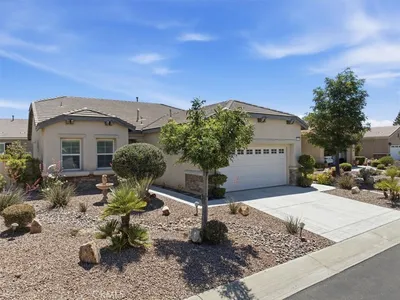
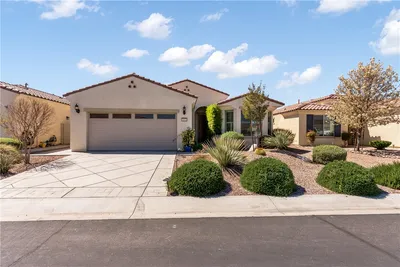

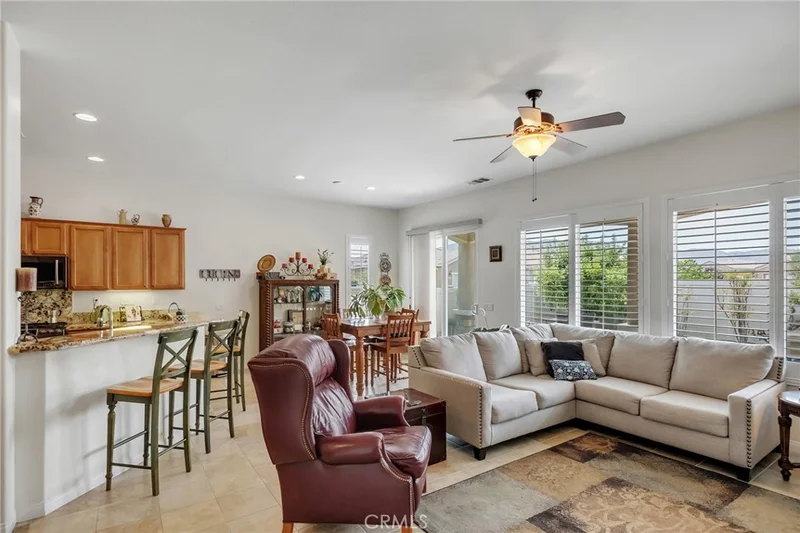
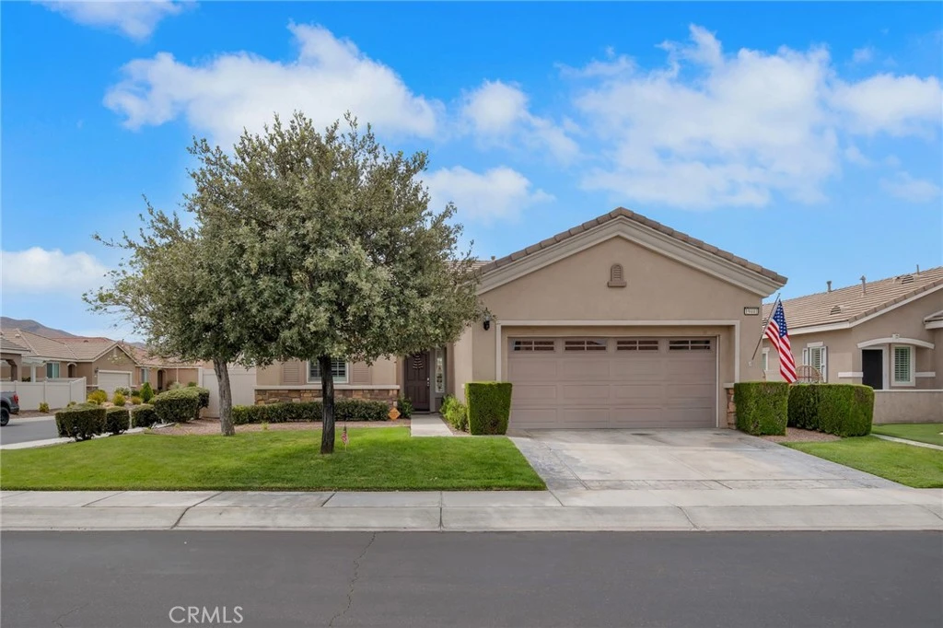
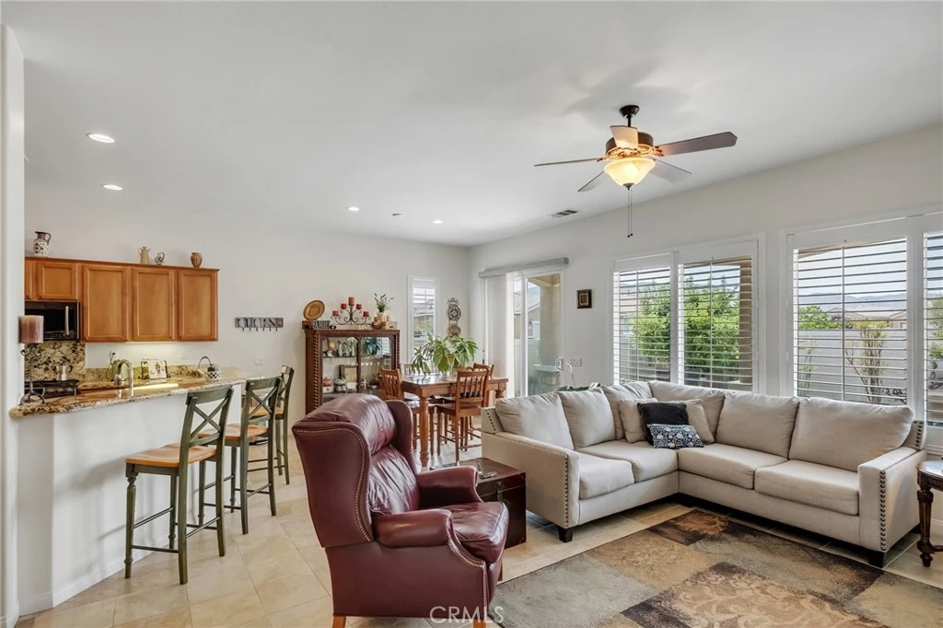
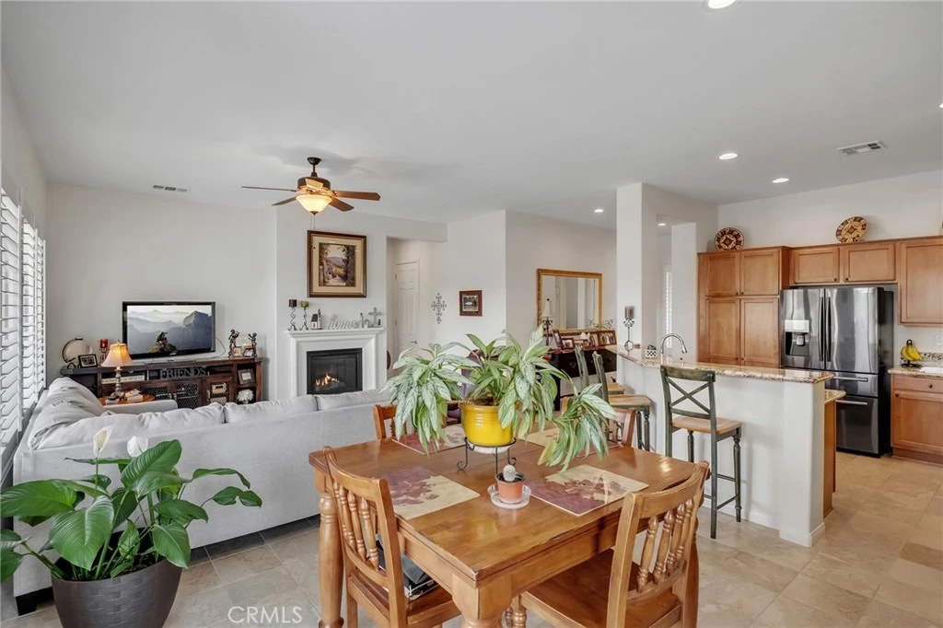
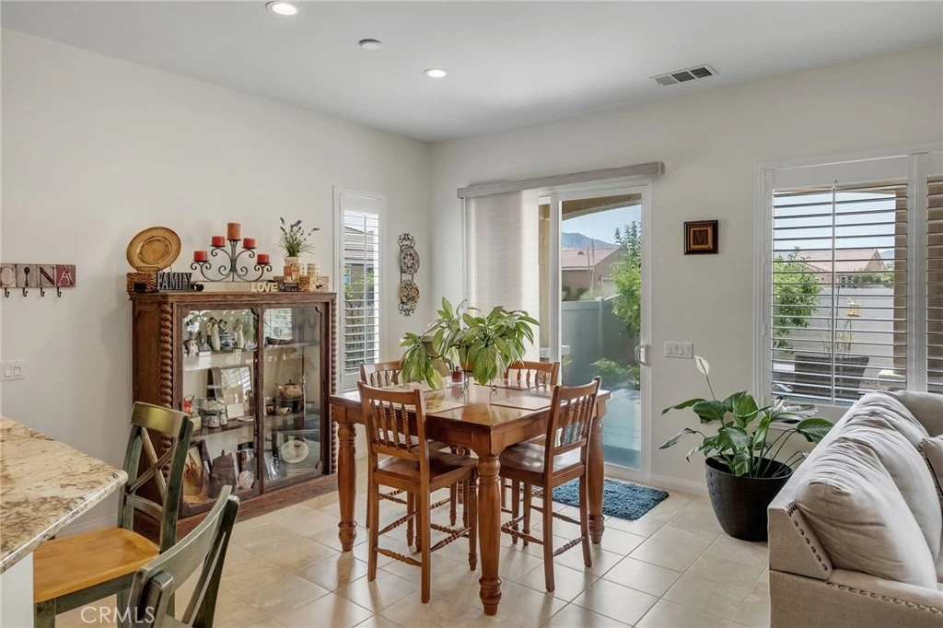
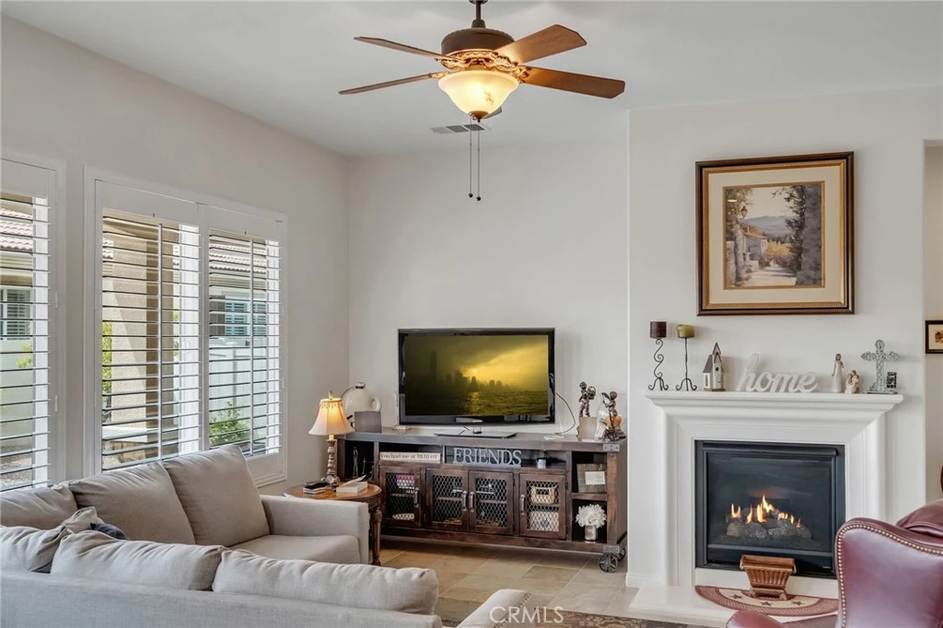
Enjoy the perfect blend of comfort and convenience in this bright, inviting home in the Del Webb community of Sun City Apple Valley. This open-concept floor plan features a spacious primary suite, a generous guest bedroom, and a versatile office or den, providing plenty of room for everyday living or entertaining. The well-appointed kitchen opens to the spacious living area and overlooks the beautifully landscaped backyard. It offers abundant cabinetry, ample counter space, elegant stone countertops, a breakfast bar, and a pantry. The primary suite is filled with natural light and features a spacious ensuite bathroom and an oversized walk-in closet. Step outside to your private backyard retreat, complete with a covered patio, mature landscaping, fruit trees, and beautiful mountain views—the perfect place to relax and enjoy the peaceful surroundings. An added bonus is the solar system, which generates Edison energy credits and helps keep electricity costs to almost nothing. Sun City Apple Valley offers an outstanding selection of amenities, including two beautifully appointed clubhouses with fitness centers, indoor and outdoor Olympic-style swimming pools, additional outdoor pools and relaxing spas, all surrounded by mature shade trees. Stay active with tennis and pickleball courts, bocce ball, and walking trails. Golf enthusiasts will appreciate the Ashwood Golf Course that winds throughout the community, with residents enjoying preferred rates and exclusive golf privileges. Experience the active lifestyle you've been looking for in one of Apple Valley's premier 55+ gated communities!
Property Facts
bed
Bedrooms
2
bathtub
Bathrooms
2
square_foot
Square Feet
1,544
landscape
Lot Size
5,860 sqft
calendar_month
Year Built
2008
home_work
Property Type
Single Family Residence
timer
Days on Market
0
payments
HOA Fee
$288/mo
garage
Garage Total
2
fingerprint
MLS #
CV26178619
Interior Details
General Interior
Interior Features
Breakfast Bar, Built In Features, Ceiling Fans, Crown Molding, Granite Counters, High Ceilings, Open Floorplan, Pantry, Stone Counters, Bedroom On Main Level, Main Level Primary, Primary Suite, Walk In Closets
Fireplace
Living Room
Kitchen & Appliances
Appliances
Dishwasher, Electric Range, Free Standing Range, Disposal, Gas Range, Microwave, Water Heater
Laundry
Washer Hookup
Bed & Bath
Main Level Bedrooms
2
Main Level Bathrooms
2
Climate Control
Cooling
Central Air
Heating
Central
Parking
Total Parking Spaces
4
Garage Spaces
2
Open Parking Spaces
2
Attached Garage
Yes
Exterior & Lot
Building & Construction
Patio & Porch
Covered, Patio, Porch
Fencing
Vinyl
Security
Security Gate, Gated With Guard, Gated Community, Gated With Attendant, Twenty Four Hour Security
Roof
Tile
Lot & Grounds
Lot Features
Zero To One Unit Acre, Back Yard, Front Yard, Landscaped, Level, Sprinkler System
Pool Features
Community, Indoor, In Ground, Lap, See Remarks, Association
Spa Features
Association, Community, Heated, In Ground, See Remarks
Sewer
Public Sewer
Water Source
Public
Community & HOA
Association Info
HOA Fee$288
FrequencyMonthly
HOA Amenities
Bocce Court, Clubhouse, Controlled Access, Sport Court, Fitness Center, Golf Course, Jogging Path, Meeting Room, Meeting Banquet Party Room, Paddle Tennis, Pickleball, Pool, Pet Restrictions, Pets Allowed, Recreation Room, Guard, Spa Hot Tub, Security, Tennis Courts, Trails
Community Features
Biking, Curbs, Foothills, Fishing, Golf, Hiking, Park, Sidewalks, Gated, Pool
Mortgage Calculator
Total Monthly
$0
Principal & Interest:
$0Property Tax:
$0Home Insurance:
$0HOA Fees:
$0$
$
%
Nearby Schools
| Rating | School Name |
|---|---|
3 | Carmel Elementary Elementary School |
2 | Juniper Elementary Elementary School |
1 | Mariana Academy Elementary School |
1 | Sandia Academy Elementary School |
4 | Sultana High High School |
Convenience Score
Market Insights
92308|Apple Valley
analytics
Estimated Value
Calculating...
trending_up0%vs. last year
Value history is still building for this area.
Market Temperature
Seller'sBalancedBuyer's
0d30d60d180d
Balanced
Balanced market
30 Days
Avg. time on market
This is a Balanced Market. Homes are selling at a moderate pace.
flood
Flood & Climate Risk
volume_up
Noise Levels

Ready to Take the Next Step?
Get expert support from a local agent today.
call
(800)-330-9306Available 9AM - 7PM
Similar Homes You Might Like
Based on price, location, and features