imagesmode View 20 photos
For Sale
$489,000
Est. $2,738/mo18952 Cassia Court, Apple Valley, CA 92308
bed
2
Bedrooms
bathtub
2
Bathrooms
square_foot
2,027
Square Feet
About this home
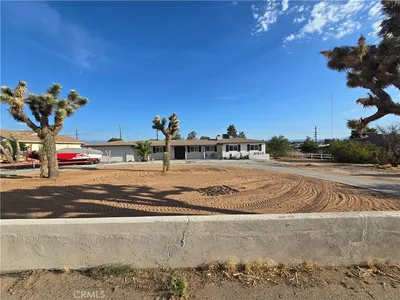
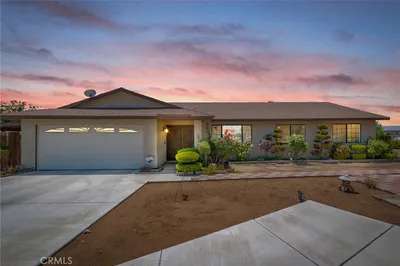
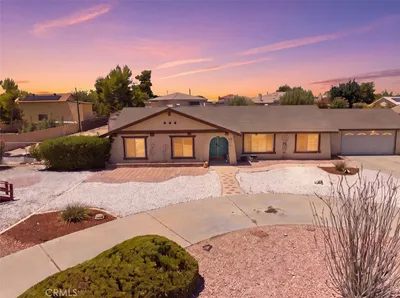

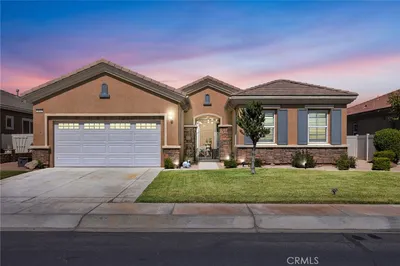
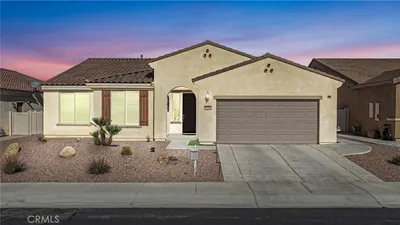
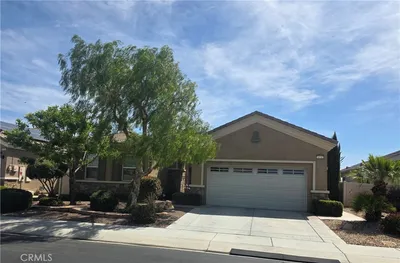
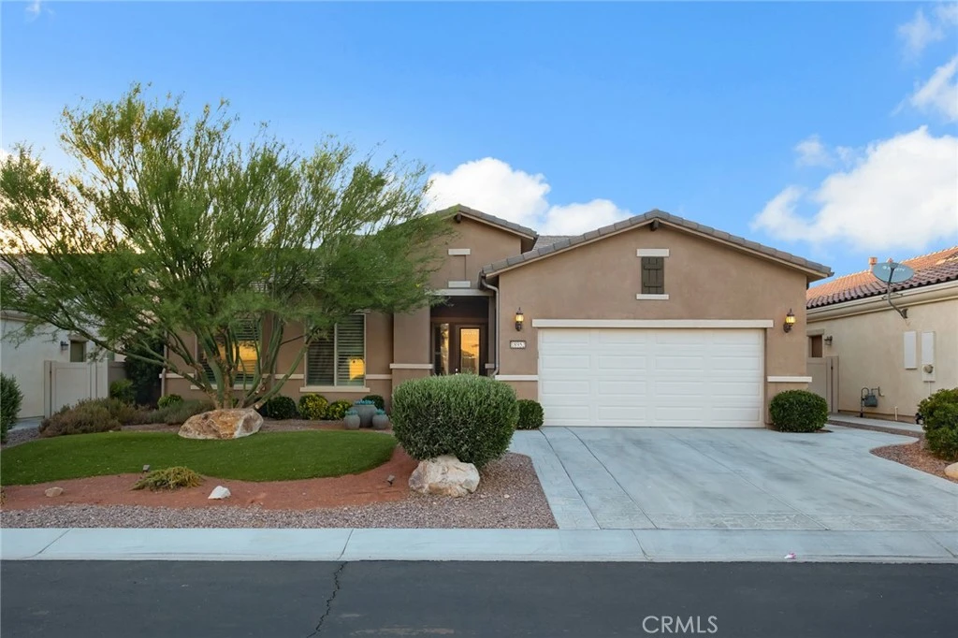
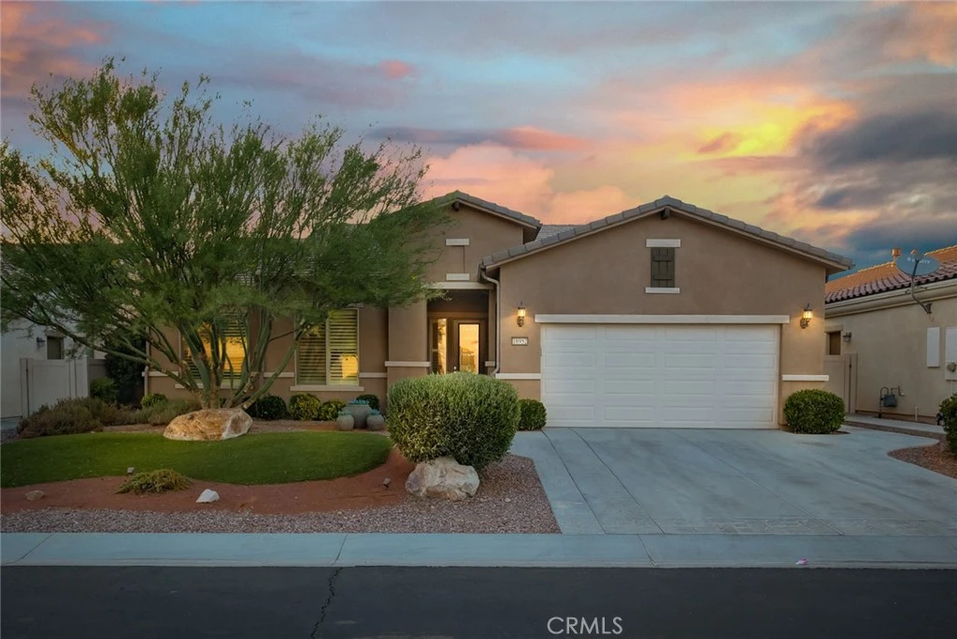
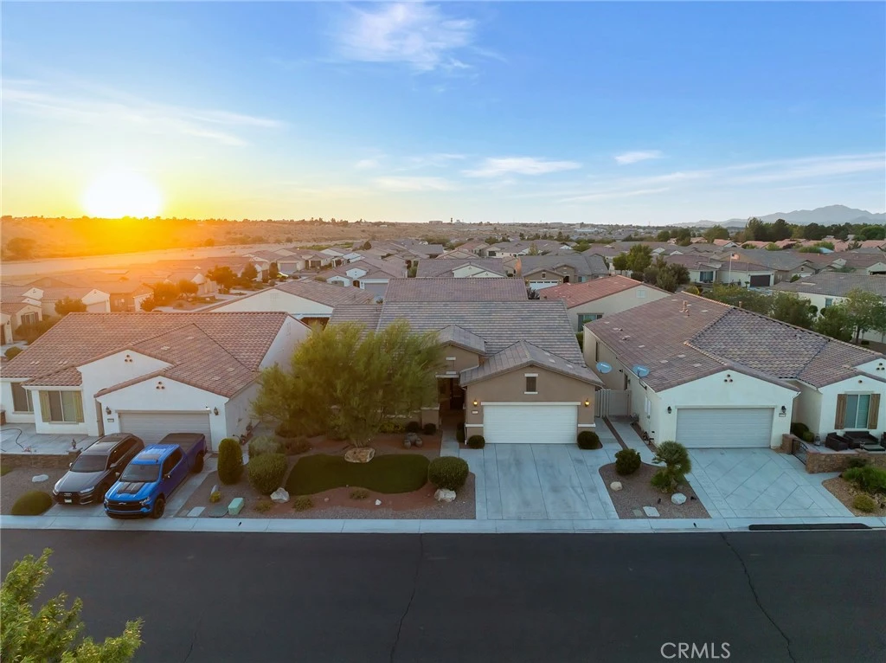
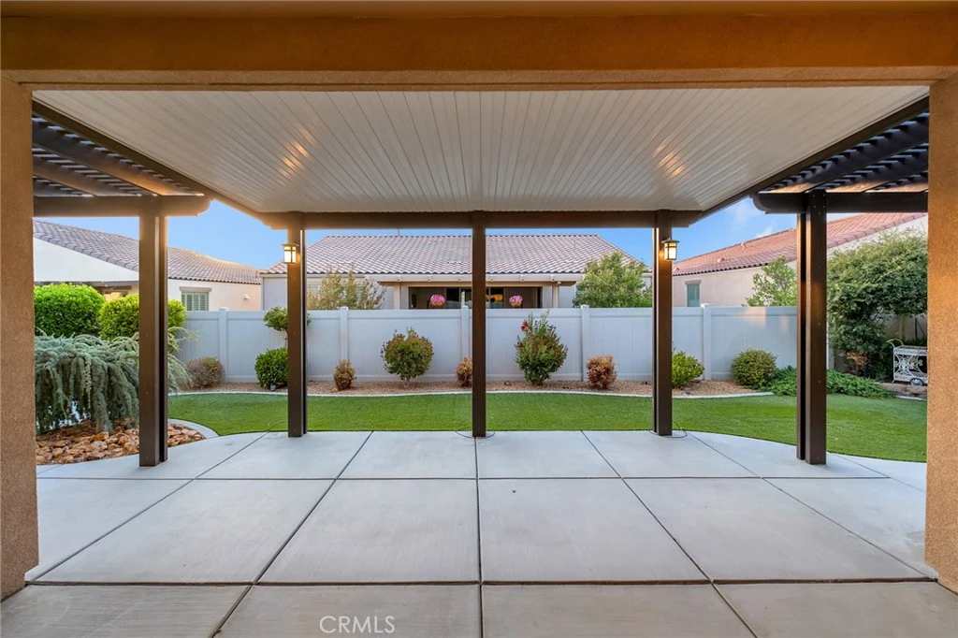
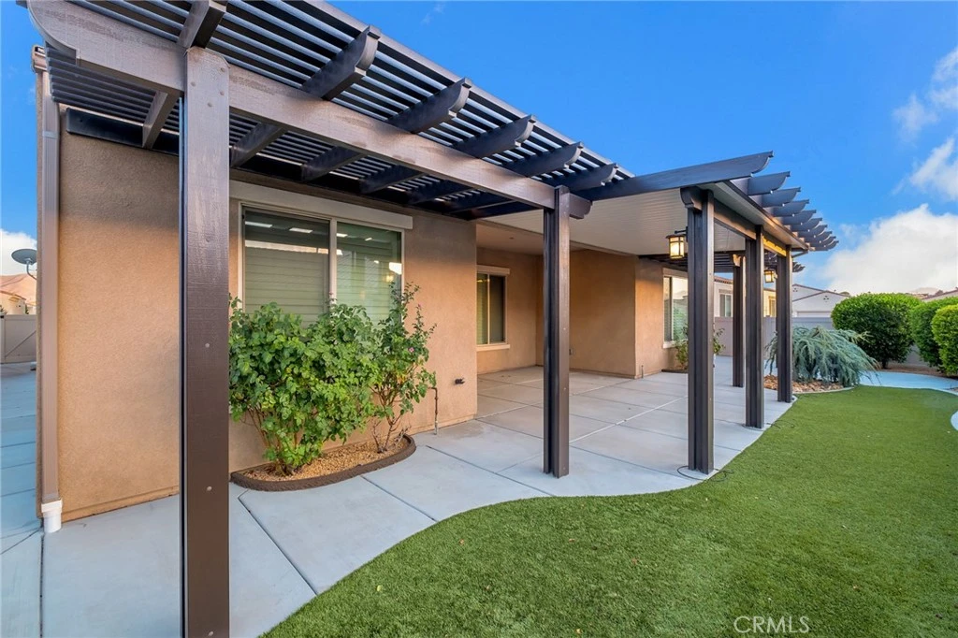
Come see this stunning Haven model located in the heart of Sun City by Del Webb, Apple Valley’s premier active-adult 55+ community! This beautifully upgraded home offers 2 bedrooms, 2 bathrooms, plus a spacious bonus room/office, with a desirable split floor plan designed for both privacy and functionality. Step inside and you’ll immediately notice the soaring ceilings, plantation shutters, beautiful wood flooring throughout the main living areas, and upgraded finishes throughout. The bedrooms feature Berber carpet for added comfort. The kitchen is truly the heart of the home, showcasing upgraded custom white cabinetry, granite countertops, stainless steel appliances, and a large center island overlooking the family room and dining nook—perfect for entertaining. Beautiful, updated light fixtures add a modern touch, while the rare addition of two spacious walk-in pantry/utility closets provides exceptional storage. The generously sized primary suite offers a luxurious ensuite bathroom featuring a separate soaking tub, walk-in shower, dual-sink vanity, and an impressive walk-in closet. The secondary bedroom is also spacious and ideal for overnight guests or visiting family. The additional bonus room/office provides excellent flexibility for a home office, hobby room, den, or additional guest space. The extra-large indoor laundry room includes a utility sink and additional cabinetry for even more storage and convenience. Other highlights include a tankless water heater and extended garage, providing additional room for storage, tools, a golf cart, or projects. Step outside to your own low-maintenance private backyard oasis, complete with additional concrete, artificial turf, and two extended Alumawood patio covers strategically positioned to provide shade during the morning and evening hours—perfect for enjoying outdoor living year-round. Sun City by Del Webb offers an incredible resort-style lifestyle with golf, clubhouses, pools, fitness centers, social clubs, and an abundance of activities. Conveniently located near major shopping, dining, entertainment, and medical facilities. This model-like home combines beautiful upgrades, exceptional storage, flexible living space, and low-maintenance outdoor living. Don’t miss your opportunity to own this exceptional home in one of Apple Valley’s most desirable 55+ communities!
Property Facts
bed
Bedrooms
2
bathtub
Bathrooms
2
square_foot
Square Feet
2,027
landscape
Lot Size
6,298 sqft
calendar_month
Year Built
2016
home_work
Property Type
Single Family Residence
timer
Days on Market
0
payments
HOA Fee
$268/mo
garage
Garage Total
2
fingerprint
MLS #
HD26173539
Interior Details
General Interior
Interior Features
Breakfast Area, Ceiling Fans, High Ceilings, Open Floorplan, Pantry, Quartz Counters, Storage
Kitchen & Appliances
Appliances
Built In Range, Dishwasher, Gas Cooktop, Disposal, Microwave, Tankless Water Heater
Laundry
Inside, Laundry Room
Bed & Bath
Main Level Bedrooms
2
Main Level Bathrooms
2
Climate Control
Cooling
Central Air, Energy Star Qualified Equipment
Heating
Central, Energy Star Qualified Equipment
Parking
Total Parking Spaces
2
Garage Spaces
2
Attached Garage
Yes
Exterior & Lot
Building & Construction
Patio & Porch
Covered, Front Porch
Fencing
Vinyl
Security
Gated With Guard, Gated Community
Foundation
Slab
Roof
Tile
Lot & Grounds
Lot Features
Cul De Sac, Drip Irrigation Bubblers, Landscaped
Pool Features
In Ground, Association
Spa Features
Association
Sewer
Public Sewer
Community & HOA
Association Info
HOA Fee$268
FrequencyMonthly
HOA Amenities
Billiard Room, Clubhouse, Fitness Center, Management, Pickleball, Pool, Guard, Spa Hot Tub, Security, Tennis Courts
Community Features
Curbs, Golf, Street Lights, Gated
Mortgage Calculator
Total Monthly
$0
Principal & Interest:
$0Property Tax:
$0Home Insurance:
$0HOA Fees:
$0$
$
%
Nearby Schools
| Rating | School Name |
|---|---|
2 | Lakeview Leadership Academy High School |
4 | Sitting Bull Academy Elementary School |
8 | Endeavour School of Exploration Elementary School |
3 | Carmel Elementary Elementary School |
4 | Rio Vista School of Applied Learning Elementary School |
Convenience Score
Market Insights
92308|Apple Valley
analytics
Estimated Value
Calculating...
trending_up0%vs. last year
202120222023202420252026
Market Temperature
Seller'sBalancedBuyer's
0d30d60d180d
Balanced
Balanced market
30 Days
Avg. time on market
This is a Balanced Market. Homes are selling at a moderate pace.
flood
Flood & Climate Risk
Flood Risk
Minimal — not in a FEMA flood zone
Wildfire Risk
Moderate — near wildland-urban interface
Heat Risk
Low — moderate summer temperatures
Earthquake Risk
Southern California seismic zone
volume_up
Noise Levels
TrafficQuiet residential street
AirportMinimal airport noise
CommercialLow commercial activity nearby

Ready to Take the Next Step?
Get expert support from a local agent today.
call
(800)-330-9306Available 9AM - 7PM
Similar Homes You Might Like
Based on price, location, and features