For Sale
$464,900
Est. $2,603/mo18905 Copper, Apple Valley, CA 92308
bed
2
Bedrooms
bathtub
2
Bathrooms
square_foot
2,041
Square Feet
About this home
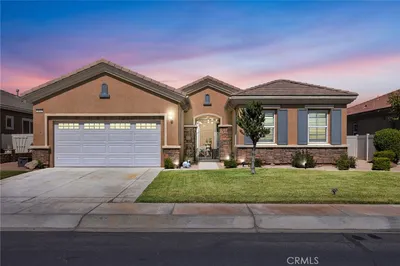
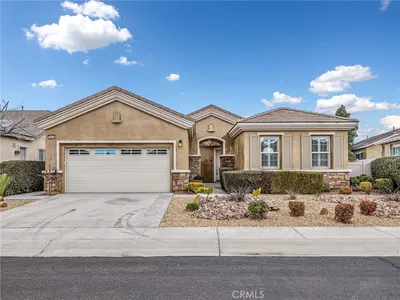
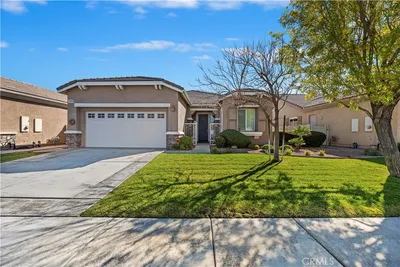
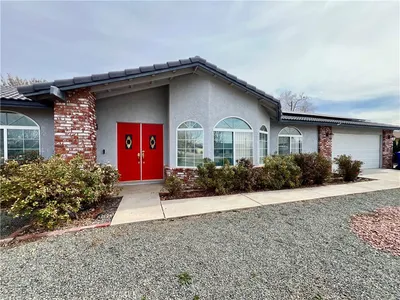
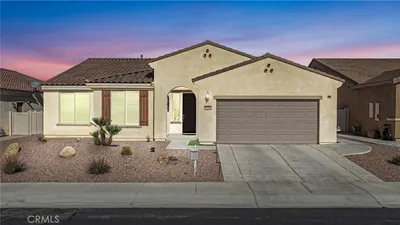
Welcome to this beautifully upgraded Celebration model—one of the most sought-after and versatile floor plans in Sun City Apple Valley. One of its most remarkable features is its incredibly rare layout, featuring 2 bedrooms, a private den, and an additional hobby/flex room. While most homes in the community offer a maximum of three rooms, this exceptional floor plan offers four—a truly uncommon feature that provides incredible flexibility for the way you live. An inviting front patio welcomes you home, offering the perfect place to enjoy your morning coffee or relax in the evening. Step inside to discover plantation shutters throughout, a bright open floor plan, and a private den before entering the spacious living area. Designed as the heart of the home, the beautifully upgraded kitchen features stainless steel KitchenAid appliances, granite countertops, a large center island, pull-out cabinet drawers, and a walk-in pantry. The kitchen flows seamlessly into the expansive living room, creating the open-concept layout today's buyers love. Just beyond, the separate dining room is the perfect place to gather with family, celebrate holidays, and create lasting memories. The private primary suite features upgraded bathroom countertops, dual vanities, a soaking tub, separate shower, and a generous walk-in closet. The split-bedroom layout provides added privacy for guests, while the hobby/flex room offers endless possibilities as a craft room, fitness room, library, or home office. Step outside into your own backyard retreat featuring a covered patio, low-maintenance artificial turf, and a custom built-in brick seating area. Positioned alongside a walking path with no neighboring home directly to one side, the backyard offers an added sense of privacy and openness. The extended garage provides approximately two additional feet of space for larger vehicles or extra storage and is complete with epoxy flooring and overhead storage shelves. Located in the private 55+ community of Sun City Apple Valley, residents enjoy two beautiful clubhouses, indoor and outdoor pools, a large fitness center, countless clubs and social activities, all just minutes from shopping, restaurants, entertainment, and medical facilities. Opportunities to own a home in Sun City with this combination of upgrades, flexible living spaces, and versatility are few and far between. Schedule your private showing today!
Property Facts
bed
Bedrooms
2
bathtub
Bathrooms
2
square_foot
Square Feet
2,041
landscape
Lot Size
5,250 sqft
calendar_month
Year Built
2017
home_work
Property Type
Single Family Residence
timer
Days on Market
2
payments
HOA Fee
$268/mo
garage
Garage Total
2
fingerprint
MLS #
HD26139062
Interior Details
General Interior
Interior Features
Ceiling Fans, Separate Formal Dining Room, Granite Counters, Open Floorplan, Pantry, Recessed Lighting, Walk In Pantry, Walk In Closets
Flooring
Carpet, Tile
Kitchen & Appliances
Appliances
Dishwasher, Gas Oven, Gas Range, Microwave
Laundry
Inside, Laundry Room
Bed & Bath
Main Level Bedrooms
2
Main Level Bathrooms
2
Climate Control
Cooling
Central Air
Heating
Central
Parking
Total Parking Spaces
2
Garage Spaces
2
Attached Garage
Yes
Parking Features
Driveway, Garage Faces Front, Garage
Exterior & Lot
Building & Construction
Patio & Porch
Covered, Front Porch, Patio
Fencing
Vinyl
Security
Gated With Guard, Gated Community, Gated With Attendant, Twenty Four Hour Security
Construction
Stucco
Roof
Tile
Lot & Grounds
Lot Features
Zero To One Unit Acre
Pool Features
Community, Private, Association
Spa Features
Association, Community, Private
Sewer
Public Sewer
Water Source
Public
Community & HOA
Association Info
HOA Fee$268
FrequencyMonthly
HOA Amenities
Bocce Court, Billiard Room, Clubhouse, Fitness Center, Fire Pit, Golf Course, Meeting Room, Meeting Banquet Party Room, Picnic Area, Pickleball, Pool, Recreation Room, Guard, Spa Hot Tub, Security, Tennis Courts
Community Features
Curbs, Golf, Storm Drains, Street Lights, Gated, Pool
Mortgage Calculator
Total Monthly
$0
Principal & Interest:
$0Property Tax:
$0Home Insurance:
$0HOA Fees:
$0$
$
%
Nearby Schools
| Rating | School Name | ||
|---|---|---|---|
| No school data available for this area. | |||
Convenience Score
Market Insights
92308|Apple Valley
analytics
Estimated Value
Calculating...
trending_up0%vs. last year
202120222023202420252026
Market Temperature
Seller'sBalancedBuyer's
0d30d60d180d
Balanced
Balanced market
30 Days
Avg. time on market
This is a Balanced Market. Homes are selling at a moderate pace.
flood
Flood & Climate Risk
Flood Risk
Minimal — not in a FEMA flood zone
Wildfire Risk
Moderate — near wildland-urban interface
Heat Risk
Low — moderate summer temperatures
Earthquake Risk
Southern California seismic zone
volume_up
Noise Levels
TrafficQuiet residential street
AirportMinimal airport noise
CommercialLow commercial activity nearby
streetview
Open Full Street Viewopen_in_newStreet View

Ready to Take the Next Step?
Get expert support from a local agent today.
call
(800)-330-9306Available 9AM - 7PM
Similar Homes You Might Like
Based on price, location, and features