For Sale
$434,999
Est. $2,436/mo16287 Maricopa Ln, Apple Valley, CA 92307
bed
4
Bedrooms
bathtub
3
Bathrooms
square_foot
1,694
Square Feet
About this home
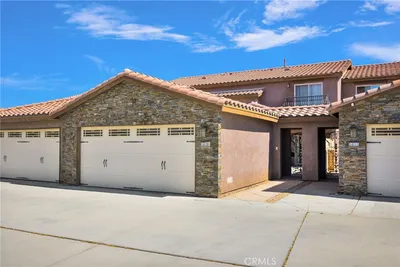
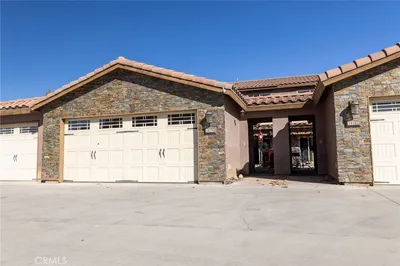
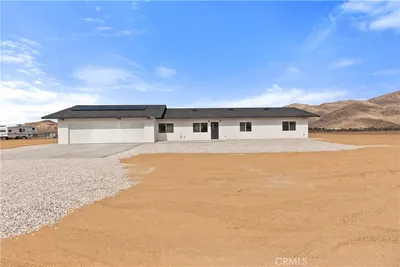
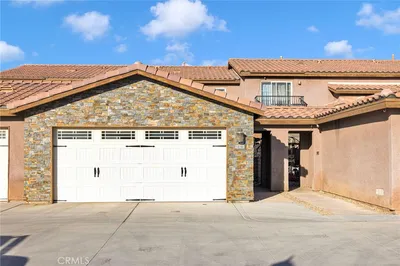
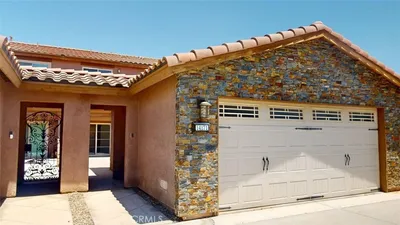
Are you looking for your own Oasis in the High Desert? Located in the Gated community of Paseo La Cresta, this 4 Bedroom, 2 full and 3/4 Bath beauty includes Spanish Satillo Tile and Berber flooring, open floor plan from dining to family/living area, with Custom Brick Fireplace, Kitchen with custom tile, gas stovetop, new built in microwave and an upgraded Bosch Convection Oven. Located on main floor is Office/Bedroom and bathroom. Dramatic wood and iron staircase to Master En-suite with a drop-in tub, Glass shower and custom marble tiling. Two more Bedrooms with custom marble bath also on second floor, all bedrooms have built in closets. Enjoy your morning coffee on a separate upstairs cozy balcony. Dual paned windows with sills throughout, 6-inch baseboards, whole house sound system, osmosis water system, whole house ceiling fan and pull-down ladder to large stand-up attic with electricity. Enjoy sitting in your lush backyard listening to the relaxing sound of water flowing from your water fountain, eating fruit from one of the many fruit trees on two tiers filled with flowers and lots of green. Large Cement Stamped patio with built in brick counter with sink, built in BBQ and pergola patio cover. Enjoy the beautiful desert evenings with a custom brick fireplace. Garage includes separate laundry room, lots of Cabinets and EV charging system. Paseo La Cresta includes lots of green with community pool, fireplace, basketball court and great neighbors. Full photos coming soon.
Property Facts
bed
Bedrooms
4
bathtub
Bathrooms
3
square_foot
Square Feet
1,694
landscape
Lot Size
10,890 sqft
calendar_month
Year Built
1992
home_work
Property Type
Condominium
timer
Days on Market
0
payments
HOA Fee
$327.75/mo
garage
Garage Total
2
fingerprint
MLS #
SW26145888
Interior Details
General Interior
Interior Features
Brick Walls, Balcony, Block Walls, Cathedral Ceilings, High Ceilings, Pantry, Pull Down Attic Stairs, Stone Counters, Recessed Lighting, Two Story Ceilings, Wired For Sound, Bedroom On Main Level, Primary Suite
Flooring
Carpet, Laminate, Tile
Fireplace
Gas, Living Room, Masonry
Kitchen & Appliances
Appliances
Convection Oven, Dishwasher, Freezer, Gas Cooktop, Gas Oven, Gas Water Heater, Ice Maker, Microwave, Refrigerator, Water To Refrigerator
Laundry
In Garage
Bed & Bath
Main Level Bedrooms
1
Main Level Bathrooms
1
Climate Control
Cooling
Central Air, Attic Fan
Heating
Central
Parking
Total Parking Spaces
2
Garage Spaces
2
Attached Garage
Yes
Parking Features
Door Single, Driveway, Garage, Garage Door Opener
Exterior & Lot
Building & Construction
Fencing
Block
Security
Gated Community
Roof
Tile
Lot & Grounds
Lot Features
Zero To One Unit Acre, Sprinkler System
Pool Features
Association
Sewer
Public Sewer
Water Source
Public
Community & HOA
Association Info
HOA Fee$327.75
FrequencyMonthly
HOA Amenities
Controlled Access, Sport Court, Outdoor Cooking Area, Barbecue, Picnic Area, Pool
Community Features
Curbs, Street Lights, Sidewalks, Gated
Mortgage Calculator
Total Monthly
$0
Principal & Interest:
$0Property Tax:
$0Home Insurance:
$0HOA Fees:
$0$
$
%
Nearby Schools
| Rating | School Name | ||
|---|---|---|---|
| No school data available for this area. | |||
Convenience Score
Market Insights
92307|Apple Valley
analytics
Estimated Value
Calculating...
trending_up0%vs. last year
202120222023202420252026
Market Temperature
Seller'sBalancedBuyer's
0d30d60d180d
Balanced
Balanced market
30 Days
Avg. time on market
This is a Balanced Market. Homes are selling at a moderate pace.
flood
Flood & Climate Risk
Flood Risk
Minimal — not in a FEMA flood zone
Wildfire Risk
Moderate — near wildland-urban interface
Heat Risk
Low — moderate summer temperatures
Earthquake Risk
Southern California seismic zone
volume_up
Noise Levels
TrafficQuiet residential street
AirportMinimal airport noise
CommercialLow commercial activity nearby
streetview
Open Full Street Viewopen_in_newStreet View

Ready to Take the Next Step?
Get expert support from a local agent today.
call
(800)-330-9306Available 9AM - 7PM
Similar Homes You Might Like
Based on price, location, and features