Topfind Realty
Renting

Search Rentals

Houses for RentTownhomes for RentCondos for RentView All Rentals →

Renting Resources

Why Rent With UsRenter GuideRent vs Buy Calculator

Renter Articles

How to Negotiate RentUnderstanding Your LeaseMoving Checklist for Renters
Buying

Search Homes

Houses for SaleTownhomes for SaleCondos for SaleView All Homes →

Buying Resources

Why Buy With UsBuyer GuideAffordability CalculatorInvestment CalculatorProperty Tax Calculator

Buyer Articles

Master Your New Home BudgetBeat Moving StressPacking Secrets
Selling

Selling Tools

Home ValuationFind a Seller's Agent

Selling Resources

Why Sell With UsSeller GuideNet Sheet CalcHELOC Calculator

Seller Articles

Strategic PricingDownsizing Tips
Mortgage Rates

Today's Rates

Mortgage RatesRefinance RatesLoan ComparisonHELOC Calculator

Mortgage Resources

Understanding Mortgage RatesFirst-Time Homebuyer GuideWhen to Refinance Your Mortgage
Realtors
Topfind
Houses for RentTownhomes for RentCondos for RentView All Rentals →
Why Rent With UsRenter GuideRent vs Buy Calculator
How to Negotiate RentUnderstanding Your LeaseMoving Checklist for Renters
Houses for SaleTownhomes for SaleCondos for SaleView All Homes →
Why Buy With UsBuyer GuideAffordability CalculatorInvestment CalculatorProperty Tax Calculator
Master Your New Home BudgetBeat Moving StressPacking Secrets
Home ValuationFind a Seller's Agent
Why Sell With UsSeller GuideNet Sheet CalcHELOC Calculator
Strategic PricingDownsizing Tips
Mortgage RatesRefinance RatesLoan ComparisonHELOC Calculator
Understanding Mortgage RatesFirst-Time Homebuyer GuideWhen to Refinance Your Mortgage
groupRealtorsinfoAbout Us
Continue with Google
Sign InSign Up
Topfind Realty
Renting

Search Rentals

Houses for RentTownhomes for RentCondos for RentView All Rentals →

Renting Resources

Why Rent With UsRenter GuideRent vs Buy Calculator

Renter Articles

How to Negotiate RentUnderstanding Your LeaseMoving Checklist for Renters
Buying

Search Homes

Houses for SaleTownhomes for SaleCondos for SaleView All Homes →

Buying Resources

Why Buy With UsBuyer GuideAffordability CalculatorInvestment CalculatorProperty Tax Calculator

Buyer Articles

Master Your New Home BudgetBeat Moving StressPacking Secrets
Selling

Selling Tools

Home ValuationFind a Seller's Agent

Selling Resources

Why Sell With UsSeller GuideNet Sheet CalcHELOC Calculator

Seller Articles

Strategic PricingDownsizing Tips
Mortgage Rates

Today's Rates

Mortgage RatesRefinance RatesLoan ComparisonHELOC Calculator

Mortgage Resources

Understanding Mortgage RatesFirst-Time Homebuyer GuideWhen to Refinance Your Mortgage
Realtors
Topfind
Houses for RentTownhomes for RentCondos for RentView All Rentals →
Why Rent With UsRenter GuideRent vs Buy Calculator
How to Negotiate RentUnderstanding Your LeaseMoving Checklist for Renters
Houses for SaleTownhomes for SaleCondos for SaleView All Homes →
Why Buy With UsBuyer GuideAffordability CalculatorInvestment CalculatorProperty Tax Calculator
Master Your New Home BudgetBeat Moving StressPacking Secrets
Home ValuationFind a Seller's Agent
Why Sell With UsSeller GuideNet Sheet CalcHELOC Calculator
Strategic PricingDownsizing Tips
Mortgage RatesRefinance RatesLoan ComparisonHELOC Calculator
Understanding Mortgage RatesFirst-Time Homebuyer GuideWhen to Refinance Your Mortgage
groupRealtorsinfoAbout Us
Continue with Google
Sign InSign Up
Real Estate/CA/Apple Valley/13275 Shawnee
Photo 1 of 13275 Shawnee
Photo 2 of 13275 Shawnee
1 / 20
Main
Interior 1
Interior 2
Interior 3
Interior 4
imagesmode View 20 photos
For Sale
$495,000
Est. $2,772/mo

13275 Shawnee, Apple Valley, CA 92308

bed
4
Bedrooms
bathtub
3
Bathrooms
square_foot
2,562
Sq Ft

About this home


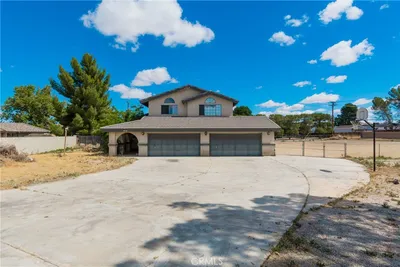
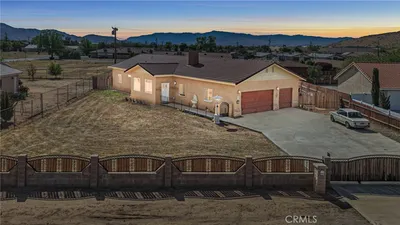
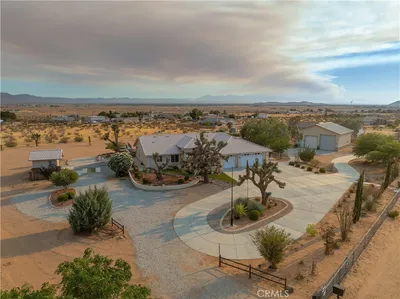
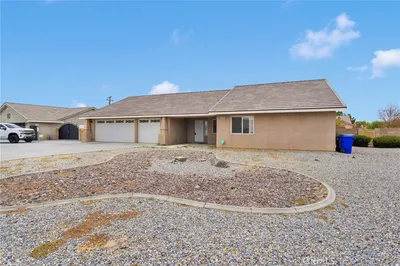
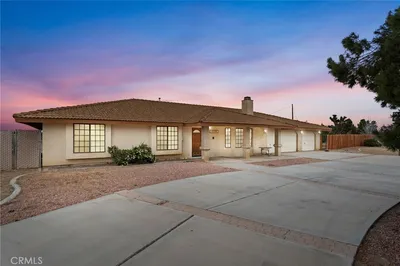
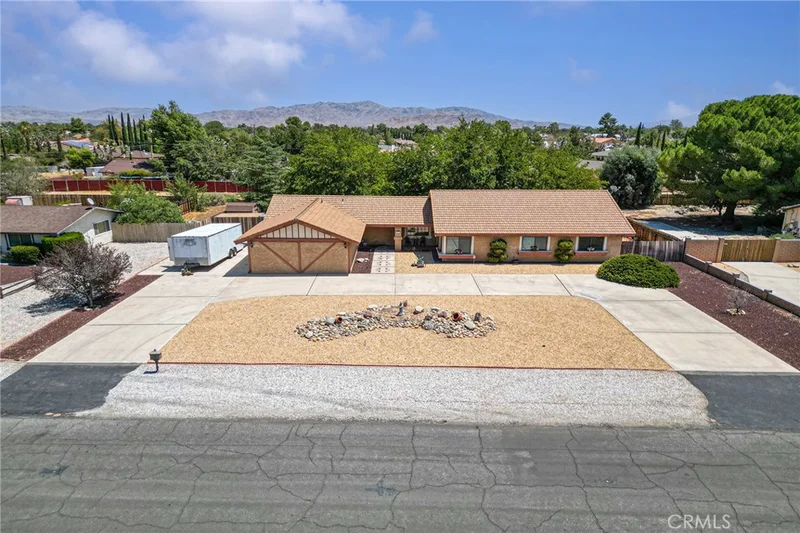

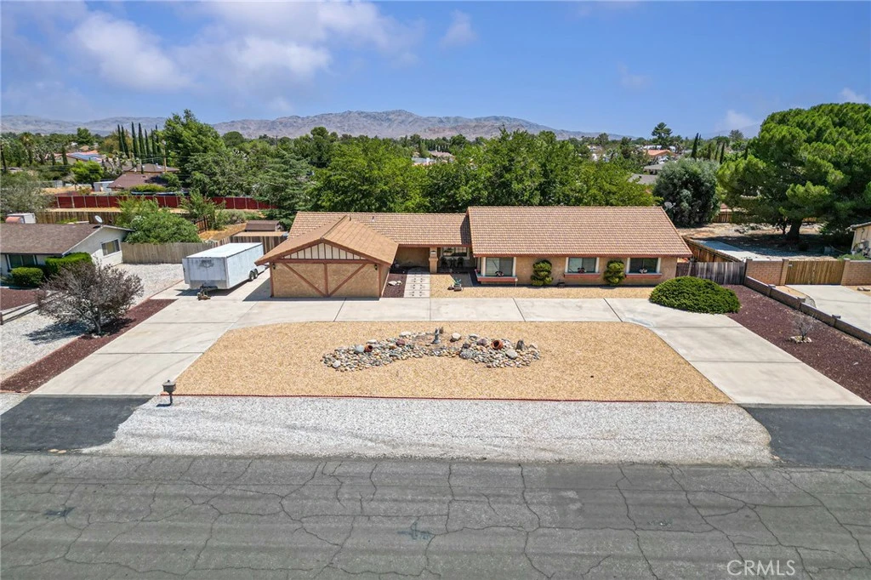
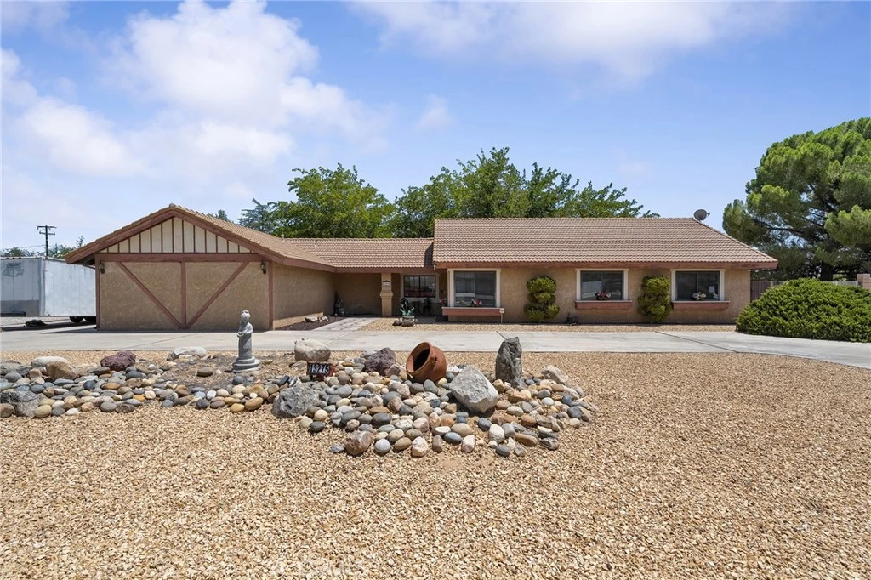
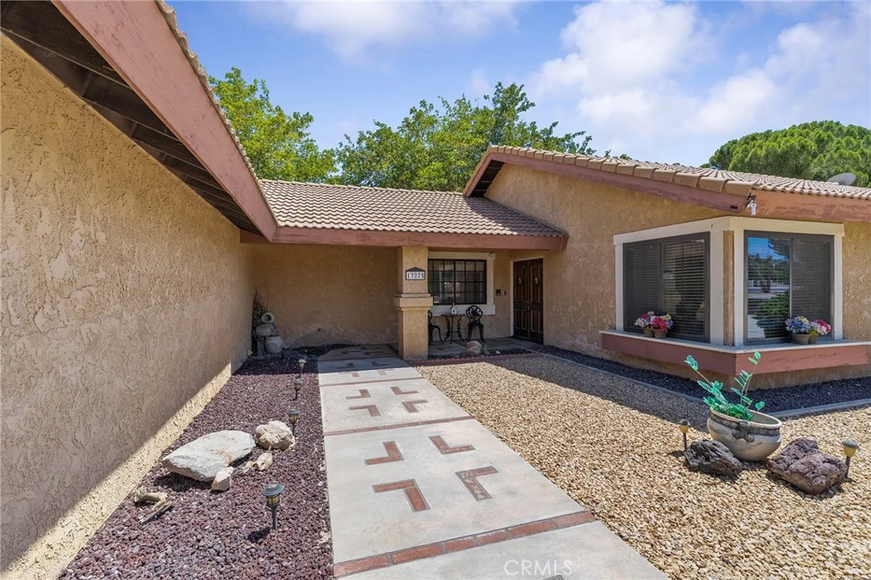
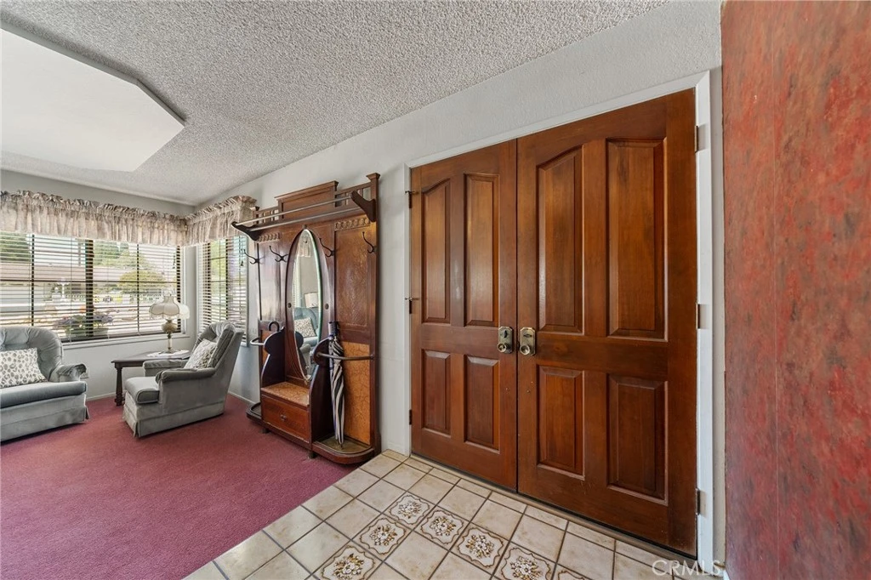
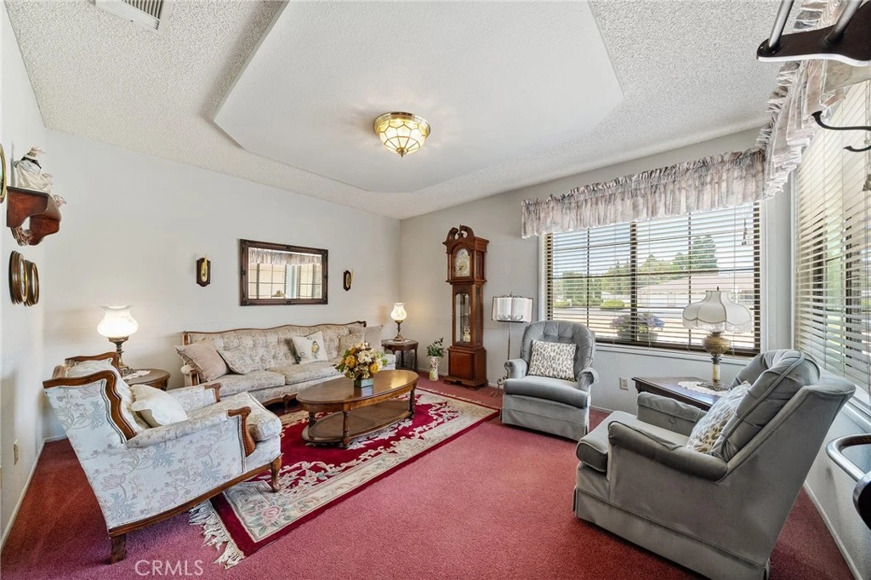
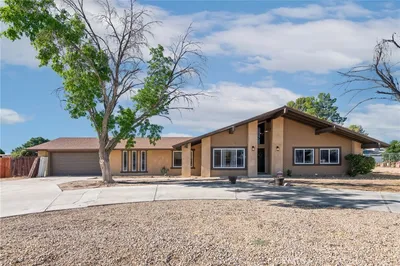
Set on nearly half an acre in a neighborhood known for spacious lots & pride of ownership, this inviting ranch-style home offers room to live, gather, & grow. A circular driveway provides abundant parking, including possible space for an RV, while the three-car garage offers added versatility with one bay converted into additional living space currently used as a bedroom. The formal entry provides the perfect spot for a credenza, entry table, or bench for removing shoes & setting down keys. To the right, a step-down formal living room overlooks the front yard & creates a welcoming space for conversation or quiet relaxation. A hallway from the entry leads to four bedrooms, including one currently used as an office. The spacious primary suite features sliding doors opening to the backyard, along with an en-suite bathroom offering dual sinks & a shower-over-tub. The hallway bathroom includes a roomy shower & two sinks, providing plenty of space for busy mornings. The heart of the home is the expansive great room: a family room w/ a classic brick fireplace creates the perfect setting for cozy evenings. Sliding doors provide an easy connection to the backyard, while an adjacent casual dining area enjoys a pleasant view of the front yard. Additional counter seating in the kitchen makes everyday meals & entertaining effortless. The kitchen also offers convenient pantry storage w/ pull-out shelving near the refrigerator. From the kitchen, one direction leads to a 3/4 bathroom, while the other opens to the formal dining room. The dining room includes a walk-in pantry & access to an enclosed sunroom, offering even more space to relax, entertain. Nearby, the converted garage space may serve as an additional bedroom, den, guest room, or flexible living area, allowing the home to function as five bedrooms or four bedrooms plus a den. The expansive backyard is filled w/ mature trees providing shade, beauty, & atmosphere. A large covered patio makes it easy to enjoy the outdoors throughout the year, whether dining, entertaining, or simply unwinding. 3 storage sheds & an additional lean-to provide plenty of room for tools, equipment, gardening supplies, & recreational items. With its flexible floor plan, generous indoor & outdoor spaces, abundant parking, & timeless ranch-style charm, this property offers a wonderful opportunity to create a home tailored to your lifestyle. Put your touches to make it HOME for you. See it! Love it! But it! Newer AC

Property Facts

bed

Bedrooms

4

bathtub

Bathrooms

3

square_foot

Square Feet

2,562

landscape

Lot Size

23,750 sqft

calendar_month

Year Built

1981

home_work

Property Type

Single Family Residence

timer

Days on Market

9

payments

HOA Fee

N/A

garage

Garage Total

2

fingerprint

MLS #

CV26155713

Interior Details

General Interior

Interior Features

Breakfast Bar, Ceiling Fans, Separate Formal Dining Room, All Bedrooms Down, Walk In Pantry

Fireplace

Family Room

Kitchen & Appliances

Appliances

Dishwasher, Gas Range, Microwave, Water To Refrigerator

Laundry

Inside, Laundry Room

Bed & Bath

Main Level Bedrooms

5

Main Level Bathrooms

3

Climate Control

Cooling

Central Air

Heating

Central

Parking

Total Parking Spaces

2

Garage Spaces

2

Attached Garage

Yes

Exterior & Lot

Building & Construction

Patio & Porch

Concrete, Covered

Construction

Stucco, Wood Siding

Foundation

Slab

Lot & Grounds

Lot Features

Front Yard, Landscaped

Sewer

Septic Type Unknown

Water Source

Public

Community & HOA

Community Features

Rural

Mortgage Calculator

Total Monthly

$0

Principal & Interest:
$0
Property Tax:
$0
Home Insurance:
$0
HOA Fees:
$0
$
$
%

Nearby Schools

RatingSchool NameGradesDistance
4
Sitting Bull Academy
Elementary School
K-81.2 mi
3
Yucca Loma Elementary
Elementary School
K-61.4 mi
4
Rio Vista School Of Applied Learning
Elementary School
K-61.9 mi
N/A
Apple Valley Unified Preschool Special Education
Middle School
P1.9 mi
3
Apple Valley Virtual Academy
Elementary School
K-81.9 mi

Convenience Score

Market Insights

92308|Apple Valley

Estimated Value

Calculating...
No change vs. last year
Value history is still building for this area.

Market Temperature

Seller'sBalancedBuyer's
0d30d60d180d
Balanced

Balanced market

30 Days

Avg. time on market

This is a Balanced Market. Homes are selling at a moderate pace.

Flood & Climate Risk

Noise Levels

Location

13275 Shawnee

Apple Valley, CA 92308

Open in Mapsopen_in_new
Topfind Realty

Ready to Take the Next Step?

Get expert support from a local agent today.

call
(800)-330-9306Available 9AM - 7PM

Similar Homes You Might Like

Based on price, location, and features
20061 Seneca
3D TOUR

$479,900

FOR SALE

20061 Seneca, Apple Valley, CA 92307

3 beds · 2 baths · 2,172 sqft

19403 Oneida Court
3D TOUR

$550,000

FOR SALE

19403 Oneida Court, Apple Valley, CA 92307

3 beds · 2 baths · 2,198 sqft

15221 Chaparral Lane

$468,000

FOR SALE

15221 Chaparral Lane, Apple Valley, CA 92307

4 beds · 3 baths · 2,869 sqft

20151 Serrano
VIRTUAL TOUR

$450,000

FOR SALE

20151 Serrano, Apple Valley, CA 92307

4 beds · 2 baths · 2,083 sqft

13928 Patomac Road

$700,000

FOR SALE

13928 Patomac Road, Apple Valley, CA 92307

4 beds · 3 baths · 2,220 sqft

23355 Cuyama
VIRTUAL TOUR

$650,000

FOR SALE

23355 Cuyama, Apple Valley, CA 92307

3 beds · 2 baths · 2,101 sqft

19213 Tecumseh

$430,000

FOR SALE

19213 Tecumseh, Apple Valley, CA 92307

4 beds · 2 baths · 2,339 sqft

15944 Wintun Road
VIRTUAL TOUR

$469,900

FOR SALE

15944 Wintun Road, Apple Valley, CA 92307

5 beds · 3 baths · 2,298 sqft

Recently Sold

19544 Oneida
VIRTUAL TOUR

$698,000

SOLD

19544 Oneida, Apple Valley, CA 92307

4 beds · 3 baths · 3,023 sqft

19989 Crow

$412,000

SOLD

19989 Crow, Apple Valley, CA 92307

3 beds · 3 baths · 2,079 sqft

13934 Okesa
3D TOUR

$400,000

SOLD

13934 Okesa, Apple Valley, CA 92307

4 beds · 3 baths · 2,458 sqft

20635 Tonawanda Road

$370,000

SOLD

20635 Tonawanda Road, Apple Valley, CA 92307

3 beds · 2 baths · 2,507 sqft

15740 Kasota Road
VIRTUAL TOUR

$550,000

SOLD

15740 Kasota Road, Apple Valley, CA 92307

3 beds · 2 baths · 2,620 sqft

8448 Milpas Drive
VIDEO TOUR

$450,000

SOLD

8448 Milpas Drive, Apple Valley, CA 92308

4 beds · 3 baths · 2,749 sqft

13027 Quapaw
3D TOUR

$490,000

SOLD

13027 Quapaw, Apple Valley, CA 92308

4 beds · 4 baths · 2,105 sqft

15160 Cheyenne
3D TOUR

$459,000

SOLD

15160 Cheyenne, Apple Valley, CA 92307

4 beds · 2 baths · 2,570 sqft

$495,000
4 bd | 3 ba | 2,562 sqft
Request a tourcall
Topfind Realty

Company

  • About Us
  • Careers
  • Articles
  • Home Estimate

Explore

  • Renting
  • Buying
  • Selling
  • Realtors

Support

  • Help Center
  • Contact Us
  • Terms & Conditions
  • Privacy Policy

Topfind Realty, DRE # 02240815, is a licensed real estate broker in California. Topfind Realty pledges to support the Fair Housing Act and adhere to Equal Housing Opportunity laws.

Copyright © 2026 Topfind Realty. All Rights Reserved.