For Sale
$630,000
Est. $3,528/mo2840 Honeysuckle Circle, Antioch, CA 94531
bed
4
Bedrooms
bathtub
3
Bathrooms
square_foot
2,053
Square Feet
About this home
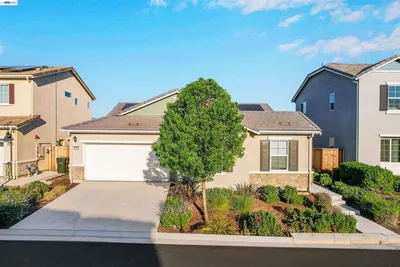
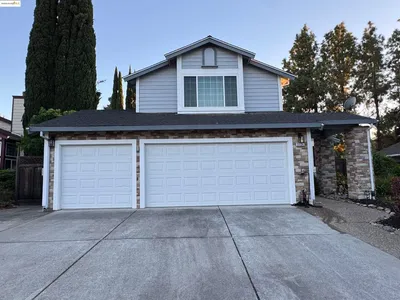
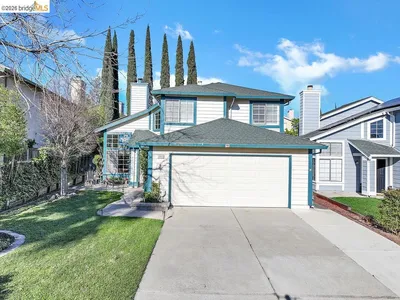
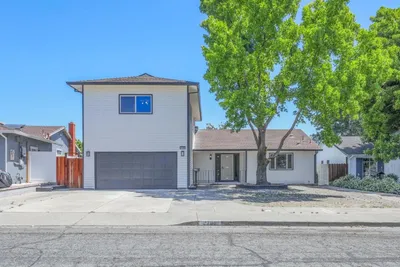
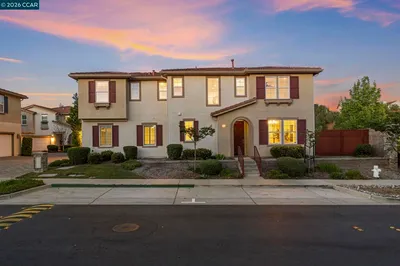

Welcome to this stunning three-story solar powered home that combines spacious design, modern upgrades, and exceptional functionality. The dramatic entry with soaring ceilings creates an impressive first impression, while the open-concept floor plan is filled with natural light and finished in timeless neutral paint, making it truly move-in ready. Designed with both comfort and versatility in mind, this home features three bathrooms, four spacious bedrooms plus a large loft creating an open and airy feel. Complete with its own closet, the loft offers the potential to be converted into a fifth bedroom or can be used as a home office, playroom, or additional living space. The inviting eat-in kitchen flows seamlessly off of the combination living and dinning rooms, making it ideal for both everyday living and entertaining. The living room features a charming picturesque window seat, creating the perfect spot to relax with a book or enjoy your morning coffee. The flexible floor plan is ideal for multi-generational living or extended family stays, featuring a private fourth bedroom and adjoining den peering off of the kitchen on the lower level, providing the perfect guest or in-law retreat. Step outside to the expansive backyard, where you’ll find endless opportunities to create your own outdoor oasis. Consider restoring the existing backfilled pool to enjoy refreshing summer days while adding even more value to this already exceptional property! The generous yard also offers plenty of space for entertaining, gardening, play and pets. Combined with low HOA fees, this home delivers outstanding value. Equip with a EV solar charger, enjoy significant energy savings with solar panels that help keep PG&E bills low. Additional recent upgrades include a new air conditioning system, new water heater, new retaining wall, brand-new carpet in all four bedrooms and the loft, and gorgeous new light fixtures throughout the home. Additional highlights include a 2 car garage, ample storage, and a convenient commuter friendly location close to schools, parks, shopping, dining, entertainment, BART and Highway 4. With its dramatic architecture, soaring ceilings, versatile layout, extensive upgrades, energy-efficient features, and desirable low HOA, this exceptional home offers the perfect blend of elegance, comfort, and practicality. Don’t miss the opportunity to make this remarkable property your next home!
Property Facts
bed
Bedrooms
4
bathtub
Bathrooms
3
square_foot
Square Feet
2,053
landscape
Lot Size
6,000 sqft
calendar_month
Year Built
1985
home_work
Property Type
Single Family Residence
timer
Days on Market
1
payments
HOA Fee
$77/mo
garage
Garage Total
2
fingerprint
MLS #
41142683
Interior Details
General Interior
Interior Features
Eat In Kitchen
Flooring
Carpet, Laminate, Tile, Vinyl
Fireplace
Den, Wood Burning
Kitchen & Appliances
Appliances
Gas Water Heater, Dryer, Washer
Climate Control
Cooling
Central Air
Heating
Forced Air, Natural Gas
Parking
Total Parking Spaces
4
Garage Spaces
2
Attached Garage
Yes
Parking Features
Garage, One Space
Exterior & Lot
Building & Construction
Patio & Porch
Deck, Patio
Construction
Stucco, Wood Siding
Roof
Shingle
Lot & Grounds
Lot Features
Sprinklers In Front, Sprinklers Timer, Street Level, Yard
Pool Features
Association
Community & HOA
Association Info
HOA Fee$77
FrequencyMonthly
HOA Amenities
Clubhouse, Other, Pool
Mortgage Calculator
Total Monthly
$0
Principal & Interest:
$0Property Tax:
$0Home Insurance:
$0HOA Fees:
$0$
$
%
Nearby Schools
| Rating | School Name | ||
|---|---|---|---|
| No school data available for this area. | |||
Convenience Score
Market Insights
94531|Antioch
analytics
Estimated Value
Calculating...
trending_up0%vs. last year
202120222023202420252026
Market Temperature
Seller'sBalancedBuyer's
0d30d60d180d
Balanced
Balanced market
30 Days
Avg. time on market
This is a Balanced Market. Homes are selling at a moderate pace.
flood
Flood & Climate Risk
Flood Risk
Minimal — not in a FEMA flood zone
Wildfire Risk
Moderate — near wildland-urban interface
Heat Risk
Low — moderate summer temperatures
Earthquake Risk
Southern California seismic zone
volume_up
Noise Levels
TrafficQuiet residential street
AirportMinimal airport noise
CommercialLow commercial activity nearby
streetview
Open Full Street Viewopen_in_newStreet View

Ready to Take the Next Step?
Get expert support from a local agent today.
call
(800)-330-9306Available 9AM - 7PM
Similar Homes You Might Like
Based on price, location, and features