For Sale
$549,000
Est. $3,074/mo5998 Pine Avenue, Angelus Oaks, CA 92305
bed
2
Bedrooms
bathtub
3
Bathrooms
square_foot
3,164
Square Feet
About this home
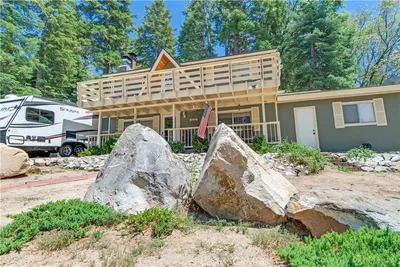


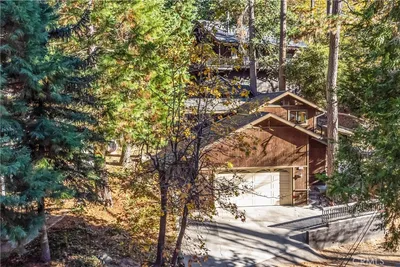
Endless Possibilities with Space, Flexibility, and Modern Upgrades! Welcome to this impressive 3,164 sq. ft. home offering 2 bedrooms, 2.5 bathrooms, with excellent potential for a 3rd bedroom and even an ADU or multigenerational living space. Thoughtfully designed for flexibility, the home features two separate driveways and a private downstairs living area with its own separate entrance and direct access to the third-car garage. All of this is located just 15 minutes from Yucaipa, offering the perfect balance of convenience and the peace and quiet of mountain living. The spacious open-concept kitchen is truly the heart of the home, featuring an oversized island, double ovens, two warming drawers, abundant cabinetry, and an exceptionally large pantry, making it ideal for entertaining and everyday living. A wet bar just off the kitchen provides an additional entertaining space for family and guests. Just off the living room is a versatile bonus room or office highlighted by two large bay windows that fill the space with natural light. The generously sized main-floor bedroom includes a full bathroom and direct access to the expansive rear deck that spans the entire length of the home. The oversized primary suite offers a cozy wood-burning stove and includes a hidden panic room for added security. The beautifully appointed primary bathroom features a well-lit vanity, a large dual-head tiled shower, and a separate private bathroom complete with a toilet and bidet. Step outside to enjoy the massive rear deck, perfect for relaxing or entertaining, with an attached greenhouse ready for year-round gardening. Additional upgrades include a new heating system with all new duct work, an electrical smart hub system that can be controlled by your phone, a tankless water heater, and a powerful 24 kW emergency generator that automatically turns on when power goes out. The home also features a convenient mud room and a dedicated indoor/outdoor room for storing firewood. The property is equipped with two propane tanks (300-gallon and 1,200-gallon) and a three-car garage. With its unique layout, modern conveniences, and exceptional flexibility, this property offers endless possibilities for today's lifestyle.
Property Facts
bed
Bedrooms
2
bathtub
Bathrooms
3
square_foot
Square Feet
3,164
landscape
Lot Size
18,000 sqft
calendar_month
Year Built
1962
home_work
Property Type
Single Family Residence
timer
Days on Market
1
payments
HOA Fee
N/A
garage
Garage Total
3
fingerprint
MLS #
IG26142910
Interior Details
General Interior
Interior Features
Beamed Ceilings, Wet Bar, Balcony, Separate Formal Dining Room, High Ceilings, Open Floorplan, Pantry, Main Level Primary, Primary Suite, Utility Room
Flooring
Carpet, See Remarks, Tile, Vinyl
Fireplace
Family Room, Primary Bedroom
Kitchen & Appliances
Appliances
Double Oven, Dishwasher, Propane Oven, Propane Range
Laundry
Inside
Bed & Bath
Main Level Bedrooms
2
Main Level Bathrooms
2
Climate Control
Heating
Central, Fireplaces
Parking
Total Parking Spaces
6
Garage Spaces
3
Open Parking Spaces
3
Attached Garage
Yes
Parking Features
Door Multi, Driveway, Garage, Paved
Exterior & Lot
Building & Construction
Patio & Porch
Deck
Fencing
Chain Link
Security
Carbon Monoxide Detectors, Smoke Detectors
Construction
Unknown
Foundation
See Remarks
Roof
Composition
Lot & Grounds
Lot Features
Back Yard, Front Yard, Paved
Sewer
Public Sewer
Water Source
Public
Community & HOA
Association Info
Community Features
Rural
Mortgage Calculator
Total Monthly
$0
Principal & Interest:
$0Property Tax:
$0Home Insurance:
$0HOA Fees:
$0$
$
%
Nearby Schools
| Rating | School Name | ||
|---|---|---|---|
| No school data available for this area. | |||
Convenience Score
Market Insights
92305|Angelus Oaks
analytics
Estimated Value
Calculating...
trending_up0%vs. last year
202120222023202420252026
Market Temperature
Seller'sBalancedBuyer's
0d30d60d180d
Balanced
Balanced market
30 Days
Avg. time on market
This is a Balanced Market. Homes are selling at a moderate pace.
flood
Flood & Climate Risk
Flood Risk
Minimal — not in a FEMA flood zone
Wildfire Risk
Moderate — near wildland-urban interface
Heat Risk
Low — moderate summer temperatures
Earthquake Risk
Southern California seismic zone
volume_up
Noise Levels
TrafficQuiet residential street
AirportMinimal airport noise
CommercialLow commercial activity nearby
streetview
Open Full Street Viewopen_in_newStreet View

Ready to Take the Next Step?
Get expert support from a local agent today.
call
(800)-330-9306Available 9AM - 7PM
Similar Homes You Might Like
Based on price, location, and features