Topfind Realty
Renting

Search Rentals

Houses for RentTownhomes for RentCondos for RentView All Rentals →

Renting Resources

Why Rent With UsRenter GuideRent vs Buy Calculator

Renter Articles

How to Negotiate RentUnderstanding Your LeaseMoving Checklist for Renters
Buying

Search Homes

Houses for SaleTownhomes for SaleCondos for SaleView All Homes →

Buying Resources

Why Buy With UsBuyer GuideAffordability CalculatorInvestment CalculatorProperty Tax Calculator

Buyer Articles

Master Your New Home BudgetBeat Moving StressPacking Secrets
Selling

Selling Tools

Home ValuationFind a Seller's Agent

Selling Resources

Why Sell With UsSeller GuideNet Sheet CalcHELOC Calculator

Seller Articles

Strategic PricingDownsizing Tips
Mortgage Rates

Today's Rates

Mortgage RatesRefinance RatesLoan ComparisonHELOC Calculator

Mortgage Resources

Understanding Mortgage RatesFirst-Time Homebuyer GuideWhen to Refinance Your Mortgage
Realtors
Topfind
Houses for RentTownhomes for RentCondos for RentView All Rentals →
Why Rent With UsRenter GuideRent vs Buy Calculator
How to Negotiate RentUnderstanding Your LeaseMoving Checklist for Renters
Houses for SaleTownhomes for SaleCondos for SaleView All Homes →
Why Buy With UsBuyer GuideAffordability CalculatorInvestment CalculatorProperty Tax Calculator
Master Your New Home BudgetBeat Moving StressPacking Secrets
Home ValuationFind a Seller's Agent
Why Sell With UsSeller GuideNet Sheet CalcHELOC Calculator
Strategic PricingDownsizing Tips
Mortgage RatesRefinance RatesLoan ComparisonHELOC Calculator
Understanding Mortgage RatesFirst-Time Homebuyer GuideWhen to Refinance Your Mortgage
groupRealtorsinfoAbout Us
Continue with Google
Sign InSign Up
Topfind Realty
Renting

Search Rentals

Houses for RentTownhomes for RentCondos for RentView All Rentals →

Renting Resources

Why Rent With UsRenter GuideRent vs Buy Calculator

Renter Articles

How to Negotiate RentUnderstanding Your LeaseMoving Checklist for Renters
Buying

Search Homes

Houses for SaleTownhomes for SaleCondos for SaleView All Homes →

Buying Resources

Why Buy With UsBuyer GuideAffordability CalculatorInvestment CalculatorProperty Tax Calculator

Buyer Articles

Master Your New Home BudgetBeat Moving StressPacking Secrets
Selling

Selling Tools

Home ValuationFind a Seller's Agent

Selling Resources

Why Sell With UsSeller GuideNet Sheet CalcHELOC Calculator

Seller Articles

Strategic PricingDownsizing Tips
Mortgage Rates

Today's Rates

Mortgage RatesRefinance RatesLoan ComparisonHELOC Calculator

Mortgage Resources

Understanding Mortgage RatesFirst-Time Homebuyer GuideWhen to Refinance Your Mortgage
Realtors
Topfind
Houses for RentTownhomes for RentCondos for RentView All Rentals →
Why Rent With UsRenter GuideRent vs Buy Calculator
How to Negotiate RentUnderstanding Your LeaseMoving Checklist for Renters
Houses for SaleTownhomes for SaleCondos for SaleView All Homes →
Why Buy With UsBuyer GuideAffordability CalculatorInvestment CalculatorProperty Tax Calculator
Master Your New Home BudgetBeat Moving StressPacking Secrets
Home ValuationFind a Seller's Agent
Why Sell With UsSeller GuideNet Sheet CalcHELOC Calculator
Strategic PricingDownsizing Tips
Mortgage RatesRefinance RatesLoan ComparisonHELOC Calculator
Understanding Mortgage RatesFirst-Time Homebuyer GuideWhen to Refinance Your Mortgage
groupRealtorsinfoAbout Us
Continue with Google
Sign InSign Up
Real Estate/CA/Anaheim/5536 E Vista Del Este
Interior
For Sale
$830,000
Est. $4,648/mo

5536 E Vista Del Este, Anaheim, CA 92807

bed
3
Bedrooms
bathtub
3
Bathrooms
square_foot
1,646
Square Feet

About this home

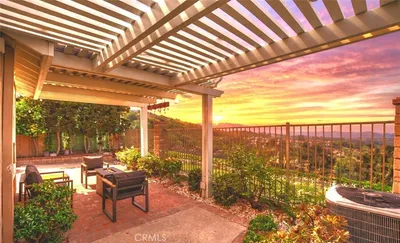
VIEW, VIEW, VIEW! Rare opportunity to own one of the largest floor plans in the community with 3 Bedrooms and 2.5 Bathrooms! Tucked away on a quiet, private street, this beautifully upgraded townhome offers breathtaking 180-degree city and mountain views from the family room, dining room, kitchen, and upstairs guest bedrooms. Enter through the charming gated courtyard or enjoy the convenience of direct access from the attached two-car garage. The upgraded kitchen features granite countertops, recessed lighting, abundant cabinetry, newer appliances, a breakfast nook with a bay window, and an open serving counter overlooking the dining area. The spacious family room is highlighted by a newly tiled fireplace and an open-concept design ideal for everyday living and entertaining. Additional upgrades include dual-pane windows, new A/C, fresh interior paint, wood-look tile flooring, crown molding, recessed lighting throughout, ceiling fans in every bedroom, custom wood and mirrored closet doors, upgraded bathrooms with new fixtures, interior panel doors, and custom window coverings. Enjoy resort-style amenities, including a community pool, a clubhouse with a kitchenette, and a covered patio. Conveniently located near shopping, parks, and schools, this exceptional home offers the perfect blend of privacy, comfort, and spectacular views.

Property Facts

bed

Bedrooms

3

bathtub

Bathrooms

3

square_foot

Square Feet

1,646

landscape

Lot Size

1,466 sqft

calendar_month

Year Built

1977

home_work

Property Type

Single Family Residence

timer

Days on Market

0

payments

HOA Fee

$400/mo

garage

Garage Total

2

fingerprint

MLS #

PW26156682

Interior Details

General Interior

Interior Features

Breakfast Area, Block Walls, Ceiling Fans, Crown Molding, Separate Formal Dining Room, Granite Counters, High Ceilings, Open Floorplan, Recessed Lighting, All Bedrooms Up

Flooring

Carpet, Tile, Wood

Fireplace

Gas, Gas Starter, Living Room

Kitchen & Appliances

Appliances

Dishwasher, Gas Cooktop, Disposal, Gas Oven, Gas Range, Gas Water Heater, Microwave, Self Cleaning Oven, Water To Refrigerator

Laundry

Electric Dryer Hookup, Gas Dryer Hookup, In Garage

Bed & Bath

Main Level Bathrooms

1

Climate Control

Cooling

Central Air

Heating

Forced Air

Parking

Total Parking Spaces

2

Garage Spaces

2

Attached Garage

Yes

Parking Features

Direct Access, Door Single, Garage Faces Front, Garage, Garage Door Opener, Paved, Shared Driveway

Exterior & Lot

Building & Construction

Patio & Porch

Concrete, Porch

Fencing

Block, Wrought Iron

Security

Carbon Monoxide Detectors, Smoke Detectors

Foundation

Slab

Lot & Grounds

Lot Features

Sprinklers In Front, Sprinklers Timer

Pool Features

Fenced, Association

Sewer

Public Sewer

Water Source

Public

Community & HOA

Association Info

HOA Fee$400
FrequencyMonthly

HOA Amenities

Clubhouse, Pool, Water

Community Features

Curbs, Storm Drains, Street Lights

Mortgage Calculator

Total Monthly

$0

Principal & Interest:
$0
Property Tax:
$0
Home Insurance:
$0
HOA Fees:
$0
$
$
%

Nearby Schools

RatingSchool NameGradesDistance
No school data available for this area.

Convenience Score

Market Insights

92807|Anaheim
analytics

Estimated Value

Calculating...
trending_up0%vs. last year
202120222023202420252026

Market Temperature

Seller'sBalancedBuyer's
0d30d60d180d
Balanced

Balanced market

30 Days

Avg. time on market

This is a Balanced Market. Homes are selling at a moderate pace.

flood

Flood & Climate Risk

Flood Risk

Minimal — not in a FEMA flood zone

Low

Wildfire Risk

Moderate — near wildland-urban interface

Moderate

Heat Risk

Low — moderate summer temperatures

Low

Earthquake Risk

Southern California seismic zone

Moderate
volume_up

Noise Levels

TrafficQuiet residential street
AirportMinimal airport noise
CommercialLow commercial activity nearby
streetview

Street View

Open Full Street Viewopen_in_new
Topfind Realty

Ready to Take the Next Step?

Get expert support from a local agent today.

call
(800)-330-9306Available 9AM - 7PM

Similar Homes You Might Like

Based on price, location, and features
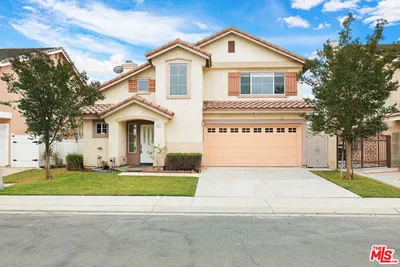
6117 E Garnet
3D TOUR

$1,048,888

FOR SALE

6117 E Garnet, Anaheim, CA 92807

3 beds · 3 baths · 1,793 sqft

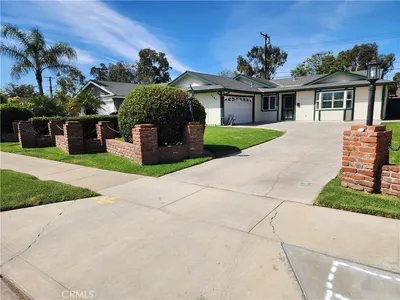
114 N Pauline Street
3D TOUR

$1,095,000

FOR SALE

114 N Pauline Street, Anaheim, CA 92805

4 beds · 3 baths · 1,870 sqft

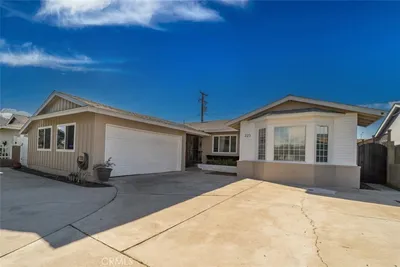
715 N Zeyn

$1,099,000

FOR SALE

715 N Zeyn, Anaheim, CA 92805

3 beds · 2 baths · 1,446 sqft

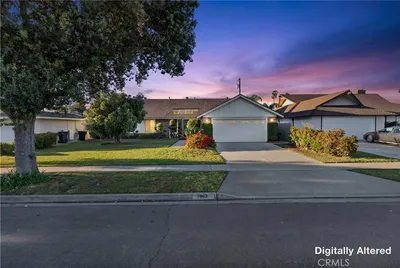
1968 W Chanticleer

$1,149,999

FOR SALE

1968 W Chanticleer, Anaheim, CA 92804

4 beds · 2 baths · 1,804 sqft

1716 E South Street

$995,000

FOR SALE

1716 E South Street, Anaheim, CA 92805

4 beds · 2 baths · 1,355 sqft

1316 W Tonia
NEW 20 HRS AGO

$975,000

FOR SALE

1316 W Tonia, Anaheim, CA 92802

3 beds · 2 baths · 1,349 sqft

3151 E Radcliffe Avenue
VIDEO TOUR

$1,048,000

FOR SALE

3151 E Radcliffe Avenue, Anaheim, CA 92806

4 beds · 3 baths · 1,674 sqft

402 S Olive
VIDEO TOUR

$949,900

FOR SALE

402 S Olive, Anaheim, CA 92805

3 beds · 3 baths · 1,796 sqft

Recently Sold

4938 Glenview

$1,049,000

SOLD

4938 Glenview, Anaheim, CA 92807

3 beds · 2 baths · 1,605 sqft

2240 E Lizbeth Court
VIRTUAL TOUR

$599,900

SOLD

2240 E Lizbeth Court, Anaheim, CA 92806

3 beds · 2 baths · 1,538 sqft

1731 Ballad
3D TOUR

$925,000

SOLD

1731 Ballad, Anaheim, CA 92807

4 beds · 2 baths · 1,498 sqft

223 S Emerald Street
VIRTUAL TOUR

$999,000

SOLD

223 S Emerald Street, Anaheim, CA 92804

3 beds · 2 baths · 1,720 sqft

1309 N Alamo Street
VIDEO TOUR

$460,000

SOLD

1309 N Alamo Street, Anaheim, CA 92801

3 beds · 2 baths · 1,345 sqft

161 S Linhaven Circle
3D TOUR

$945,000

SOLD

161 S Linhaven Circle, Anaheim, CA 92804

3 beds · 3 baths · 1,692 sqft

221 S Gilbert
3D TOUR

$1,000,000

SOLD

221 S Gilbert, Anaheim, CA 92804

3 beds · 2 baths · 1,695 sqft

1963 W Chanticleer
VIDEO TOUR

$995,000

SOLD

1963 W Chanticleer, Anaheim, CA 92804

4 beds · 2 baths · 1,804 sqft

Topfind Realty

Company

  • About Us
  • Careers
  • Articles
  • Home Estimate

Explore

  • Renting
  • Buying
  • Selling
  • Realtors

Support

  • Help Center
  • Contact Us
  • Terms & Conditions
  • Privacy Policy

Topfind Realty, DRE # 02240815, is a licensed real estate broker in California. Topfind Realty pledges to support the Fair Housing Act and adhere to Equal Housing Opportunity laws.

Copyright © 2026 Topfind Realty. All Rights Reserved.