Topfind Realty
Renting

Search Rentals

Houses for RentTownhomes for RentCondos for RentView All Rentals →

Renting Resources

Why Rent With UsRenter GuideRent vs Buy Calculator

Renter Articles

How to Negotiate RentUnderstanding Your LeaseMoving Checklist for Renters
Buying

Search Homes

Houses for SaleTownhomes for SaleCondos for SaleView All Homes →

Buying Resources

Why Buy With UsBuyer GuideAffordability CalculatorInvestment CalculatorProperty Tax Calculator

Buyer Articles

Master Your New Home BudgetBeat Moving StressPacking Secrets
Selling

Selling Tools

Home ValuationFind a Seller's Agent

Selling Resources

Why Sell With UsSeller GuideNet Sheet CalcHELOC Calculator

Seller Articles

Strategic PricingDownsizing Tips
Mortgage Rates

Today's Rates

Mortgage RatesRefinance RatesLoan ComparisonHELOC Calculator

Mortgage Resources

Understanding Mortgage RatesFirst-Time Homebuyer GuideWhen to Refinance Your Mortgage
Realtors
Topfind
Houses for RentTownhomes for RentCondos for RentView All Rentals →
Why Rent With UsRenter GuideRent vs Buy Calculator
How to Negotiate RentUnderstanding Your LeaseMoving Checklist for Renters
Houses for SaleTownhomes for SaleCondos for SaleView All Homes →
Why Buy With UsBuyer GuideAffordability CalculatorInvestment CalculatorProperty Tax Calculator
Master Your New Home BudgetBeat Moving StressPacking Secrets
Home ValuationFind a Seller's Agent
Why Sell With UsSeller GuideNet Sheet CalcHELOC Calculator
Strategic PricingDownsizing Tips
Mortgage RatesRefinance RatesLoan ComparisonHELOC Calculator
Understanding Mortgage RatesFirst-Time Homebuyer GuideWhen to Refinance Your Mortgage
groupRealtorsinfoAbout Us
Continue with Google
Sign InSign Up
Topfind Realty
Renting

Search Rentals

Houses for RentTownhomes for RentCondos for RentView All Rentals →

Renting Resources

Why Rent With UsRenter GuideRent vs Buy Calculator

Renter Articles

How to Negotiate RentUnderstanding Your LeaseMoving Checklist for Renters
Buying

Search Homes

Houses for SaleTownhomes for SaleCondos for SaleView All Homes →

Buying Resources

Why Buy With UsBuyer GuideAffordability CalculatorInvestment CalculatorProperty Tax Calculator

Buyer Articles

Master Your New Home BudgetBeat Moving StressPacking Secrets
Selling

Selling Tools

Home ValuationFind a Seller's Agent

Selling Resources

Why Sell With UsSeller GuideNet Sheet CalcHELOC Calculator

Seller Articles

Strategic PricingDownsizing Tips
Mortgage Rates

Today's Rates

Mortgage RatesRefinance RatesLoan ComparisonHELOC Calculator

Mortgage Resources

Understanding Mortgage RatesFirst-Time Homebuyer GuideWhen to Refinance Your Mortgage
Realtors
Topfind
Houses for RentTownhomes for RentCondos for RentView All Rentals →
Why Rent With UsRenter GuideRent vs Buy Calculator
How to Negotiate RentUnderstanding Your LeaseMoving Checklist for Renters
Houses for SaleTownhomes for SaleCondos for SaleView All Homes →
Why Buy With UsBuyer GuideAffordability CalculatorInvestment CalculatorProperty Tax Calculator
Master Your New Home BudgetBeat Moving StressPacking Secrets
Home ValuationFind a Seller's Agent
Why Sell With UsSeller GuideNet Sheet CalcHELOC Calculator
Strategic PricingDownsizing Tips
Mortgage RatesRefinance RatesLoan ComparisonHELOC Calculator
Understanding Mortgage RatesFirst-Time Homebuyer GuideWhen to Refinance Your Mortgage
groupRealtorsinfoAbout Us
Continue with Google
Sign InSign Up
Real Estate/CA/Anaheim/3542 W Stonepine A
Interior
For Sale
$499,000
Est. $2,794/mo

3542 W Stonepine A, Anaheim, CA 92804

bed
2
Bedrooms
bathtub
2
Bathrooms
square_foot
1,026
Square Feet

About this home

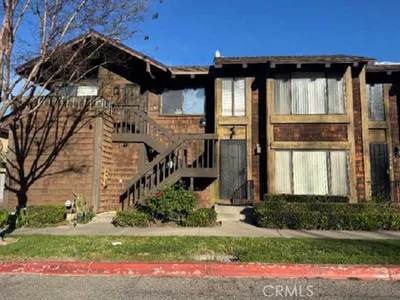
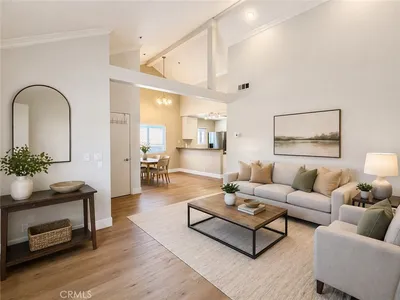
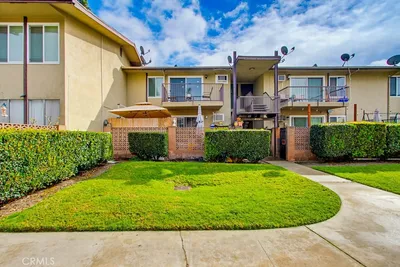
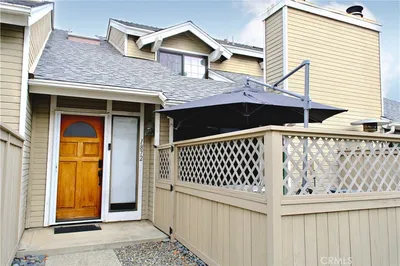
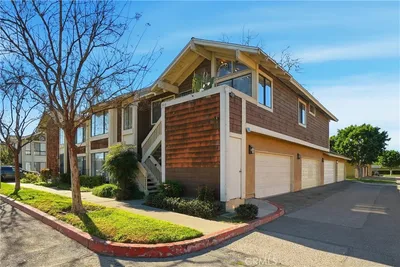
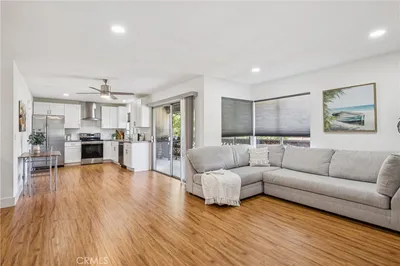
Extensively remodeled with a thoughtful eye for design, this beautifully updated single-level, ground-floor condominium offers the perfect blend of modern style, comfort, and everyday functionality. Nestled within the highly sought-after Evergreen Village community, every space has been thoughtfully reimagined to create a truly move-in ready home that feels as inviting as it is timeless. Inside, you’ll find a bright, open floor plan spanning 1,026 square feet with brand-new flooring, fresh interior paint, recessed lighting, updated light fixtures, and a warm, contemporary aesthetic throughout. The remodeled kitchen serves as the heart of the home, featuring beautifully updated cabinetry, new countertops, stainless steel appliances, breakfast bar seating, and an effortless connection to the dining and living spaces—perfect for everyday living and entertaining. The spacious living room is anchored by a cozy fireplace and opens seamlessly to an oversized private patio, creating an inviting indoor-outdoor space perfect for morning coffee, weekend gatherings, or simply unwinding. Both bedrooms are generously sized, including a spacious primary suite with a large walk-in closet, updated dual-sink vanity, and beautifully refreshed ensuite bath. The second bedroom offers flexibility for guests, a home office, or growing households and is conveniently located next to the remodeled guest bathroom. An in-unit laundry area adds even more everyday convenience. As a desirable single-level, ground-floor residence with no interior stairs, this home offers effortless accessibility, two assigned parking spaces, and a thoughtfully designed layout that’s both functional and inviting. Beyond the front door, residents enjoy two sparkling pools, relaxing spas, saunas, and beautifully maintained grounds. The HOA adds exceptional value by covering water, trash, Spectrum cable, high-speed internet, and streaming services including Disney+ and Hulu. Ideally situated near the 22, 91, 405, and 605 freeways, this home provides easy access throughout Orange County and Los Angeles. Enjoy weekends at nearby Larwin Park, tee off at the Los Alamitos Navy Golf Course, grab dinner at Fiddlers Green Pub, or spend the day at Knott’s Berry Farm or Disneyland, all just minutes away. Beautifully renovated, ideally located within Evergreen Village, and surrounded by resort-style amenities, this is a home that truly offers the best of comfort, convenience, and everyday living. *VA & FHA Approved*

Property Facts

bed

Bedrooms

2

bathtub

Bathrooms

2

square_foot

Square Feet

1,026

landscape

Lot Size

222,026 sqft

calendar_month

Year Built

1985

home_work

Property Type

Condominium

timer

Days on Market

0

payments

HOA Fee

$496/mo

garage

Garage Total

0

fingerprint

MLS #

PW26159721

Interior Details

General Interior

Interior Features

Breakfast Bar, Ceiling Fans, Separate Formal Dining Room, Open Floorplan, Quartz Counters, Recessed Lighting, Walk In Closets

Flooring

Laminate

Fireplace

Living Room

Kitchen & Appliances

Laundry

Washer Hookup, Gas Dryer Hookup, Inside, Stacked

Bed & Bath

Main Level Bedrooms

2

Main Level Bathrooms

2

Climate Control

Cooling

Central Air

Heating

Central

Parking

Parking Features

Assigned, Guest

Exterior & Lot

Building & Construction

Patio & Porch

Enclosed

Security

Carbon Monoxide Detectors, Smoke Detectors, Security Lights

Lot & Grounds

Lot Features

Zero To One Unit Acre

Pool Features

Association

Spa Features

Association

Sewer

Public Sewer

Water Source

Public

Community & HOA

Association Info

HOA Fee$496
FrequencyMonthly

Fee Includes

Sewer

HOA Amenities

Pool, Sauna, Spa Hot Tub, Trash, Cable Tv, Water

Community Features

Sidewalks

Mortgage Calculator

Total Monthly

$0

Principal & Interest:
$0
Property Tax:
$0
Home Insurance:
$0
HOA Fees:
$0
$
$
%

Nearby Schools

RatingSchool NameGradesDistance
No school data available for this area.

Convenience Score

Market Insights

92804|Anaheim
analytics

Estimated Value

Calculating...
trending_up0%vs. last year
202120222023202420252026

Market Temperature

Seller'sBalancedBuyer's
0d30d60d180d
Balanced

Balanced market

30 Days

Avg. time on market

This is a Balanced Market. Homes are selling at a moderate pace.

flood

Flood & Climate Risk

Flood Risk

Minimal — not in a FEMA flood zone

Low

Wildfire Risk

Moderate — near wildland-urban interface

Moderate

Heat Risk

Low — moderate summer temperatures

Low

Earthquake Risk

Southern California seismic zone

Moderate
volume_up

Noise Levels

TrafficQuiet residential street
AirportMinimal airport noise
CommercialLow commercial activity nearby
streetview

Street View

Open Full Street Viewopen_in_new
Topfind Realty

Ready to Take the Next Step?

Get expert support from a local agent today.

call
(800)-330-9306Available 9AM - 7PM

Similar Homes You Might Like

Based on price, location, and features
1850 Greenleaf
3D TOUR

$403,950

FOR SALE

1850 Greenleaf, Anaheim, CA 92801

2 beds · 1 baths · 830 sqft

938 S Sutter Creek Road 54

$193,300

FOR SALE

938 S Sutter Creek Road 54, Anaheim, CA 92804

2 beds · 2 baths · 1,224 sqft

9035 Stacie 7
NEW 28 HRS AGO
VIRTUAL TOUR

$539,900

FOR SALE

9035 Stacie 7, Anaheim, CA 92804

1 beds · 1 baths · 1,181 sqft

435 W Center Street 405
NEW 28 HRS AGO

$575,000

FOR SALE

435 W Center Street 405, Anaheim, CA 92805

2 beds · 2 baths · 1,045 sqft

729 S Knott 231

$495,000

FOR SALE

729 S Knott 231, Anaheim, CA 92804

2 beds · 1 baths · 855 sqft

1860 W Glenoaks L

$475,000

FOR SALE

1860 W Glenoaks L, Anaheim, CA 92801

2 beds · 1 baths · 876 sqft

1867 S Union

$699,000

FOR SALE

1867 S Union, Anaheim, CA 92805

1 beds · 2 baths · 1,223 sqft

1872 W Falmouth

$598,000

FOR SALE

1872 W Falmouth, Anaheim, CA 92801

2 beds · 3 baths · 989 sqft

Recently Sold

933 S Downey 20

$200,000

SOLD

933 S Downey 20, Anaheim, CA 92804

2 beds · 1 baths · 924 sqft

1124 S Citron St

$399,000

SOLD

1124 S Citron St, Anaheim, CA 92805

2 beds · 2 baths · 988 sqft

1541 E La Palma Avenue D2

$280,000

SOLD

1541 E La Palma Avenue D2, Anaheim, CA 92805

2 beds · 1 baths · 975 sqft

1800 Gramercy Avenue W 21

$550,000

SOLD

1800 Gramercy Avenue W 21, Anaheim, CA 92801

3 beds · 3 baths · 1,190 sqft

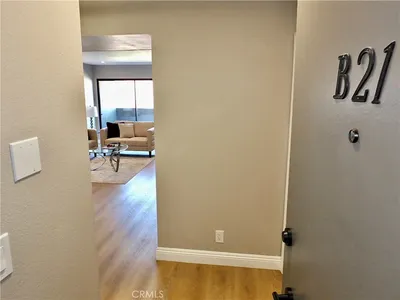
278 N Wilshire B21
VIRTUAL TOUR

$529,900

SOLD

278 N Wilshire B21, Anaheim, CA 92801

2 beds · 2 baths · 1,074 sqft

5486 E Willow Woods Lane 101
VIRTUAL TOUR

$555,000

SOLD

5486 E Willow Woods Lane 101, Anaheim, CA 92807

2 beds · 1 baths · 882 sqft

1053 S Daybreak Court
3D TOUR

$599,000

SOLD

1053 S Daybreak Court, Anaheim, CA 92808

2 beds · 2 baths · 971 sqft

1381 S Walnut Street 2008
3D TOUR

$509,000

SOLD

1381 S Walnut Street 2008, Anaheim, CA 92802

2 beds · 3 baths · 988 sqft

Topfind Realty

Company

  • About Us
  • Careers
  • Articles
  • Home Estimate

Explore

  • Renting
  • Buying
  • Selling
  • Realtors

Support

  • Help Center
  • Contact Us
  • Terms & Conditions
  • Privacy Policy

Topfind Realty, DRE # 02240815, is a licensed real estate broker in California. Topfind Realty pledges to support the Fair Housing Act and adhere to Equal Housing Opportunity laws.

Copyright © 2026 Topfind Realty. All Rights Reserved.