For Sale
$738,000
Est. $4,133/mo3121 W Ball 160, Anaheim, CA 92804
bed
3
Bedrooms
bathtub
3
Bathrooms
square_foot
1,299
Square Feet
About this home
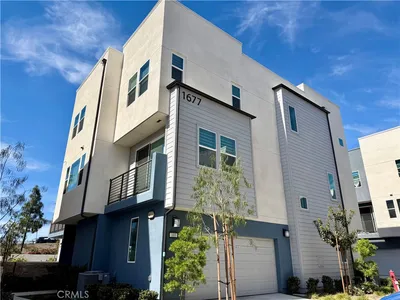
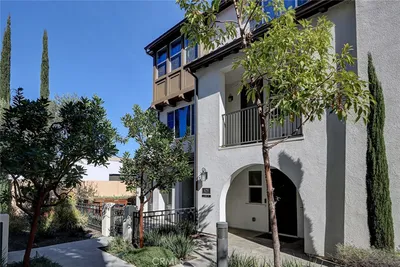
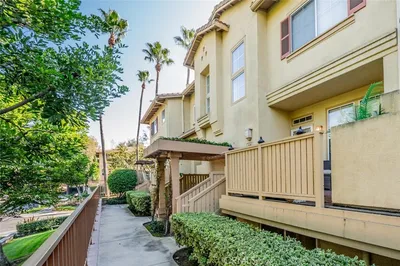

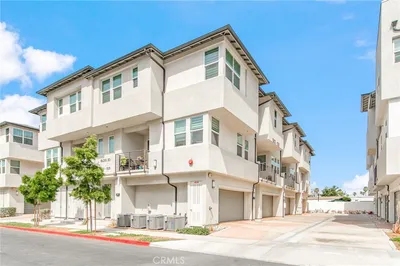
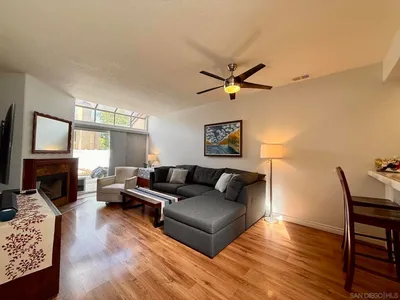
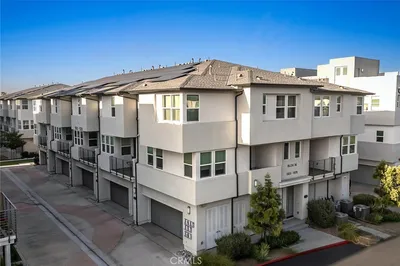
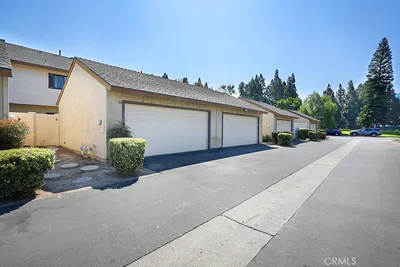
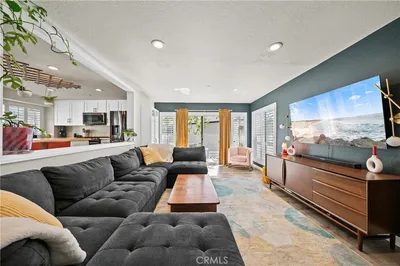
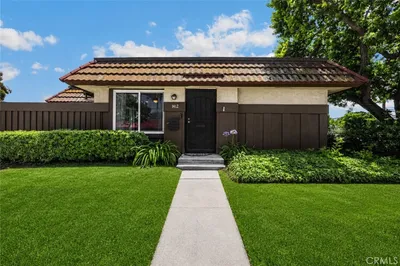
Rarely does a townhome check every box, but this one does. Tucked away in an exclusive enclave of just 16 residences, this beautifully upgraded 3 bedrooms, 2.5-baths home offers the privacy, quality, and convenience that today's buyers have been searching for. Designed for effortless living, the bright open-concept floor plan features soaring 9-10 foot ceilings, vinyl flooring on the main level, rich hardwood flooring throughout the staircase and second floor, plantation shutters, and abundant natural light. The spacious kitchen opens seamlessly to the living and dining areas, creating the perfect setting for everyday living or entertaining, complete with granite countertops, generous cabinetry, and a large breakfast bar. Upstairs, the expansive primary suite is a true retreat, featuring a large walk-in closet, private balcony, and a spa-inspired ensuite with dual vanities and a bathtub. Additional upgrades include central heating and air conditioning, a tile roof, whole-home fire sprinkler system, water softener, and an attached two-car garage with professionally finished epoxy flooring. The feature that truly sets this home apart is something rarely found in Anaheim townhomes parking. While most communities offer only a two cars garage and limited guest parking, this boutique 16 homes community also provides 16 guest parking spaces. Combined with parking behind the garage, this home comfortably accommodates up to four vehicles, an exceptional advantage for homeowners and guests alike. With a low HOA of just $291 per month, including exterior building and structural insurance, corner lot location with only one common wall for extra privacy, and an unbeatable location just minutes from Disneyland Resort, Knott's Berry Farm, Super King Market, Porto's Bakery and Cafe, Cypress College, Western High School, shoppings, dinings, parks, and the 5 and 91 Freeways, this is more than just another townhome, it's one of the most complete opportunities currently available in Anaheim. Homes offering this combination of upgrades, parking, low HOA, and boutique community living are exceptionally rare. IF YOU ARE LOOKING FOR A PERFECT TOWNHOUSE, COME CHECK IT OUT BEFORE IT'S SOLD!!!
Property Facts
bed
Bedrooms
3
bathtub
Bathrooms
3
square_foot
Square Feet
1,299
landscape
Lot Size
54,858 sqft
calendar_month
Year Built
2007
home_work
Property Type
Townhouse
timer
Days on Market
0
payments
HOA Fee
$291/mo
garage
Garage Total
2
fingerprint
MLS #
PW26152061
Interior Details
General Interior
Interior Features
Breakfast Bar, Balcony, Crown Molding, Separate Formal Dining Room, Granite Counters, High Ceilings, Open Floorplan, Recessed Lighting, Two Story Ceilings, All Bedrooms Up, Attic, Primary Suite, Walk In Closets
Flooring
Laminate, Wood
Fireplace
Decorative, Gas, Living Room
Kitchen & Appliances
Appliances
Dishwasher, Electric Water Heater, Disposal, Gas Oven, Gas Range, Microwave, Range Hood, Water Softener, Tankless Water Heater, Water Heater
Laundry
Washer Hookup, Gas Dryer Hookup, In Garage
Bed & Bath
Main Level Bathrooms
1
Climate Control
Cooling
Central Air
Heating
Central, Fireplaces
Parking
Total Parking Spaces
2
Garage Spaces
2
Attached Garage
Yes
Parking Features
Concrete, Door Single, Garage, Garage Door Opener, Guest, On Site, Private, Garage Faces Rear, One Space, Side By Side
Exterior & Lot
Building & Construction
Patio & Porch
Rear Porch, Front Porch, Porch, Tile
Security
Carbon Monoxide Detectors, Fire Detection System, Fire Sprinkler System, Smoke Detectors
Construction
Cement Siding, Drywall
Foundation
Slab
Lot & Grounds
Lot Features
Street Level
Sewer
Public Sewer
Water Source
Public
Community & HOA
Association Info
HOA Fee$291
FrequencyMonthly
HOA Amenities
Maintenance Grounds, Insurance, Management
Community Features
Sidewalks
Mortgage Calculator
Total Monthly
$0
Principal & Interest:
$0Property Tax:
$0Home Insurance:
$0HOA Fees:
$0$
$
%
Nearby Schools
| Rating | School Name | ||
|---|---|---|---|
| No school data available for this area. | |||
Convenience Score
Market Insights
92804|Anaheim
analytics
Estimated Value
Calculating...
trending_up0%vs. last year
202120222023202420252026
Market Temperature
Seller'sBalancedBuyer's
0d30d60d180d
Balanced
Balanced market
30 Days
Avg. time on market
This is a Balanced Market. Homes are selling at a moderate pace.
flood
Flood & Climate Risk
Flood Risk
Minimal — not in a FEMA flood zone
Wildfire Risk
Moderate — near wildland-urban interface
Heat Risk
Low — moderate summer temperatures
Earthquake Risk
Southern California seismic zone
volume_up
Noise Levels
TrafficQuiet residential street
AirportMinimal airport noise
CommercialLow commercial activity nearby
streetview
Open Full Street Viewopen_in_newStreet View

Ready to Take the Next Step?
Get expert support from a local agent today.
call
(800)-330-9306Available 9AM - 7PM
Similar Homes You Might Like
Based on price, location, and features